

Construction information for London projects: regulations packages, details and specifications built for tight sites and tall standards.
.webp)
Tight London sites concentrate technical risk: party wall junctions, constrained servicing, acoustic separation from close neighbours and the fire and access standards that dense buildings must meet without compromise. Our technical design service resolves that risk on paper, where it is cheap, producing Building Regulations packages, construction details and specifications for projects across the capital. Structural and services information is coordinated into one consistent set, thermal performance under Part L and access under Part M are designed in rather than checked late, and building control submissions are prepared and managed, with a full plans decision typically due within five weeks. Where clients continue into construction support, the people answering site queries drew the package they concern. Deliverables and scope are fixed in writing before drawing begins.
Detailed drawings, specifications and schedules are produced so the project can be priced, procured and built. Design responsibilities are pinned down and information is prepared for tender or for a contractor to manufacture and construct.
Look at the whole processWhatever the project needs between consent and construction. The starting point is a note through the contact form or to info@aecarchitecture.co.uk with the consented scheme, the procurement route and the programme, and AEC responds with a written scope: full Building Regulations and construction packages, or defined elements such as a detail set or specification. The conversation covers the consent's conditions, the consultants engaged or needed, and how the contractor will price, because packages should be structured around the tender they serve. Coordination with structural and services engineers sits inside the appointment, and the fee, usually fixed, is agreed before drawing starts. On London programmes, submission dates are planned backwards from start on site.
Technical packages drawn by the practice that designed the scheme carry the intent forward instead of translating it, and where planning was managed in-house too, the conditions and commitments flow straight into the drawings. London consents are precise; packages built on their reasoning stay precise with them.
From Billericay the practice serves London sites without friction: surveys, coordination meetings and site checks are within regular range, and repeated work with building control bodies across the boroughs keeps submissions aligned with what approval requires rather than what optimism might suggest.
Because the team also supports construction, its details are drawn the way London contractors build: junctions that anticipate the awkward moments, specifications naming products that exist at sensible prices and tolerances honest about constrained sites. The result is fewer surprises at tender and fewer arguments afterwards.
By drawing them instead of discovering them. Party wall conditions are detailed with the neighbouring structure in mind, and the package aligns with the awards that govern the work. Constrained access shapes buildability choices: element sizes, sequencing assumptions and tolerances all reflect what a tight site can receive and handle. Acoustic and fire separation are detailed for proximity, and services are coordinated where risers and plant fight for the same space. Each decision is checked back against the consented architectural design, because a package that quietly redraws the scheme creates planning problems no contractor can price. What reaches tender is a set that acknowledges the site's difficulty and prices it as it truly is.
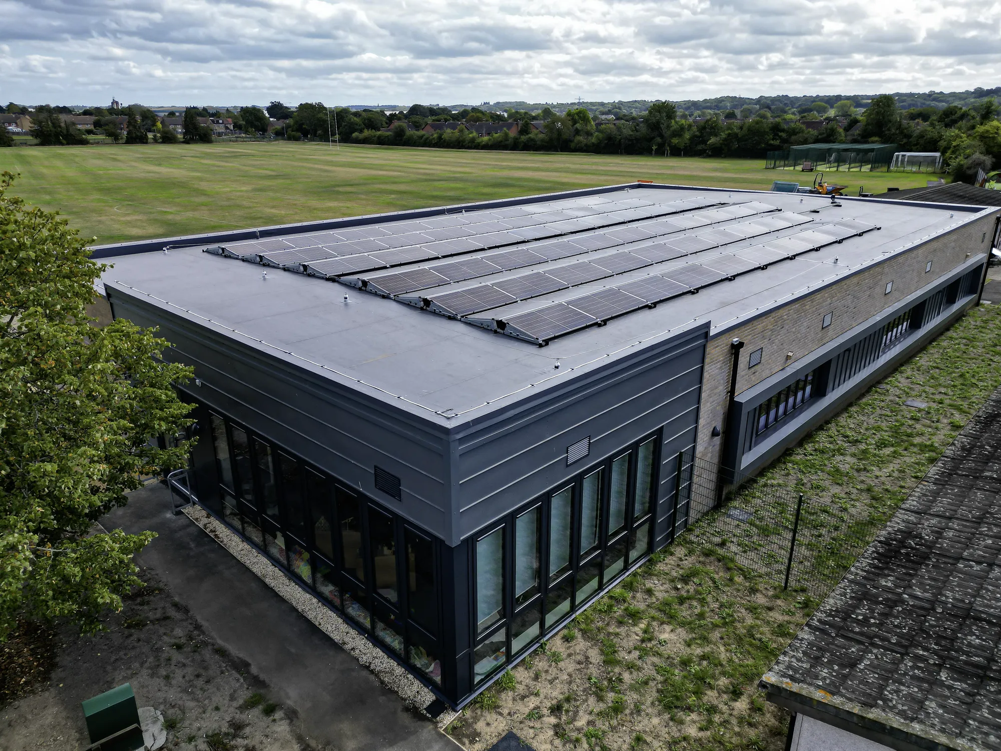
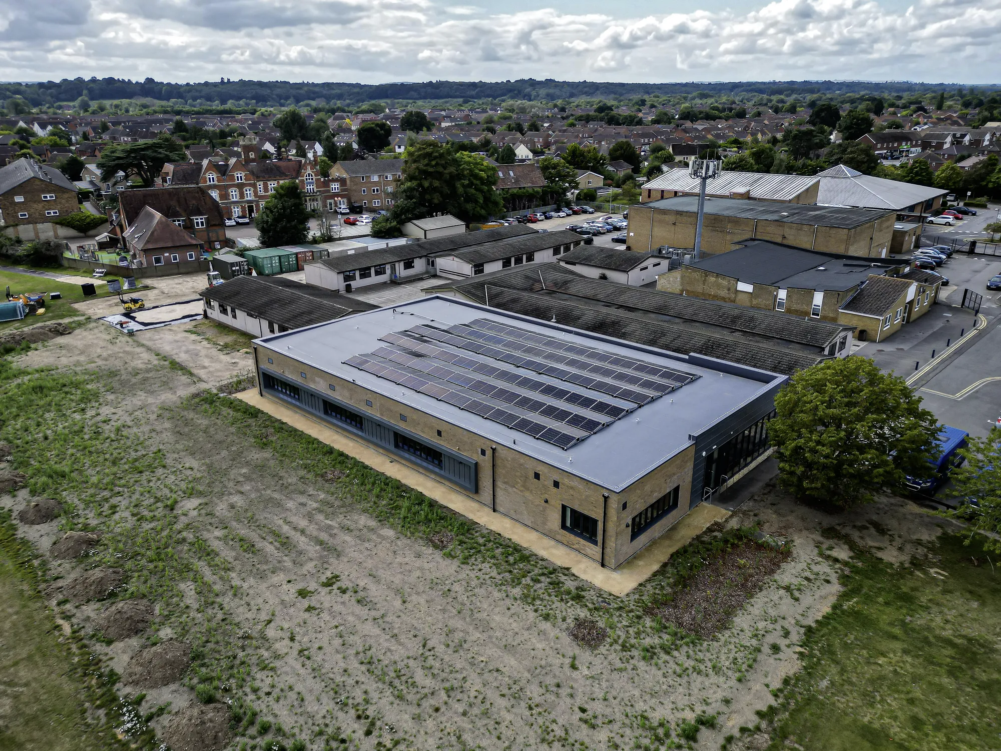
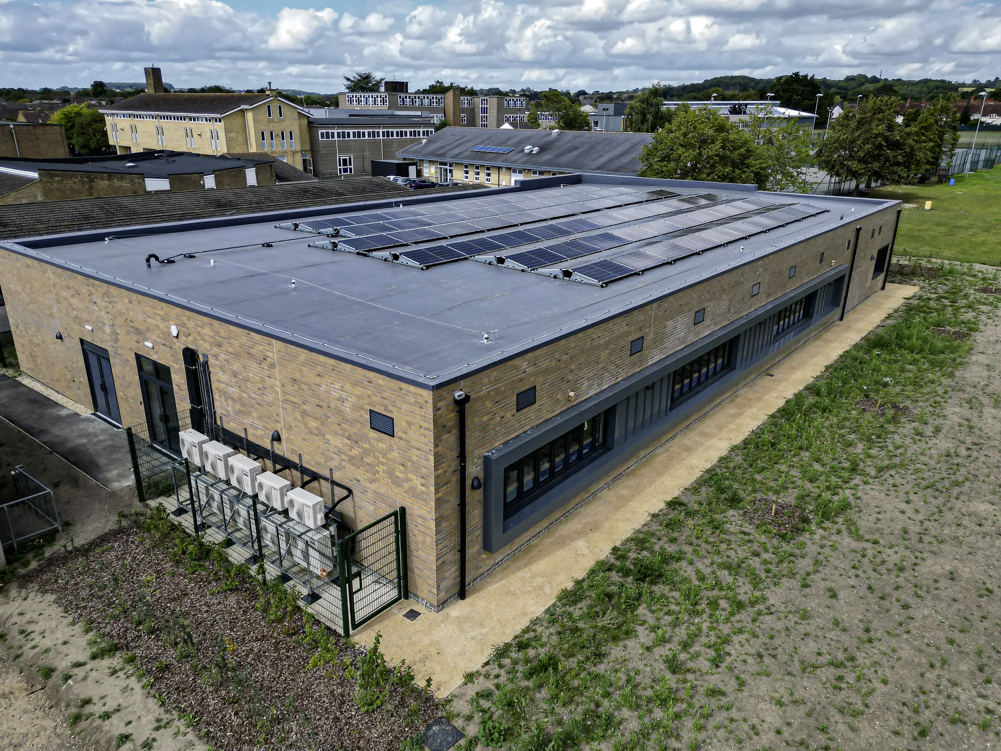
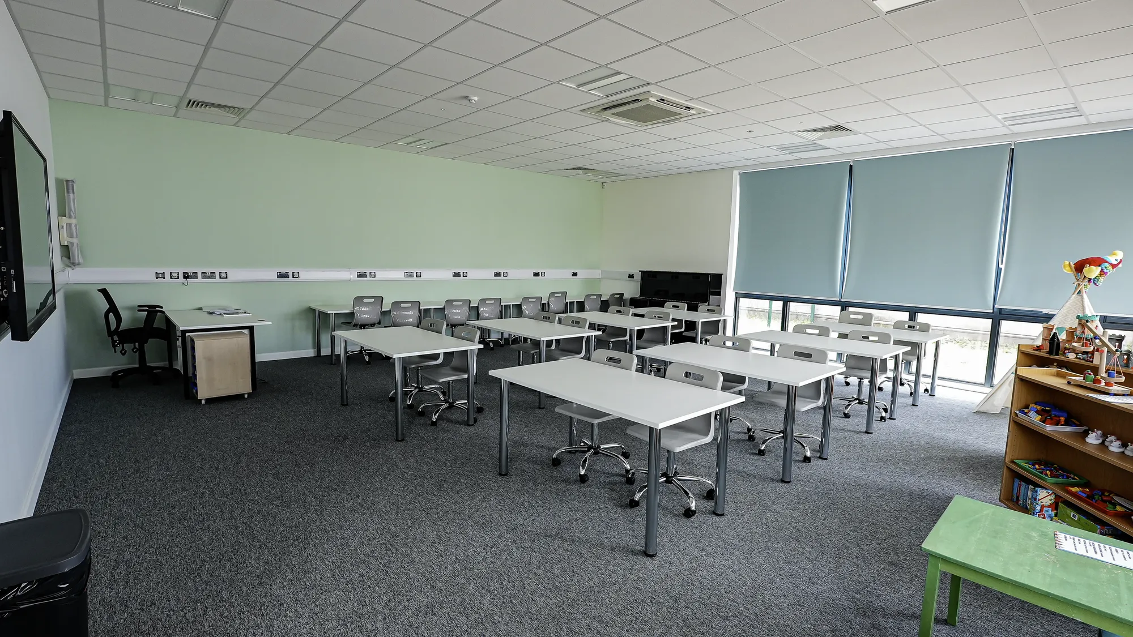
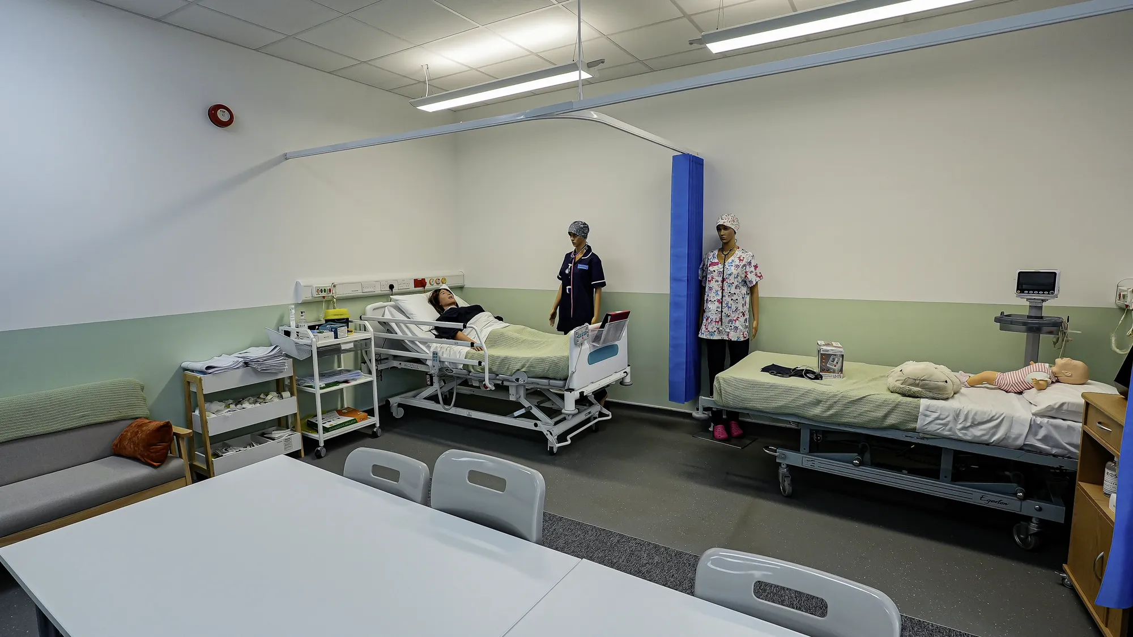
Kennet School (BREEAM)
Thatcham
Single‑storey replacement block providing six classrooms, designed to achieve a BREEAM ‘Excellent’ rating. AEC led early design coordination with the assessor, progressed to Building Regulations drawings and oversaw construction.
View projectBuilding Regulations packages, construction-level plans, sections and elevations, junction details, schedules and specifications a contractor can price with confidence, with structural and services information coordinated into one consistent set. Building control submissions are prepared and managed within the service. Deliverables are listed in the written scope agreed before drawing begins.
They shape it throughout. Party wall junctions, constrained access, acoustic separation from close neighbours and coordinated servicing on tight footprints all demand specific detailing, and buildability assumptions must reflect what a dense site can receive. The regulatory framework is national, but a London package is drawn for London conditions and priced accordingly.
Once consent is secure, or slightly earlier where programme pressure justifies the risk and everyone understands it. Starting promptly lets planning conditions inform the drawings and puts the building control submission, with its full plans decision typically due within five weeks, comfortably ahead of the contractor's planned start on site.
From the scope: the building's complexity, the number of drawings and details, the coordination load with other consultants and the deliverables the procurement route requires. Fees are usually fixed for a defined package and agreed in writing before work begins, so the commitment is clear on both sides.
Yes. The appointment opens with a review of what exists: the consented design, the conditions, the drawings produced so far and their consistency. Gaps and conflicts are reported plainly before further drawing is priced, then the package is completed or corrected as the review recommends, under one controlled, current set.
The consented drawings and decision notice, the intended procurement route, the programme and details of consultants already engaged. AEC reviews them, scopes the package and returns a written fee proposal with deliverables listed. Work begins on acceptance, starting with a coordination review of the consent and its conditions in full.
From schools to homeowners, we work closely with every client to deliver thoughtful, lasting architecture here’s what they’ve said about working with us.
We’re always up for a new challenge. Whether it’s a home, a school, or something completely unique.





