

Frameworks for larger Cambridge sites: structure, phasing and design codes that answer intense heritage, tight Green Belt and real growth pressure.
.webp)
A larger Cambridge site, an urban extension, a redevelopment, a fringe allocation, needs a framework that holds growth and constraint in balance, because the city will accept neither timid under-use of scarce land nor development that harms its setting. Our masterplanning service sets that structure: the movement network and access, the land use and density pattern, the landscape and open space a Cambridge scheme is judged on, the phasing, and the design codes that guide each parcel to the city's high bar. The work is drawn against the deciding authority's plan, Cambridge City within the city, South Cambridgeshire on the fringe, and against heritage and Green Belt constraint. It usually builds on feasibility work that established capacity, and viability is tested throughout. The result supports outline applications, guides reserved matters and holds every phase to one structure, so a scheme develops as a coherent, defensible place rather than a run of parcels the city will resist.
This is the "should we build?" moment. The team clarifies goals, budget, risks and constraints, explores options (including non-build solutions), and forms the business case. The outcome is a confirmed set of client requirements and a go/no-go decision.
All the groundwork happens here: site information, surveys, statutory context and stakeholder needs are gathered, and the Project Brief and outline programme are agreed. Procurement and planning strategies are sketched so everyone knows the road ahead.
The design team explores options and massing, sets a sustainability approach, and prepares an order-of-cost estimate. Early conversations with planners may begin. By the end of this stage there's a preferred concept that meets the brief and budget.
Look at the whole processFrom the land and its constraints. A note through the contact form or to info@aecarchitecture.co.uk with the site, its status and the intended scale opens the conversation, and AEC responds with a discussion of the heritage and Green Belt position, the authority's stance and the decisions the framework must support. A written scope follows: framework testing where the site is still being weighed, a full masterplan with phasing and design codes where direction is set, or support for an outline application. Fees are fixed against the scope before work begins. The framework develops through options, with landowners, promoters and the authority engaged at the right moments and the reasoning recorded, because a Cambridge framework carrying this much sensitivity will be examined very closely by everyone it affects.
A Cambridge framework must answer heritage, Green Belt and the city's exceptional design expectations from the outset, and the Academy Estate Consultants group keeps planning specialists beside the design team. The structure is tested against policy early, so a framework can carry the scrutiny the city and its authorities apply.
The city's economy drives real demand against tight constraints, so a Cambridge framework is an exercise in fitting genuine growth into a sensitive place. The practice approaches it as that balance, ambitious where the context allows, restrained where it demands, rather than one or the other.
The practice designs buildings as well as frameworks and carries projects through planning, technical design and construction. A Cambridge masterplan drawn by people who will also deliver within it tends to be honest, with capacities, phasing and codes that survive contact with a demanding city and a real programme.
By finding, deliberately, where genuine development and acceptable impact meet. Cambridge cannot waste scarce land, yet it will not sacrifice the heritage and landscape that define it, so the framework places density where the context and policy can carry it and restraint where they cannot. Heritage assets and conservation grain shape the movement network and the character areas; the tightly drawn Green Belt on the fringe governs edges; and the city's design expectations set the bar the codes must reach. Landscape and open space are treated as structure, not leftover, because in Cambridge they carry real weight. Phasing sequences the most defensible parcels first, and design codes hold quality across a scheme built over years, guiding each parcel's architectural design. Every move is checked against the policies an officer will cite, so the framework reaches examination already carrying its argument for why the growth belongs and the setting survives.
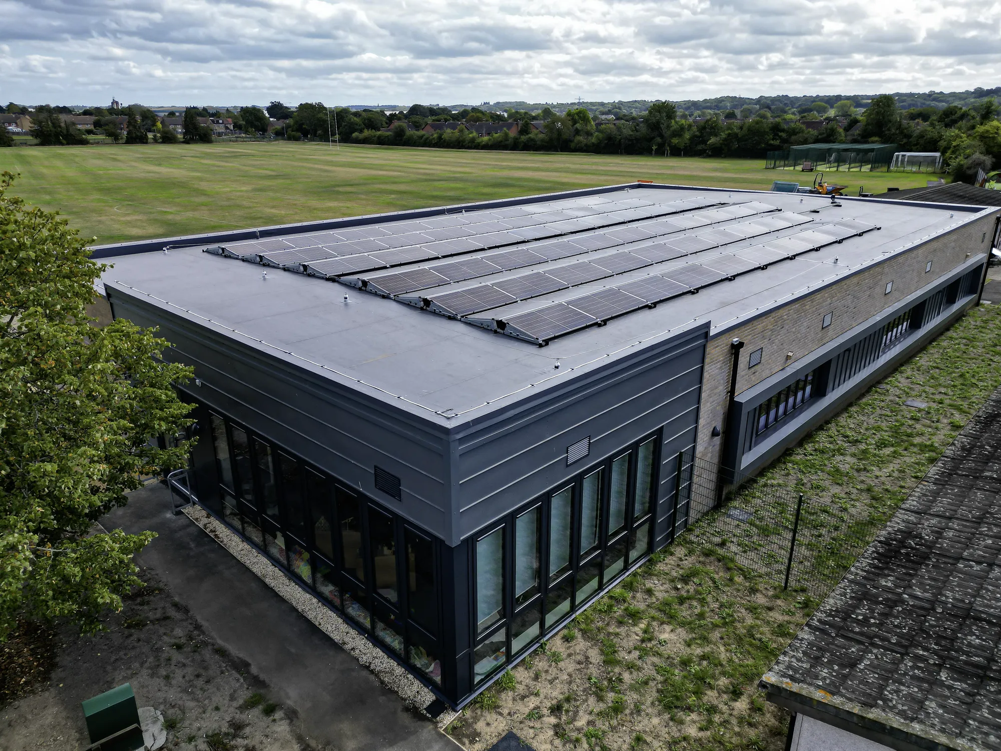
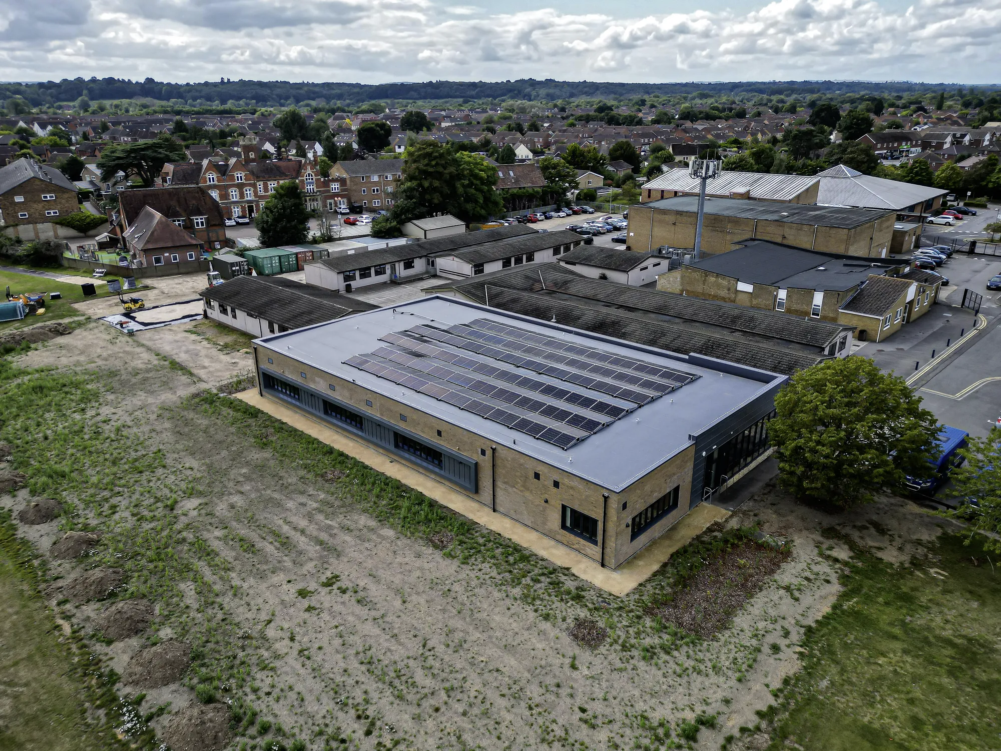
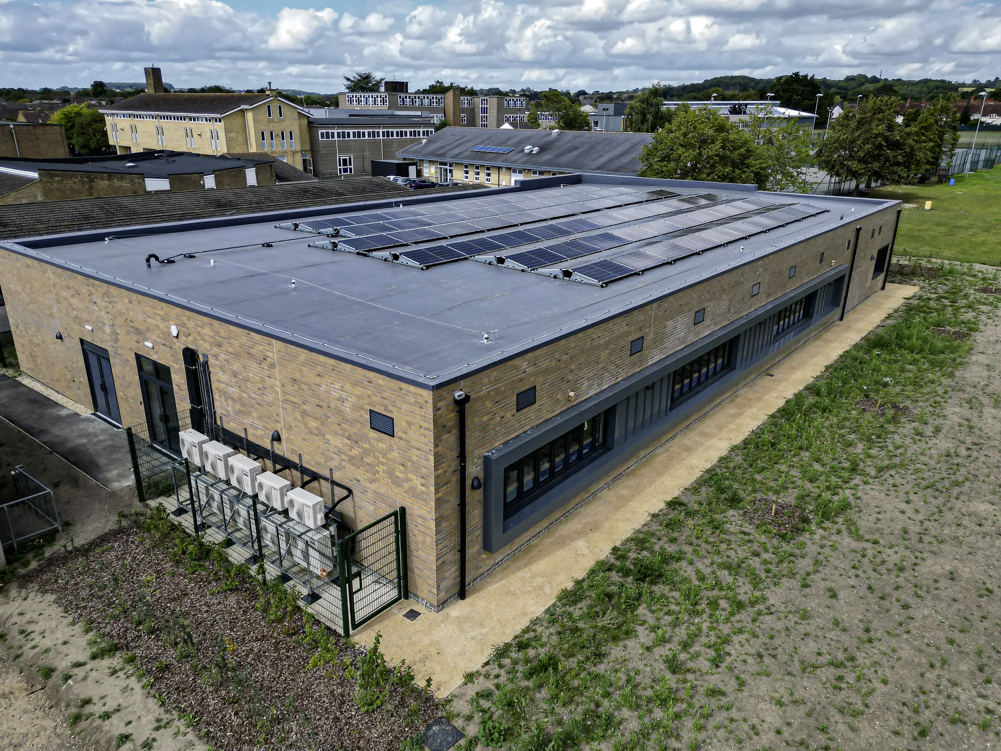
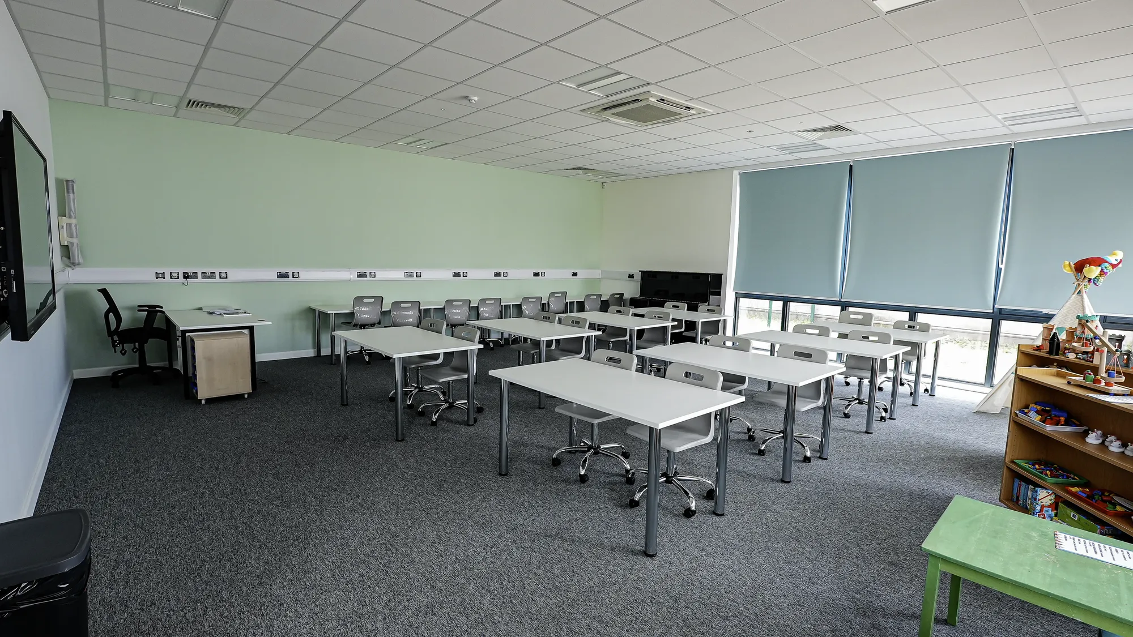
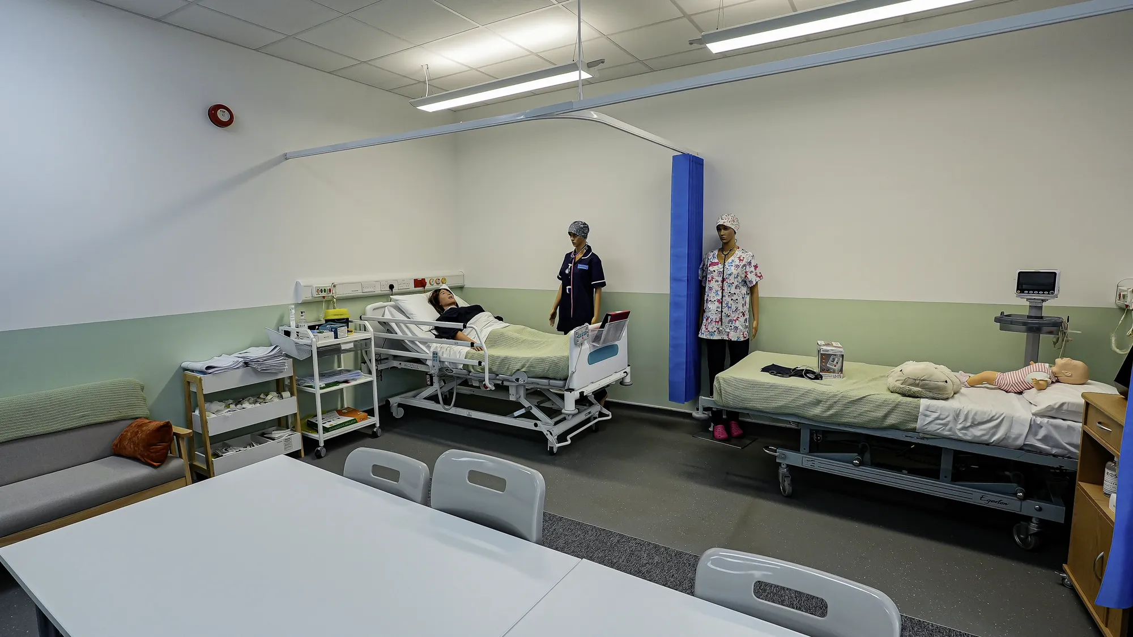
Kennet School (BREEAM)
Thatcham
Single‑storey replacement block providing six classrooms, designed to achieve a BREEAM ‘Excellent’ rating. AEC led early design coordination with the assessor, progressed to Building Regulations drawings and oversaw construction.
View projectFramework design for the whole site: movement and access, land use and density, landscape and open space, phasing and plot structure, with design codes where the consent route needs them. In Cambridge the framework is drawn against heritage, Green Belt and the city's design expectations. Scope and fee are agreed in writing before work begins.
When its scale outgrows a single design, multiple phases, several access points, significant open space or a mix of uses, and authorities often expect a framework on allocated or fringe sites. In Cambridge a framework also proves early that significant development can sit within the city's heritage and Green Belt constraints.
As the organising logic. Heritage assets and conservation grain shape the movement network and character areas, the tightly drawn Green Belt governs the fringe edges, and the city's design expectations set the bar the codes reach. Density goes where context and policy can carry it, with restraint where they cannot, so growth and setting are balanced from the start.
Against the scope: the site's scale, the depth of framework required, the consent route it must support and the stakeholder process around it. Heritage-sensitive sites often need more evidence work, which the scope reflects. Fees are usually fixed per stage and always agreed in writing before the work starts.
Yes, that is a common purpose. The masterplan establishes the parameters an outline consent fixes, movement, uses, scale and phasing, and the design codes that guide reserved matters. In a city this exacting, an outline consent won on a sound, heritage-respecting framework gives real certainty for a long programme.
Send the site location, its planning status and the ambition, through the contact form or to info@aecarchitecture.co.uk. AEC arranges a discussion of the heritage and Green Belt position, the authority's stance and the decisions ahead, then proposes a written scope and fee. Framework work begins once that proposal is accepted.
From schools to homeowners, we work closely with every client to deliver thoughtful, lasting architecture here’s what they’ve said about working with us.
We’re always up for a new challenge. Whether it’s a home, a school, or something completely unique.





