

We prepare and manage planning applications including outline, full, change of use, prior approval and condition discharge submissions. Our work supports clients across local authority, healthcare, education and commercial sectors.
.webp)
We prepare and manage the full range of planning submissions: pre-application proposals, outline and full applications, change of use, prior approval and the discharge of conditions after consent. Each application is built around what the authority needs to say yes: clear drawings, a sound planning case and complete supporting information.
Design moves from ideas to a coordinated layout. Architecture, structure and building services are aligned so rooms, risers, fire strategy and servicing all work together. The result is a frozen arrangement with updated cost and risks understood. Planning applications are typically prepared and submitted at the end of this stage.
Look at the whole processManagement continues after submission. We track validation, respond to officer queries, coordinate consultee responses and push the application through determination, keeping you informed at each stage rather than leaving the process to drift.
We prepare pre-application proposals and outline applications that engage authorities early and define principles for development.
We prepare and submit full planning applications and change of use submissions to take projects through to consent.
We handle prior approval submissions and the discharge of planning conditions to keep projects progressing post-consent.
A strong application answers the authority's questions before they are asked: drawings that are clear and consistent, a planning case rooted in the development plan and supporting information matched to the validation checklist. Applications assembled this way validate cleanly and give officers a straightforward case to recommend for approval.
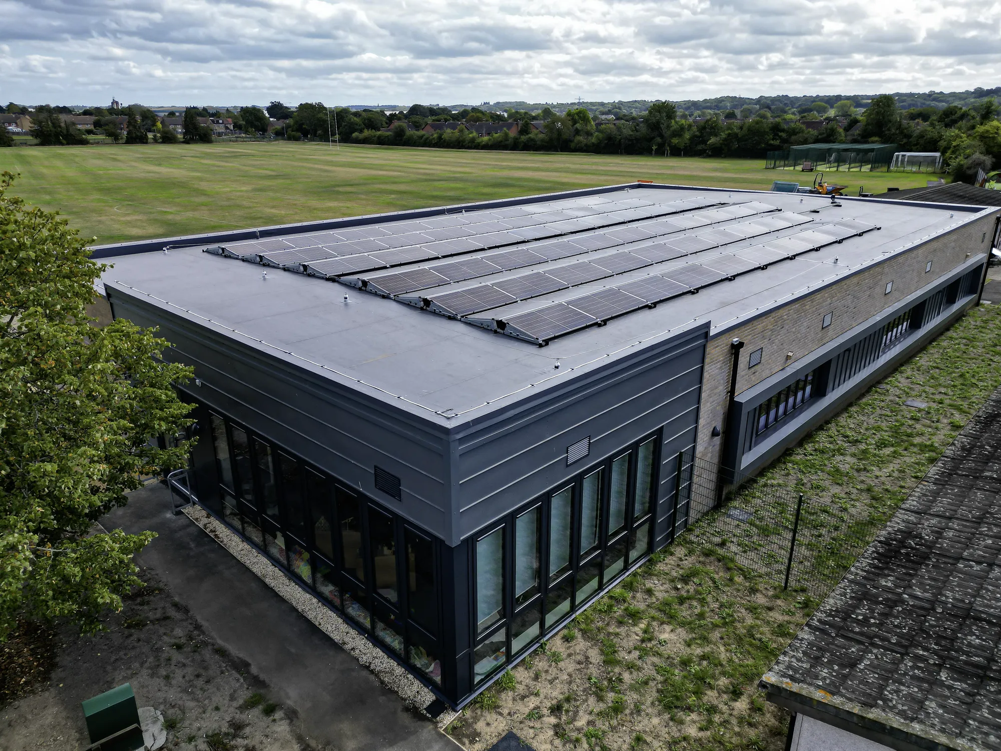
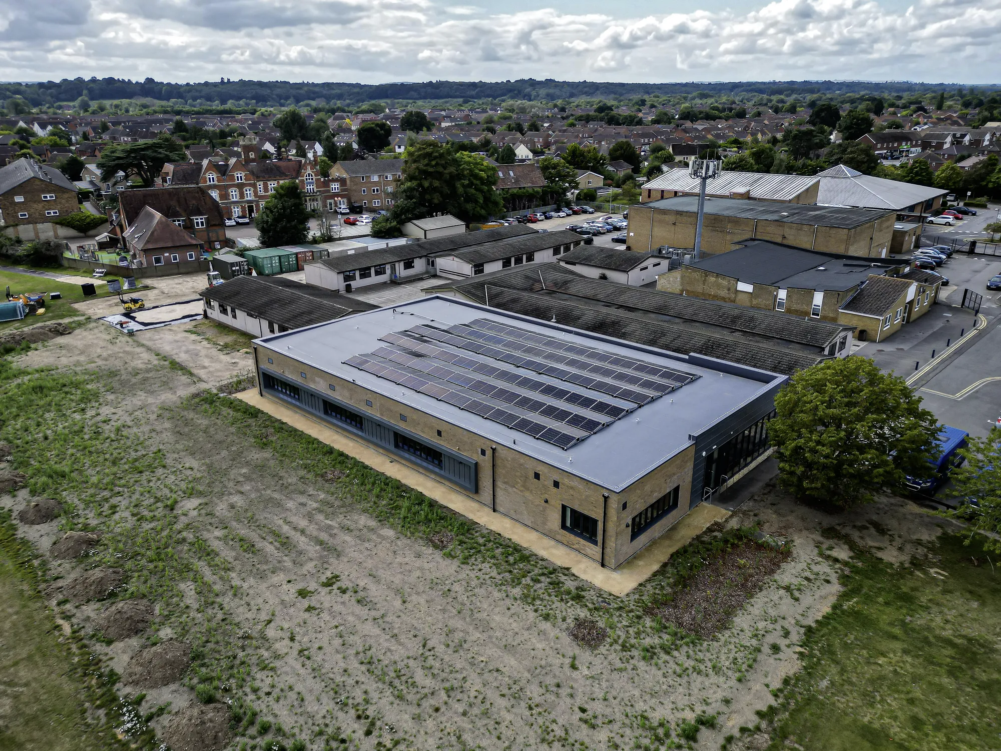
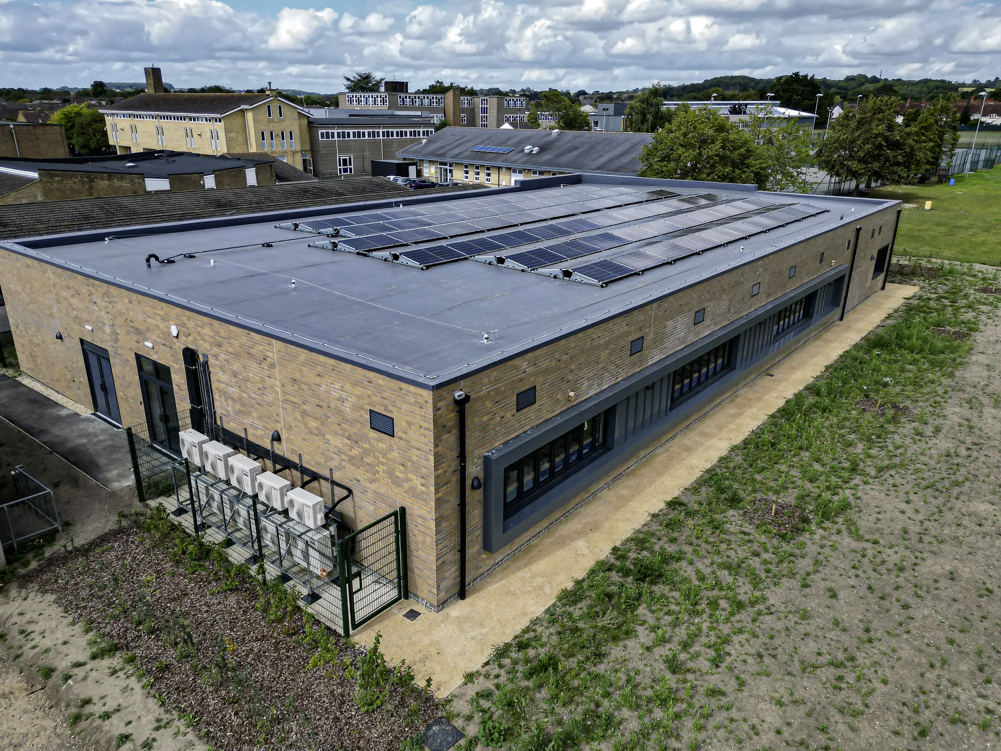
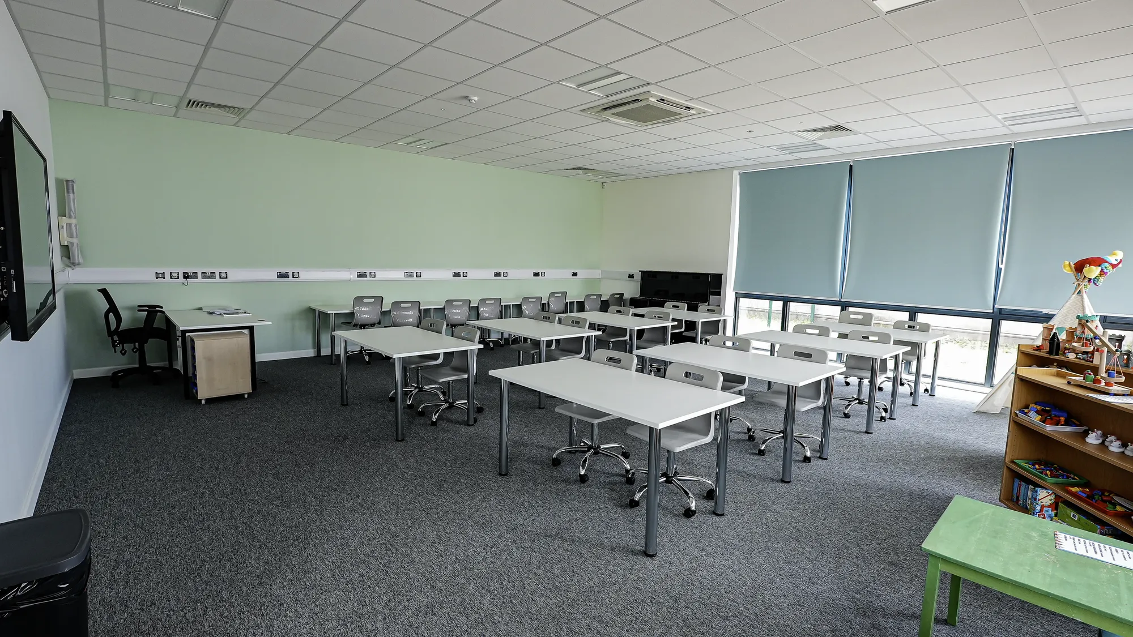
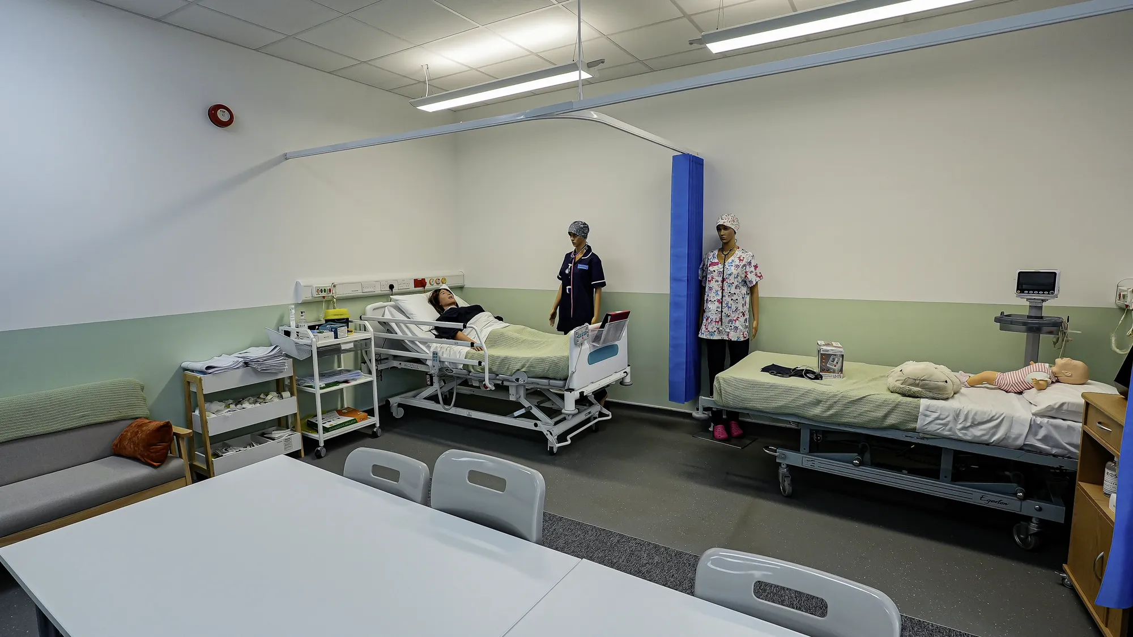
Kennet School (BREEAM)
Thatcham
Single‑storey replacement block providing six classrooms, designed to achieve a BREEAM ‘Excellent’ rating. AEC led early design coordination with the assessor, progressed to Building Regulations drawings and oversaw construction.
View projectAn outline application establishes the principle of development with detail reserved for later, while a full application seeks consent for the complete scheme. Outline suits larger or phased sites; full suits defined projects.
Statutory determination targets are eight weeks for minor applications and thirteen weeks for major ones, though extensions of time are common. Preparation time before submission depends on the supporting information required.
A lighter-touch process that applies to certain permitted development rights, where the authority checks specific matters such as transport or flooding rather than the whole scheme. It has strict timescales and information requirements.
Most consents carry conditions requiring details to be approved before work starts or occupation begins. We prepare and submit those details and track them through to formal discharge so conditions do not stall the programme.
We review the reasons for refusal and advise on the best response: amendment and resubmission, negotiation or appeal. Many refusals can be overcome once the specific objections are addressed.
Local planning authorities across Essex, London and the surrounding counties. Familiarity with local policy and practice feeds directly into how each application is prepared.
From schools to homeowners, we work closely with every client to deliver thoughtful, lasting architecture here’s what they’ve said about working with us.
We’re always up for a new challenge. Whether it’s a home, a school, or something completely unique.






We maintain involvement from earlier stages or provide targeted support during construction, ensuring design intent is carried through on site.
We support contractor coordination, respond to site queries and provide ongoing technical input to keep projects on programme and aligned with design objectives.
Our services can be adapted to suit project requirements, whether providing full support or working alongside existing teams.
It covers the practical input a project needs once work starts on site, including responding to contractor queries, reviewing information, coordinating across the team and providing ongoing design advice so the approved design is delivered as intended.
Yes. We can provide targeted support at construction stage even if we were not involved earlier, working alongside your existing contractor and consultants within the structures already in place.
Involvement is scaled to the project, from answering occasional technical queries through to regular site support. We agree the level of service and fee basis with you at the outset so costs stay predictable.
From schools to homeowners, we work closely with every client to deliver thoughtful, lasting architecture here’s what they’ve said about working with us.
We’re always up for a new challenge. Whether it’s a home, a school, or something completely unique.