

Frameworks for retail-led regeneration: town centres and mixed-use sites structured and phased for a high street that has changed for good.
.webp)
A town centre or retail site in decline rarely recovers as more of the same, so its regeneration needs a framework that reimagines the mix. Our masterplanning service provides it, setting the movement and public space a centre lives by, distributing uses so retail, leisure, food, homes and services reinforce each other, and phasing change so a working centre is not killed by its own regeneration. Frameworks build on feasibility work that tested the strongest viable mix, and viability is checked at every move, because a retail-led plan the market cannot fund is only a wish. Design codes guide each parcel, and the framework holds a coherent identity across a scheme that may take years. It carries planning weight, supports outline and phased applications, and gives each building a clear brief, so a centre regenerates into a place with a future rather than a half-empty relic of the retail age that built it.
This is the "should we build?" moment. The team clarifies goals, budget, risks and constraints, explores options (including non-build solutions), and forms the business case. The outcome is a confirmed set of client requirements and a go/no-go decision.
All the groundwork happens here: site information, surveys, statutory context and stakeholder needs are gathered, and the Project Brief and outline programme are agreed. Procurement and planning strategies are sketched so everyone knows the road ahead.
The design team explores options and massing, sets a sustainability approach, and prepares an order-of-cost estimate. Early conversations with planners may begin. By the end of this stage there's a preferred concept that meets the brief and budget.
Look at the whole processFrom the site and the problem it presents. A note through the contact form or to info@aecarchitecture.co.uk with the centre or site, its ownership and the ambition opens the conversation, and AEC responds with a discussion of the decline, the opportunities, the authority's regeneration stance and the decisions the framework must support. A written scope follows: framework testing where the mix is still open, a full masterplan with phasing and design codes where direction is set, or support for an outline application. Fees are fixed against the scope before work begins. The framework develops through options, with the developer or authority, landowners and stakeholders engaged at the right moments and viability tested throughout, because a retail-led regeneration succeeds only if the numbers and the place work together.
Regeneration of this kind is now about mix, not more shops, and the Academy Estate Consultants group keeps development and planning specialists beside the design team. A framework is shaped around the uses that really draw people now, leisure, food, homes and services, so the plan answers the high street as it is, not as it was.
A retail-led framework must satisfy an authority as well as a developer, and planning judgement sits within the practice. The structure is tested against town-centre and regeneration policy from the start, so the plan a developer or authority adopts is one that can carry a run of phased applications.
The practice designs retail, mixed-use and community buildings as well as frameworks and carries projects through planning and construction. A masterplan drawn by people who will also deliver within it tends to be realistic, with uses, phasing and public space that survive contact with real occupiers and viability.
By rebuilding it around what draws people now, then phasing the change so the centre survives it. The framework introduces the uses a modern centre needs, homes bringing life and footfall, leisure and food giving reasons to visit, services and workspace filling the gaps retail left, and arranges them so each supports the others. Public space is treated as the real draw, because a place people enjoy being outlasts any single tenant. Movement is made welcoming, and parking and access are rethought for the new mix. Phasing keeps parts of the centre trading while others are rebuilt, so regeneration does not empty the very place it means to save, and design codes hold quality and identity across a long programme, guiding each parcel's architectural design. The result is a centre repositioned for the decades ahead rather than propped up for a few more years.
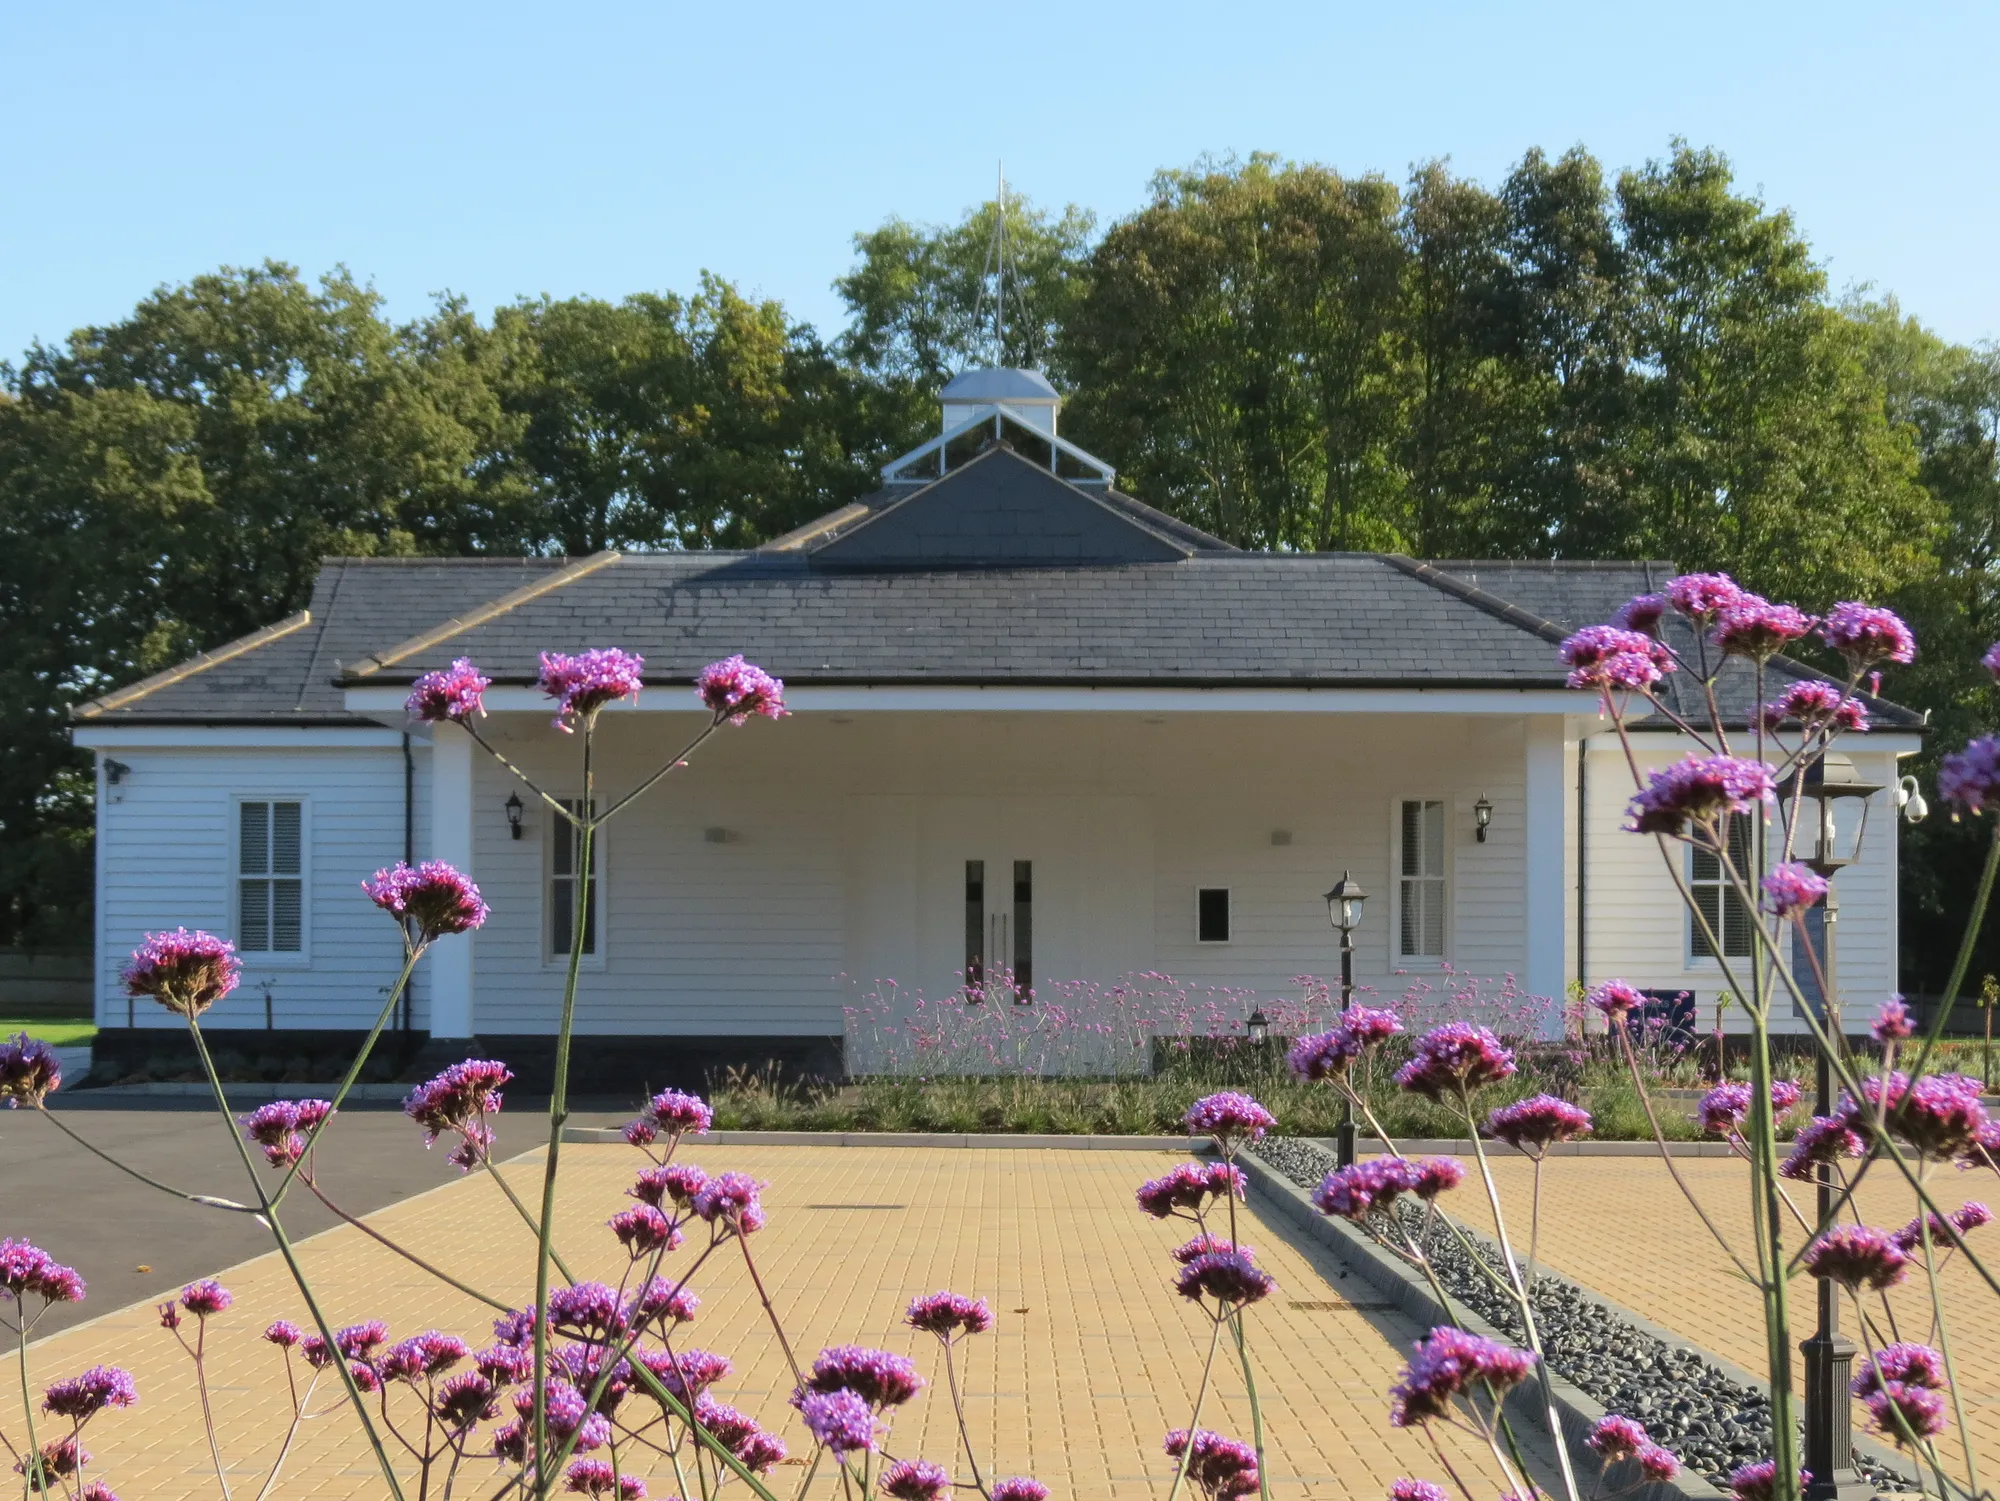
Crematorium & Cemetery, Brentwood
Brentwood
Set within beautiful, manicured grounds, the crematorium and cemetery provide a peaceful setting for remembrance and quiet contemplation. Planning consent was secured, with technical design progressed to Tender.
View projectA framework for a town centre or retail site: movement and public space, the distribution of retail, leisure, food, residential and service uses, phasing and design codes. It supports outline and phased applications and guides individual buildings. Scope and fee are agreed in writing before work begins, with viability tested throughout.
No, and that is the point. Successful retail-led regeneration now mixes homes, leisure, food, services and workspace with a smaller, stronger retail core, because pure retail no longer sustains most centres. The framework is built around the uses that draw people today, arranged so each supports the others and the place as a whole.
By keeping parts of the centre trading while others are rebuilt, so regeneration does not empty the place it means to revive. The framework sequences change to maintain footfall, access and occupied space through each stage, which matters because a centre killed by its own construction rarely recovers the life it had before.
Against the scope: the site's scale, the depth of framework required, the consent route it must support and the stakeholder process around it. Fees are usually fixed per stage, from framework testing through to a full masterplan with design codes, and always agreed in writing before the work starts.
Yes, that is a common purpose. The masterplan establishes the parameters an outline consent fixes, movement, uses, scale and phasing, and the design codes that guide reserved matters. An outline consent won on a sound, viable framework gives a developer or authority certainty to bring forward a long regeneration in stages.
Send the centre or site, its ownership and the regeneration ambition, through the contact form or to info@aecarchitecture.co.uk. AEC arranges a discussion of the opportunities, the authority's regeneration stance and the decisions ahead, then proposes a written scope and fee. Framework work begins once that proposal is accepted, usually with a capacity and mix review.
From schools to homeowners, we work closely with every client to deliver thoughtful, lasting architecture here’s what they’ve said about working with us.
We’re always up for a new challenge. Whether it’s a home, a school, or something completely unique.





