

Early answers for community buildings: what a tired hall can become, what a new site can hold and how the funding bid stacks up.
.webp)
The hardest moment for a community project is the beginning, when a group must decide if its dream is buildable before it has the money to find out. Our pre-planning and feasibility service answers that with evidence: the condition and potential of an existing hall, the capacity of a new site, the planning prospects against local policy and the realistic cost of each option, framed for the funding bid that usually decides everything. The disruption to current users during any works is set out plainly, because a hall closed for a year loses the community it serves. Where the planning position needs testing, pre-application advice is sought, typically returning within four to eight weeks. Studies suit refurbishment, extension and new-build questions alike, at depths from a rapid options view to a full appraisal, and the findings feed our architectural design work where a group chooses to proceed. Scope and fee are fixed in writing first.
This is the "should we build?" moment. The team clarifies goals, budget, risks and constraints, explores options (including non-build solutions), and forms the business case. The outcome is a confirmed set of client requirements and a go/no-go decision.
All the groundwork happens here: site information, surveys, statutory context and stakeholder needs are gathered, and the Project Brief and outline programme are agreed. Procurement and planning strategies are sketched so everyone knows the road ahead.
Look at the whole processSimply, and with the modest budgets these projects run on respected. A note through the contact form or to info@aecarchitecture.co.uk describing the building or site, the community it serves and the funding position opens the conversation, whoever is asking: a parish council, a charity, a trust or a management committee. AEC agrees the depth, a rapid options view or a fuller appraisal with planning and cost testing, and fixes the fee in writing before work begins. The study proceeds through a site visit and sketch testing, with findings reported in plain language a committee can act on and reuse in a bid. Where the answer is proceed, the same team can carry the project onward without a fresh appointment.
Funded public work anchors the practice, and community buildings sit inside it: accountable clients, grant conditions and evidence that must satisfy funders. A feasibility study written knowing how community bids are judged carries the weight a committee needs when it puts the case to a funding body.
A community project is a planning question as much as a design one, and the Academy Estate Consultants group keeps that judgement beside the study. Options are weighed against local policy early, so a group commits its limited funds to a route that can be consented rather than one that merely looks appealing.
Because the practice carries projects from feasibility through design, planning and construction, its studies double as bid evidence. Findings translate into the concept design and cost framework a funder expects to see, so a group does not pay twice and the momentum from a successful bid is not lost to a handover.
The gap between what a group wants and what the site and the money will bear. For an existing hall: its fabric, its remaining life, what an extension or refurbishment could add and what it would cost to run afterwards. For a new site: its capacity, access, planning designations and the realistic scale it could support. Across both, the planning position is read against local policy, and the cost of each option is framed at the level a funding application demands, with the reasoning shown so trustees and funders can follow it. Larger projects touch on phasing and structure, feeding the planning and approvals route where an application will follow. The recommendation names its assumptions, so a committee decides with the risks in plain sight rather than hidden in optimism.
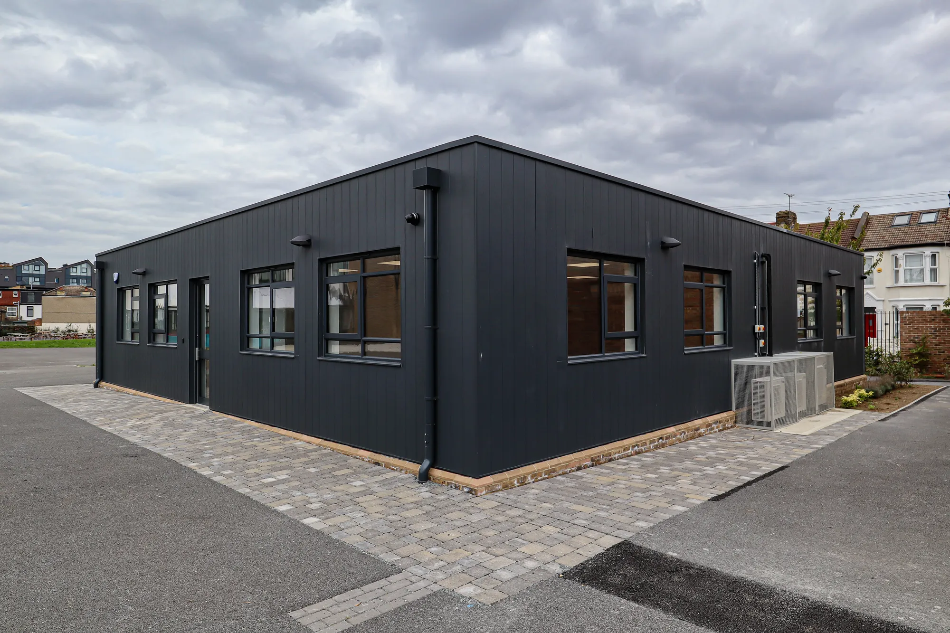
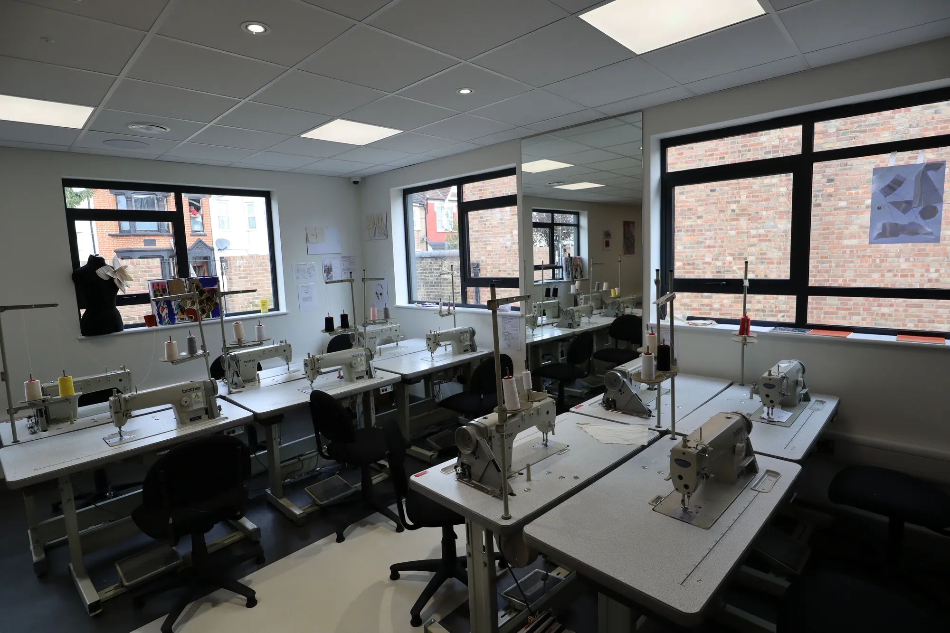
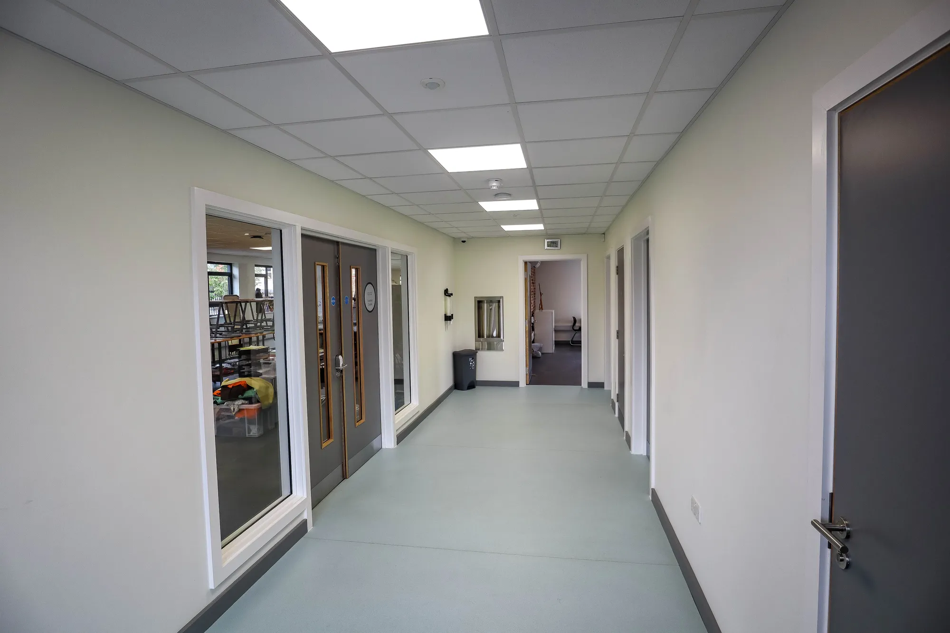
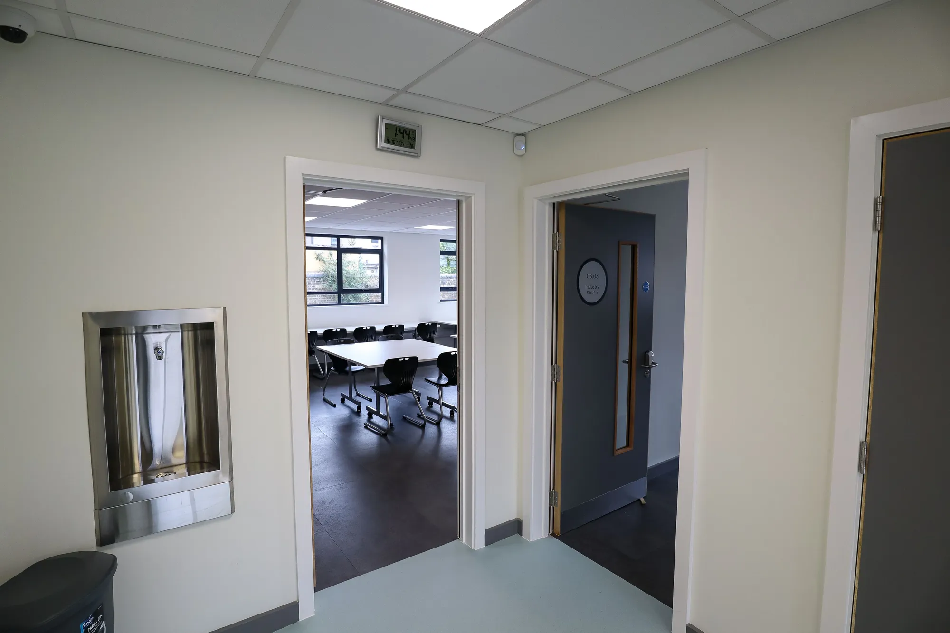
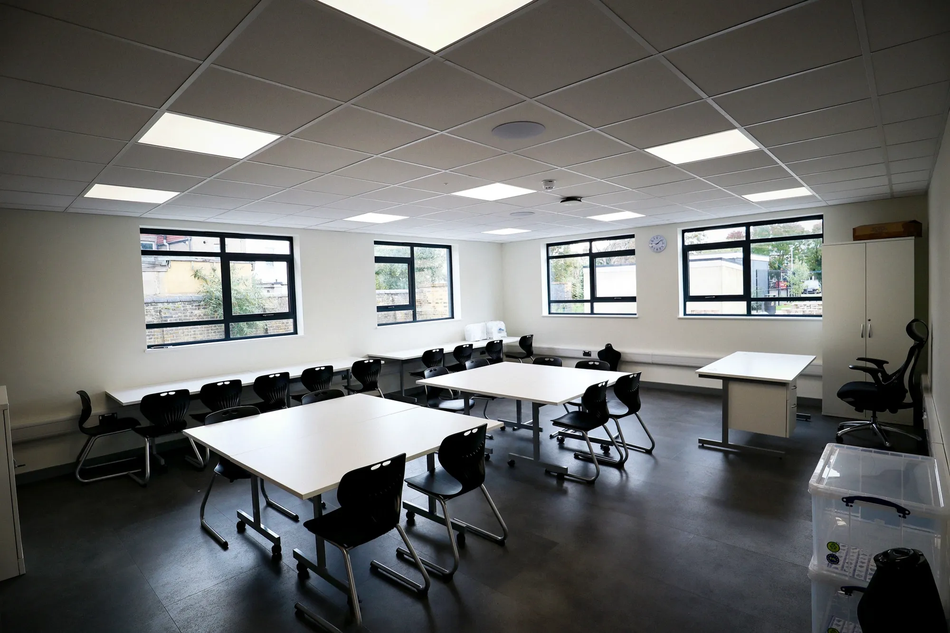
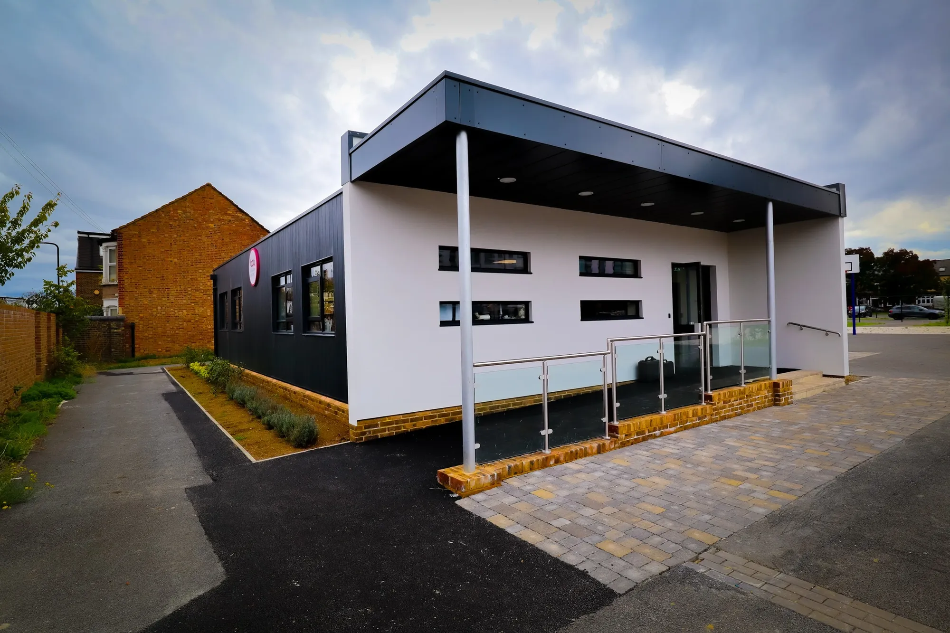
Big Creative Academy
London
Planning secured for a modern teaching block with three fashion studios, a central hub and facilities. AEC led from sketch through planning and technical drawings, then managed construction on site.
View projectFor a community building: an appraisal of the existing hall or site, capacity or improvement options, a planning view against local policy, running-cost implications and cost framing for a funding bid. Depth is scoped to the decision, from a rapid options view to a full appraisal, and both scope and fee are agreed in writing before the study starts.
Usually that is its main purpose. Studies are written for the funders community projects rely on: evidence shown, options compared on equal terms, costs framed at bid level and running-cost realities addressed. A study that stands up to a funder's scrutiny strengthens the application, and its drawings and figures carry into the design stages that a successful bid then funds.
Before the group commits money or promises, and ahead of any funding deadline. A study is cheapest exactly when it is most useful, at the point the decision can still go either way. Pre-application advice, where it is sought, typically takes four to eight weeks and belongs in the timetable a bid must meet.
It depends on the building or site and the depth the decision needs, and the fee is fixed and agreed in writing before work begins. A rapid options view sits at the lighter end; a full appraisal with planning and cost testing costs more. The fee is kept proportionate to the modest budgets community projects run on.
It is plenty to start. A rough ambition, a building or a site and a sense of the community's need give the study its focus. Testing that idea against constraints, policy and cost is exactly the study's job, and where the idea holds up, the appraisal becomes the evidence that carries it into a funding bid with confidence.
A written report covering the building or site, the options, their costs, the planning position and a recommended route, in plain language a committee can act on. It is built to be reused in a funding bid and read by trustees and funders alike. Where the project proceeds, the findings feed straight into design.
From schools to homeowners, we work closely with every client to deliver thoughtful, lasting architecture here’s what they’ve said about working with us.
We’re always up for a new challenge. Whether it’s a home, a school, or something completely unique.





