

We develop layout and spatial planning proposals for masterplans, organising plots, movement and public space at site scale. Our work supports local authority, healthcare, education and commercial schemes.
.webp)
Once the framework is agreed, the masterplan has to work as a place on the ground. We develop the layout: plot configurations, street and movement hierarchies and the arrangement of public and private space, testing options until the site reads as one coherent environment rather than a collection of development parcels.
This is the "should we build?" moment. The team clarifies goals, budget, risks and constraints, explores options (including non-build solutions), and forms the business case. The outcome is a confirmed set of client requirements and a go/no-go decision.
All the groundwork happens here: site information, surveys, statutory context and stakeholder needs are gathered, and the Project Brief and outline programme are agreed. Procurement and planning strategies are sketched so everyone knows the road ahead.
The design team explores options and massing, sets a sustainability approach, and prepares an order-of-cost estimate. Early conversations with planners may begin. By the end of this stage there's a preferred concept that meets the brief and budget.
Look at the whole processLayout at this scale balances many users at once: pedestrians, vehicles, servicing, future buildings and the spaces between them. Getting the structure right gives each subsequent plot design something solid to plug into.
We test layout options and site organisation strategies, comparing how plots and routes can be arranged.
Movement strategies, including access and circulation, ensure the site functions for users, vehicles and services.
We configure plots and integrate public and private spaces so the masterplan supports both individual buildings and the wider environment.
Against the people and demands that will use them: pedestrian and vehicle movement traced through the plan, servicing and access checked for every plot, open space assessed for how it will actually be used and alternative arrangements compared until the structure holds up rather than merely looks resolved.
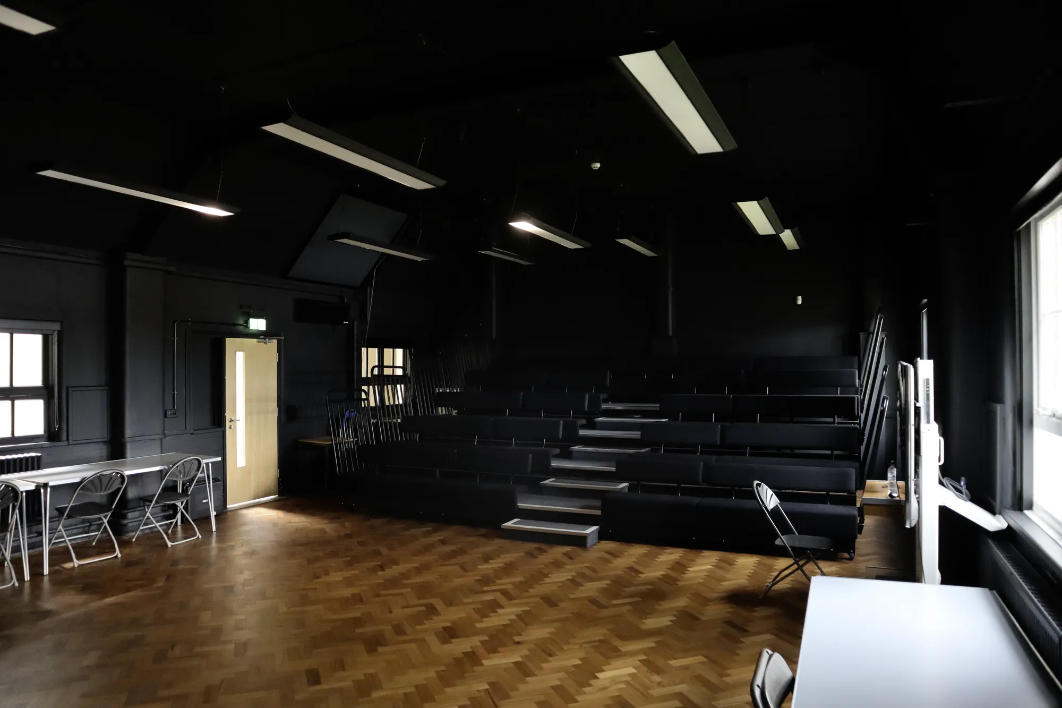
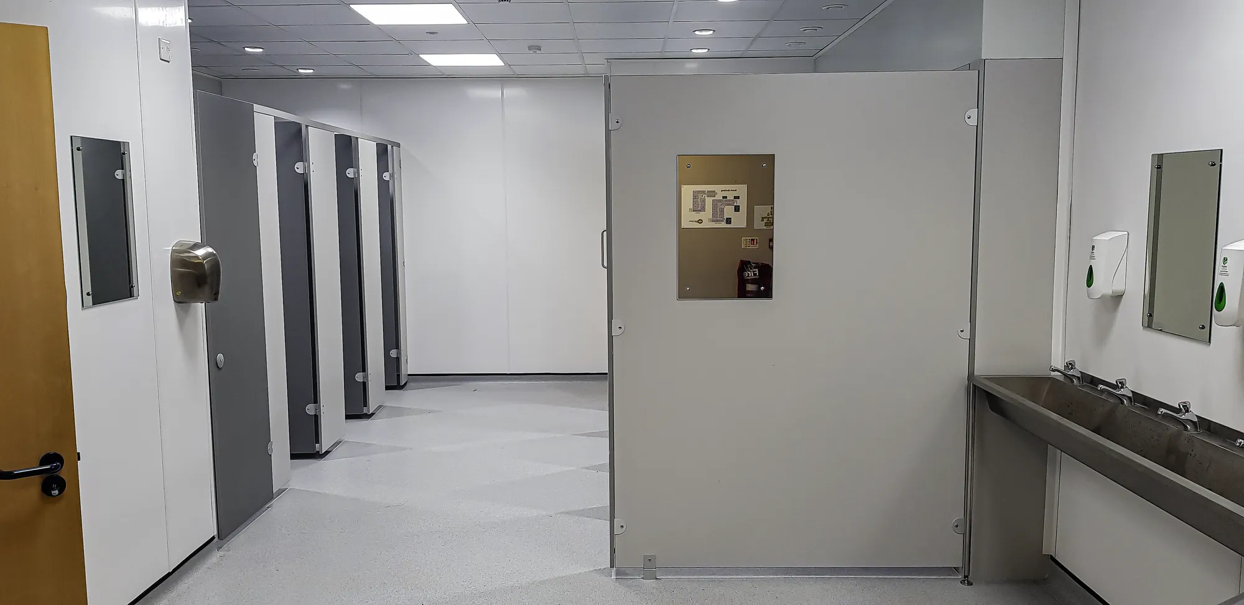
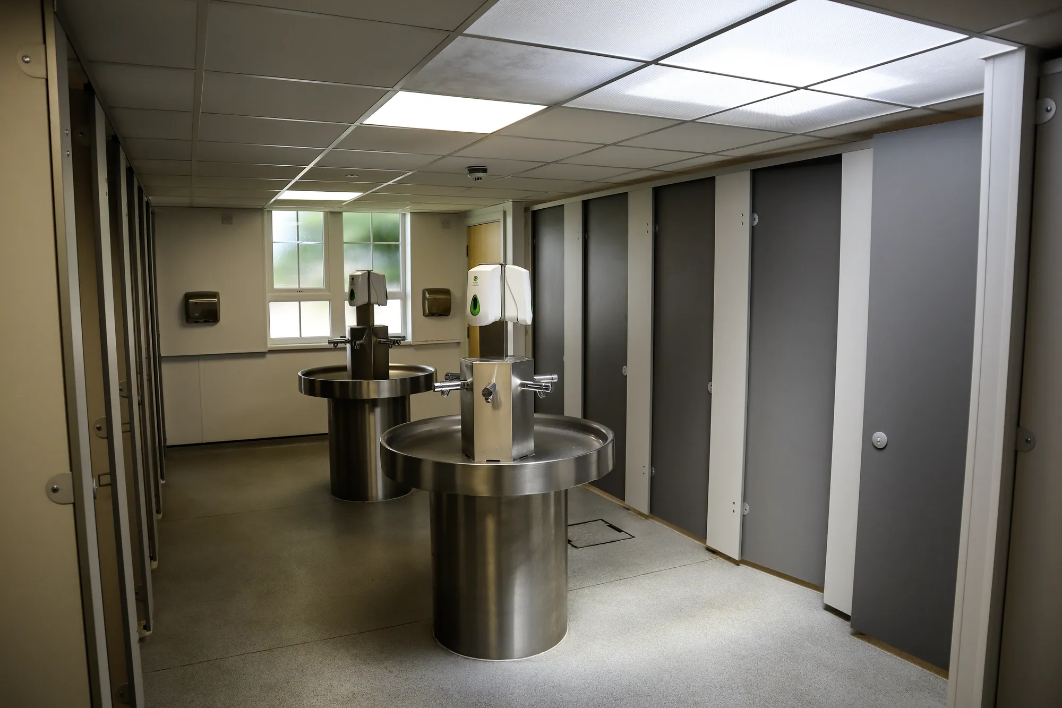
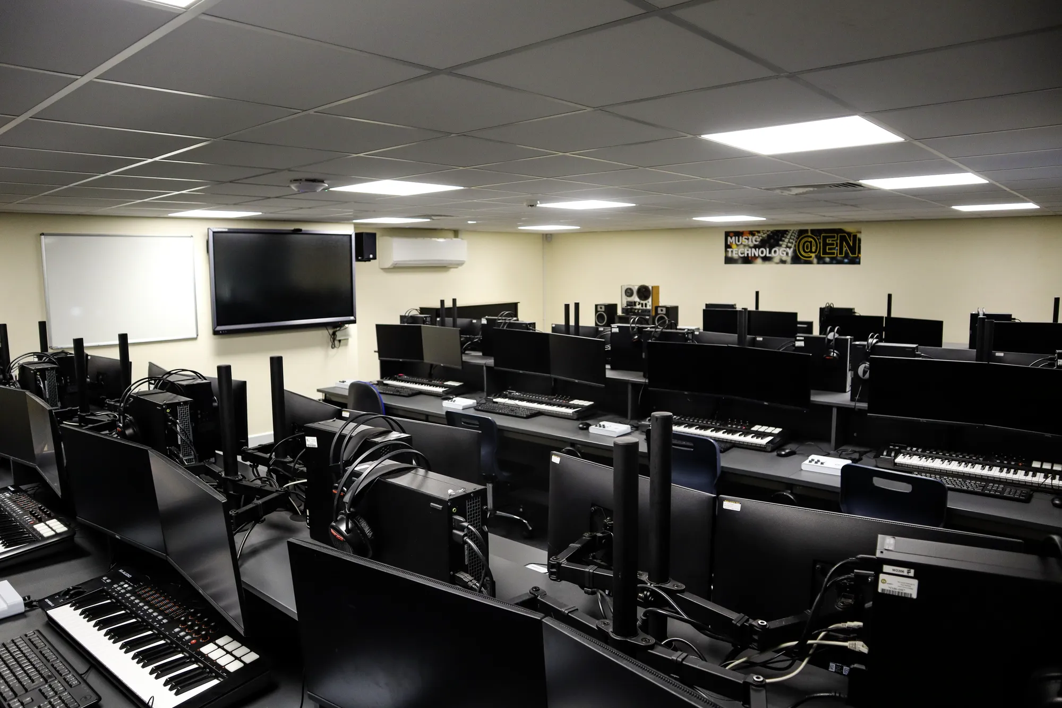
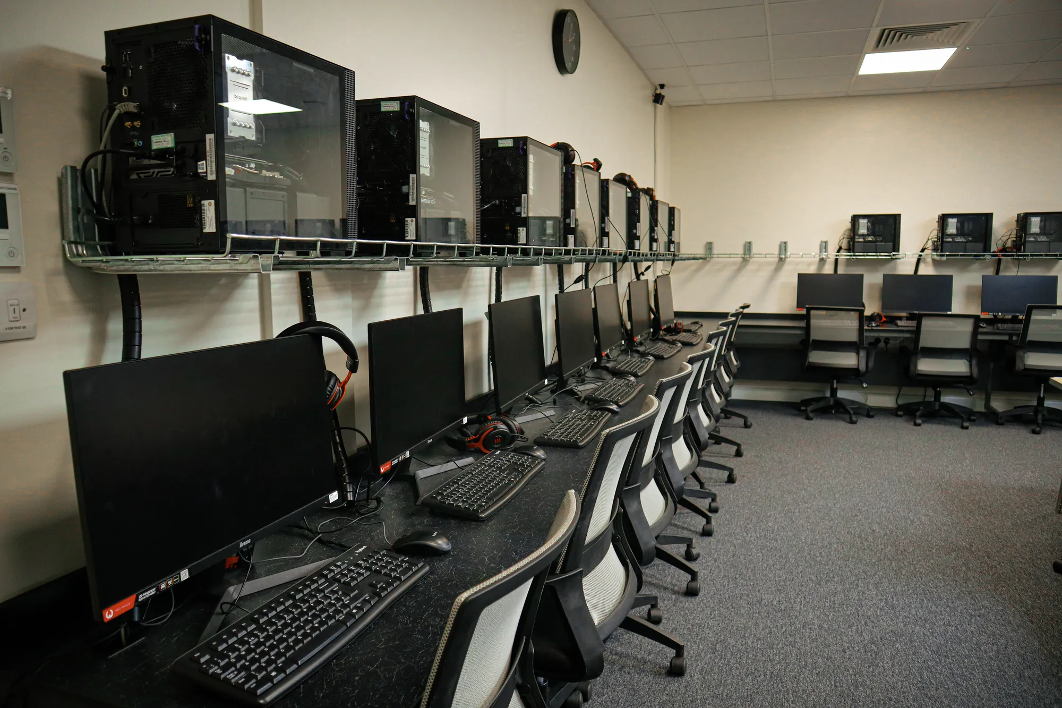
East Norfolk College (Various Areas)
Norfolk
Three-year campus programme: courtyard infills creating teaching space, auditorium upgrades, a two-storey CDT block, and a nursery and animal centre. Planning secured in phases, with project management alongside the Principal Contractor.
View projectThe position and shape of development plots, the movement network, the location and character of open spaces and how public and private realms meet. It is the skeleton every later design attaches to.
Fundamentally. Desire lines, access points, servicing routes and parking strategy define the street structure, and the street structure defines the plots.
Flexible enough to absorb market and brief changes over the delivery period, defined enough to guarantee the quality of streets and spaces. Parameter drafting strikes that balance.
Where it earns its keep: on key routes and gathering points rather than leftover corners. Quality and location matter more than raw quantity.
Yes. Highways geometry, servicing, drainage strategy and utilities corridors are tested against the layout as it develops, with the relevant engineers involved.
Layout options and a preferred framework plan, movement and space hierarchy diagrams and plot schedules, coordinated with the phasing and planning strategy.
From schools to homeowners, we work closely with every client to deliver thoughtful, lasting architecture here’s what they’ve said about working with us.
We’re always up for a new challenge. Whether it’s a home, a school, or something completely unique.





