

Frameworks for care villages and campuses: structure, movement and phasing for sites holding several care buildings and shared amenity.
.webp)
A care village or retirement community is a small settlement in its own right, with several buildings, shared facilities and residents whose needs change over time, and it needs a framework before it needs buildings. Our masterplanning service provides it, setting the movement network a less mobile population depends on, zoning the levels of care so residents can transition without leaving the community, locating the shared amenity, dining, wellbeing, social space, that gives these places their life, and phasing development so early buildings work while later ones follow. Frameworks build on feasibility work that established what the site can hold and the operator's model, and viability is tested throughout. Accessibility and gentle gradients shape the whole layout, because the residents are the reason it exists. The framework holds planning weight, supports phased applications and gives each building a clear brief, so a care community develops as a connected, walkable place rather than a collection of blocks around a car park.
This is the "should we build?" moment. The team clarifies goals, budget, risks and constraints, explores options (including non-build solutions), and forms the business case. The outcome is a confirmed set of client requirements and a go/no-go decision.
All the groundwork happens here: site information, surveys, statutory context and stakeholder needs are gathered, and the Project Brief and outline programme are agreed. Procurement and planning strategies are sketched so everyone knows the road ahead.
The design team explores options and massing, sets a sustainability approach, and prepares an order-of-cost estimate. Early conversations with planners may begin. By the end of this stage there's a preferred concept that meets the brief and budget.
Look at the whole processFrom the operator's model and the site. A note through the contact form or to info@aecarchitecture.co.uk describing the site, the mix of care in view and the operating model opens the conversation. AEC responds with a discussion of constraints, the authority's position, the need case and the decisions the framework must support, then a written scope: framework testing where options are open, a full masterplan with phasing where direction is set, or support for a phased application. Fees are fixed against the scope. The framework develops through engagement with the operator and care staff, because a care community works only if daily operation and resident movement are designed in, with reasoning recorded so an operator and an authority can both follow it.
A care community mixes independent living, assisted living and residential or dementia care, each with different needs, and the Academy Estate Consultants group keeps that understanding beside the design team. The framework locates each use so residents can move between levels of care and reach shared amenity easily.
A care community framework must satisfy an authority as well as an operator, so planning judgement sits within the practice. The structure is tested against local policy from the start, including the need case these developments often rest on, so the framework can carry a run of phased applications.
The practice designs care buildings as well as frameworks and carries projects through planning, technical design and construction. A care masterplan drawn by people who will also deliver within it tends to be realistic, with capacities, servicing and phasing that survive contact with a real operator and programme.
Designing it around residents who are ageing and often less mobile, so the whole site serves them. Movement is gentle and legible, with short, level or gently graded routes between homes, care and shared amenity, because a community that is hard to walk isolates the people it should connect. The levels of care are zoned so a resident can move from independent to assisted to residential care without leaving the community they know, which is much of a care village's appeal. Shared amenity is placed at the heart, reachable by all, giving the place its social life. Servicing, deliveries, staff movement and clinical logistics are planned so they support the community without dominating it. Phasing lets the operator build and fill in stages, and where the community proceeds to construction the same practice provides construction support across its buildings. The framework makes a care community feel like a place to live, not an estate of care buildings.
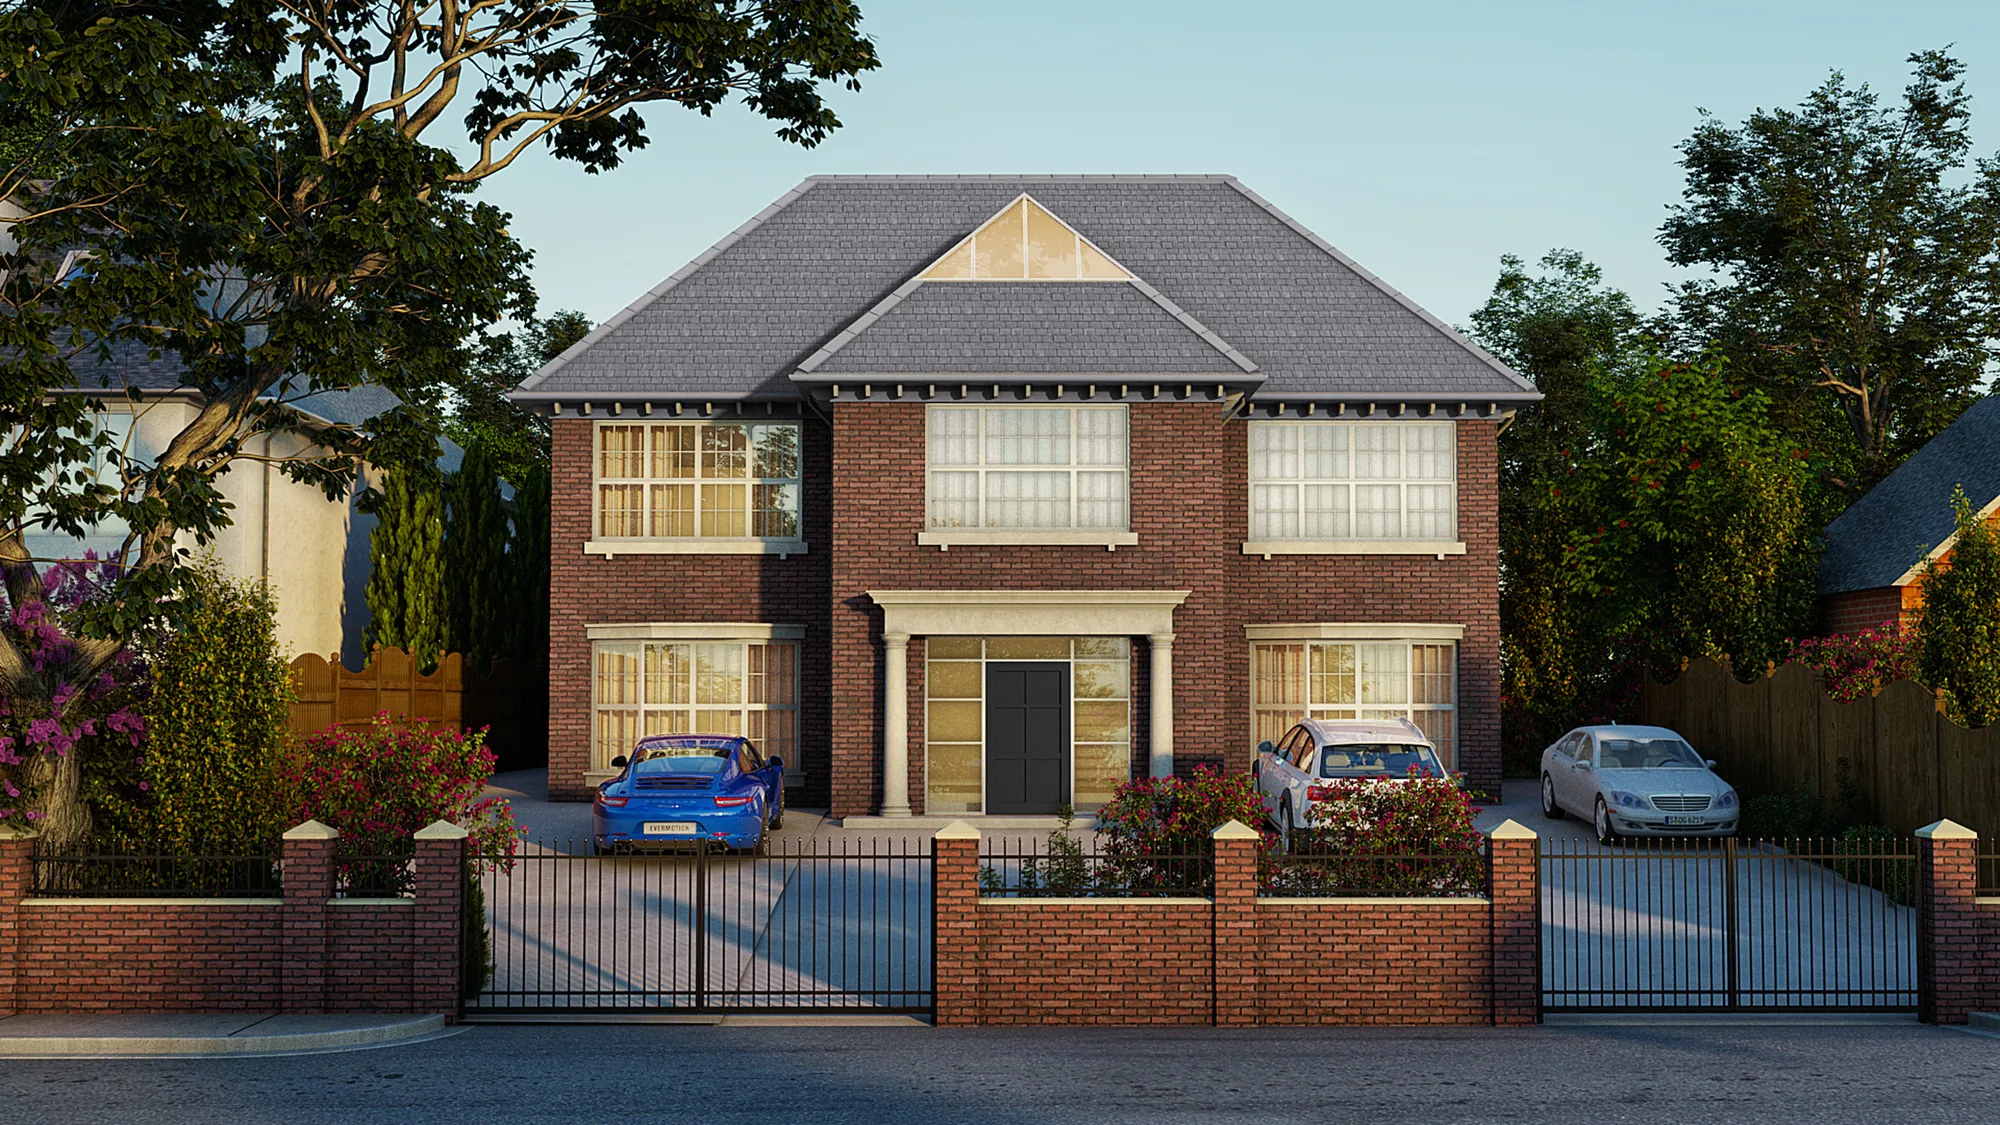
Loughton – 66 Alderton Hill
Loughton
Demolition of an existing dwelling and replacement with a five‑bed home, including associated amenities, external works and parking. AEC were instructed and achieved planning permission.
View projectWhen it holds more than one building or level of care: a care village, a retirement community or a campus mixing independent living, assisted living and residential care. Once several buildings share movement, amenity and servicing, a framework keeps the whole coherent and walkable. A single standalone care home rarely needs one.
A site framework: gentle, legible movement, the zoning of care levels so residents can transition in place, the location of shared amenity, servicing and staff logistics, and phasing that lets the community build and fill in stages. Design codes hold a domestic character. Scope and fee are agreed in writing before work begins.
By designing the whole site around them: short, level or gently graded routes between homes, care and amenity, so the community is easy to move through; care levels zoned so residents can transition without leaving; and shared amenity at the heart, reachable by all. Accessibility shapes the layout, not just the individual buildings.
Yes, that is its purpose. The masterplan sequences development so early buildings work and can be occupied while later ones follow, matching how a care operator funds and fills a community over time. Each phase stands on its own and sets up the next, within a framework that keeps the whole coherent as it grows.
Against the scope: the site's scale, the depth of framework required, the consent route it must support and the operator engagement around it. Fees are usually fixed per stage, from framework testing to a full masterplan with design codes, and agreed in writing before the work starts, so the commitment is clear.
Send the site, the mix of care in view and the operating model, through the contact form or to info@aecarchitecture.co.uk. AEC arranges a discussion of constraints, the need case and the decisions ahead, then proposes a written scope and fee. Framework work begins once the operator accepts the proposal.
From schools to homeowners, we work closely with every client to deliver thoughtful, lasting architecture here’s what they’ve said about working with us.
We’re always up for a new challenge. Whether it’s a home, a school, or something completely unique.





