

We develop chosen design options through to planning-ready proposals, coordinating architectural form with structure and services. Our work supports projects across commercial, healthcare, local authority and education sectors.
.webp)
Design development is the stage that turns a promising concept into a proposal ready for planning. We refine the chosen option, resolve the questions concept design left open, coordinate the architecture with emerging structural and services strategies and bring the scheme to a level of resolution that supports a confident submission.
The design team explores options and massing, sets a sustainability approach, and prepares an order-of-cost estimate. Early conversations with planners may begin. By the end of this stage there's a preferred concept that meets the brief and budget.
Design moves from ideas to a coordinated layout. Architecture, structure and building services are aligned so rooms, risers, fire strategy and servicing all work together. The result is a frozen arrangement with updated cost and risks understood.
Look at the whole processGetting this stage right de-risks everything after it. A well-developed scheme attracts fewer planning objections, fewer surprises at technical stage and fewer costs from late change, because the difficult questions were answered while change was still cheap.
We refine the preferred design option, resolving questions raised at concept stage.
We coordinate architectural elements and building form, ensuring consistency across the proposal.
We integrate structural and services requirements so the design progresses on a sound technical basis.
The questions concept design deliberately left open: the materials and appearance of the building, how the structure and services strategies fit the architecture, how the scheme meets policy expectations in detail and where the cost plan needs the design to respond. By the end, the proposal is resolved enough to defend in public.
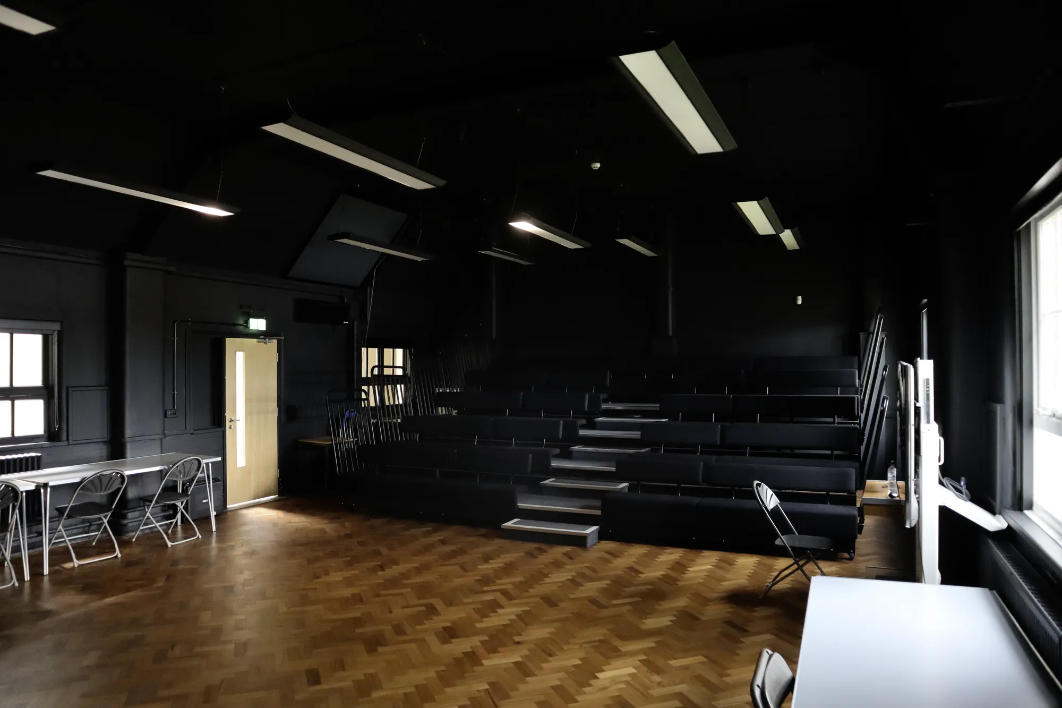
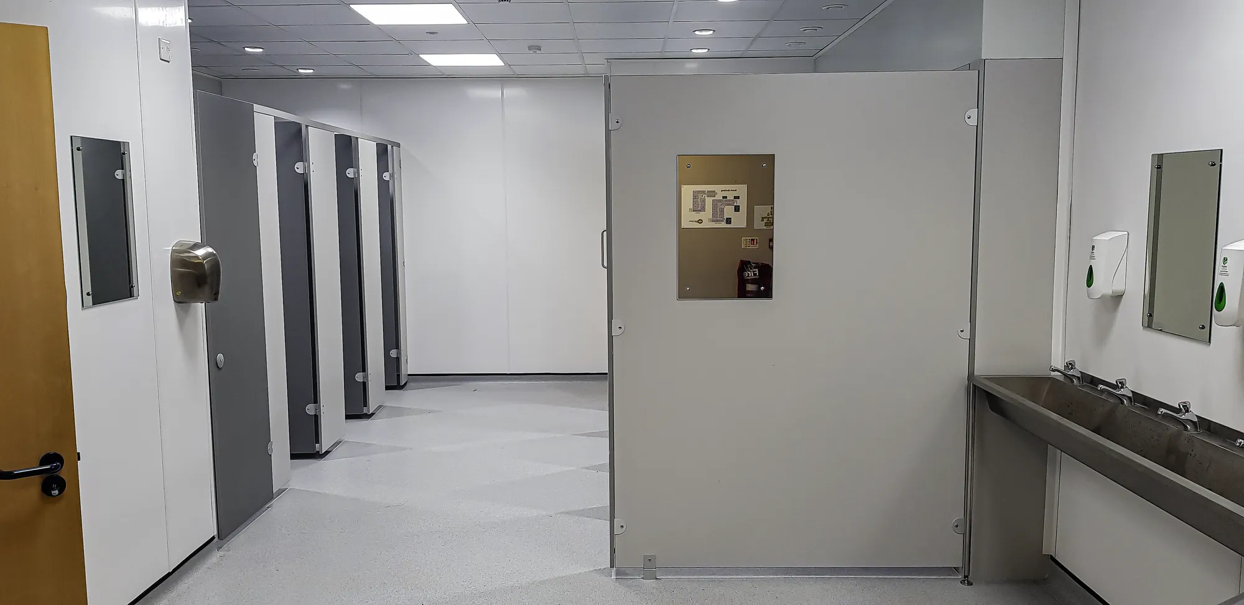
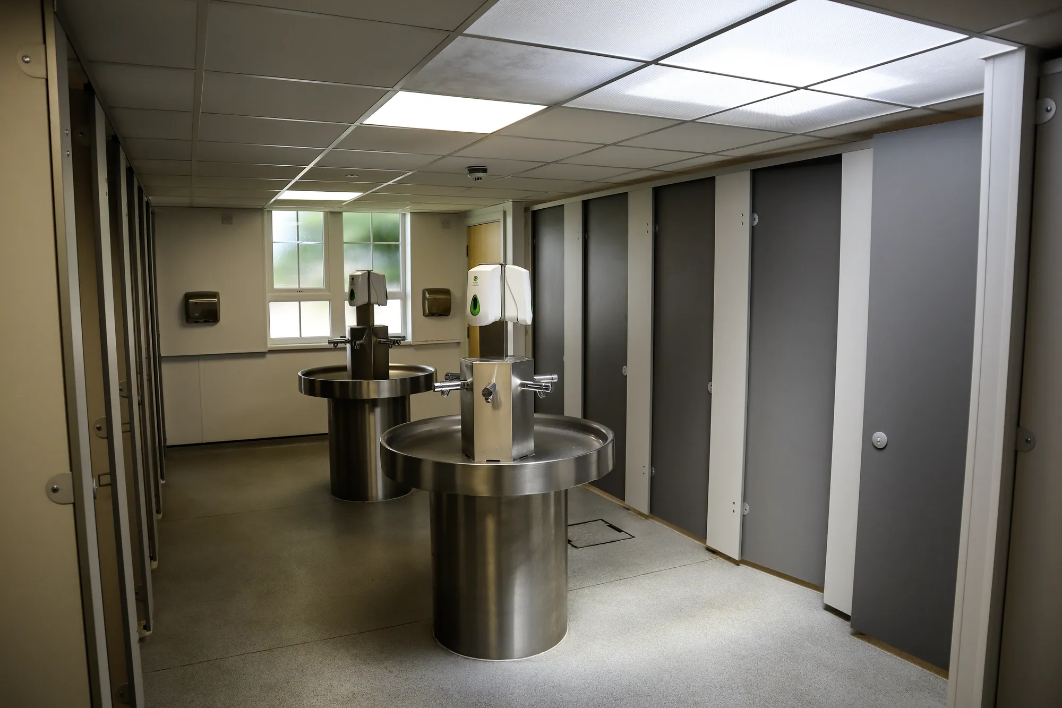
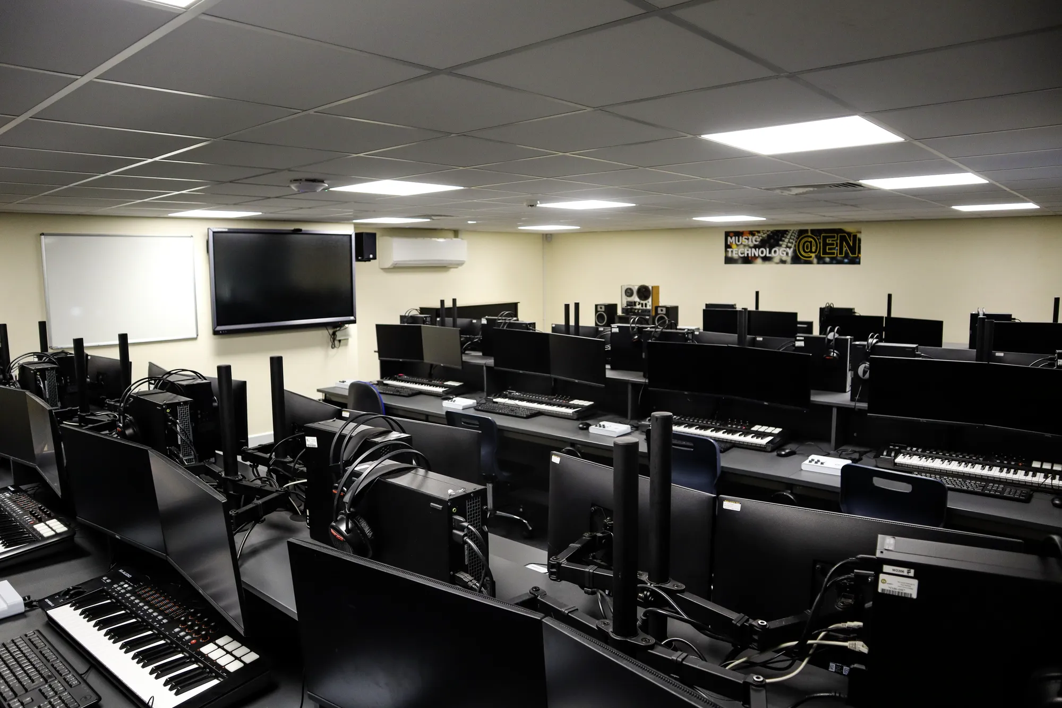
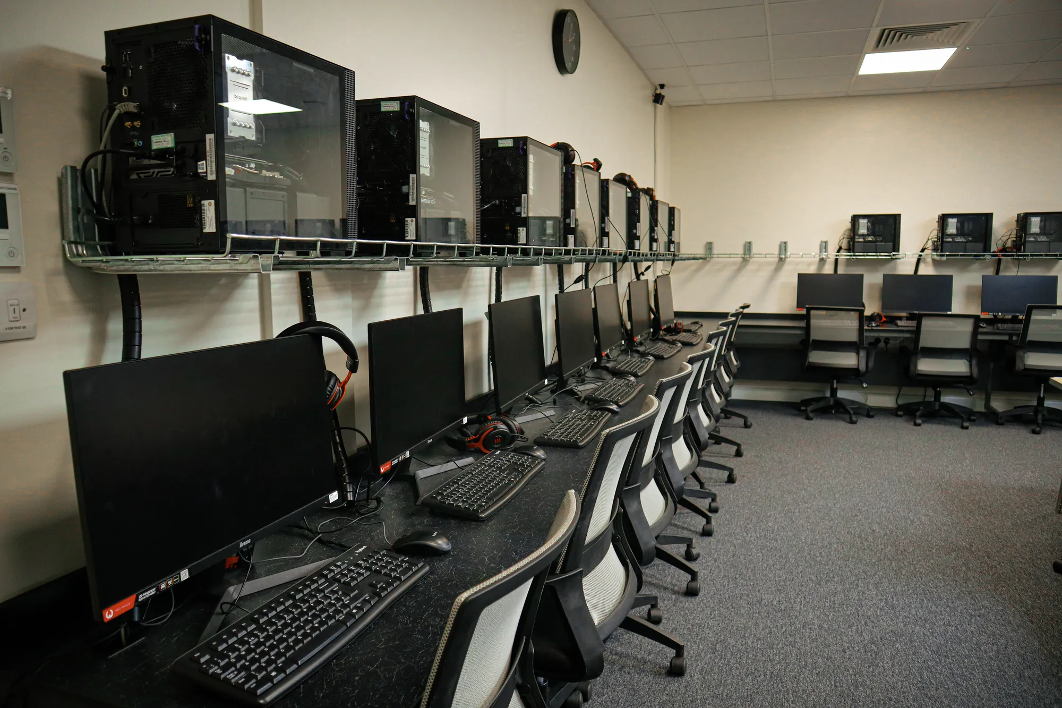
East Norfolk College (Various Areas)
Norfolk
Three-year campus programme: courtyard infills creating teaching space, auditorium upgrades, a two-storey CDT block, and a nursery and animal centre. Planning secured in phases, with project management alongside the Principal Contractor.
View projectThe preferred concept is refined in plan, form and appearance, structural and services strategies are integrated, materials are proposed and the scheme is tested against planning policy, cost and the brief until it is submission-ready.
Enough to be credible and assessable: resolved layouts, accurate form and massing, elevations with material intent and answers to the site's known constraints. Detail beyond that is refined after consent.
Structural grids, plant space and service routes all affect the architecture. Integrating them now means the consented scheme is technically deliverable, not a picture that later needs redrawing.
Cost is tracked through the stage with the cost consultant where one is appointed. If pressure emerges, options are developed early, while the design can still adapt without unpicking a consent.
Yes, after a review of the existing design and its assumptions. We take over schemes at this stage regularly, strengthening them where the concept left questions open.
A coordinated, planning-ready design package: plans, elevations, sections, massing and supporting design narrative, agreed with you and aligned with the planning strategy.
From schools to homeowners, we work closely with every client to deliver thoughtful, lasting architecture here’s what they’ve said about working with us.
We’re always up for a new challenge. Whether it’s a home, a school, or something completely unique.





