

Placing a nursery well within a larger site: access, drop-off, outdoor space and phasing planned so early years works within the wider framework.
.webp)
A nursery is rarely a standalone masterplanning job, but where it should sit within a larger development is a genuine framework question, and getting it wrong strands the provision behind poor access or beside the noisiest use on the site. Our masterplanning service places early years provision within the wider plan, be it a housing scheme, a school campus, a community site or a mixed-use development. The framework locates the nursery for safe, convenient drop-off away from through traffic, secures generous and well-oriented outdoor space, and separates it sensibly from incompatible neighbours. Phasing is planned so the provision arrives when the community it serves does, and the wider framework, built on feasibility work, treats the nursery as an integral use. Where the early years building itself is then designed, it inherits a site that already works for it, so the provision succeeds because its place in the plan was considered, not assumed.
This is the "should we build?" moment. The team clarifies goals, budget, risks and constraints, explores options (including non-build solutions), and forms the business case. The outcome is a confirmed set of client requirements and a go/no-go decision.
All the groundwork happens here: site information, surveys, statutory context and stakeholder needs are gathered, and the Project Brief and outline programme are agreed. Procurement and planning strategies are sketched so everyone knows the road ahead.
The design team explores options and massing, sets a sustainability approach, and prepares an order-of-cost estimate. Early conversations with planners may begin. By the end of this stage there's a preferred concept that meets the brief and budget.
Look at the whole processAs a deliberate decision within the framework, not an afterthought. When a masterplan includes early years provision, the conversation, opened through the contact form or to info@aecarchitecture.co.uk with the site and the development in view, covers where a nursery works best on the site: its access and drop-off, its outdoor space, its neighbours and its phasing. AEC then sets a written scope for the framework work, with the nursery placed and tested within it, and the fee fixed against the scope. The provision is located and oriented so it serves its community and satisfies the planning questions a nursery raises, and where the building is later designed, the same team can carry it forward on a site already shaped to suit it.
The practice's education grounding means a nursery is placed knowing what early years needs: a safe drop-off away from through traffic, secure and generous outdoor space, and a setting that families can reach easily. Those needs shape where the provision sits in a wider plan, not the leftover corner.
A nursery within a larger scheme carries its own planning questions, on traffic, noise and amenity, and the Academy Estate Consultants group keeps that judgement beside the framework. Placing the provision well in the masterplan answers those questions early, before they become objections to the wider development.
Because the practice masterplans housing, community and mixed-use sites and designs the buildings within them, a nursery is planned as an integral part of the whole rather than a bolt-on. The same team can take the wider framework and the early years building forward together, keeping the reasoning intact.
The same things that make a standalone nursery work, resolved at site scale. Access and drop-off come first: a nursery generates short, concentrated bursts of traffic, so its place in the framework keeps that away from through routes and from other uses' peak movements, which also answers the highways questions the wider application will face. Outdoor space is secured early and oriented for sun and shelter, because a nursery squeezed onto a leftover parcel loses the garden that early years depends on. Neighbours are considered, so the provision sits away from the noisiest or least compatible uses. Phasing brings the nursery forward with the population it serves. These decisions, made in the framework and carried into the planning case, mean the eventual building starts from a site that supports it rather than one it has to fight.
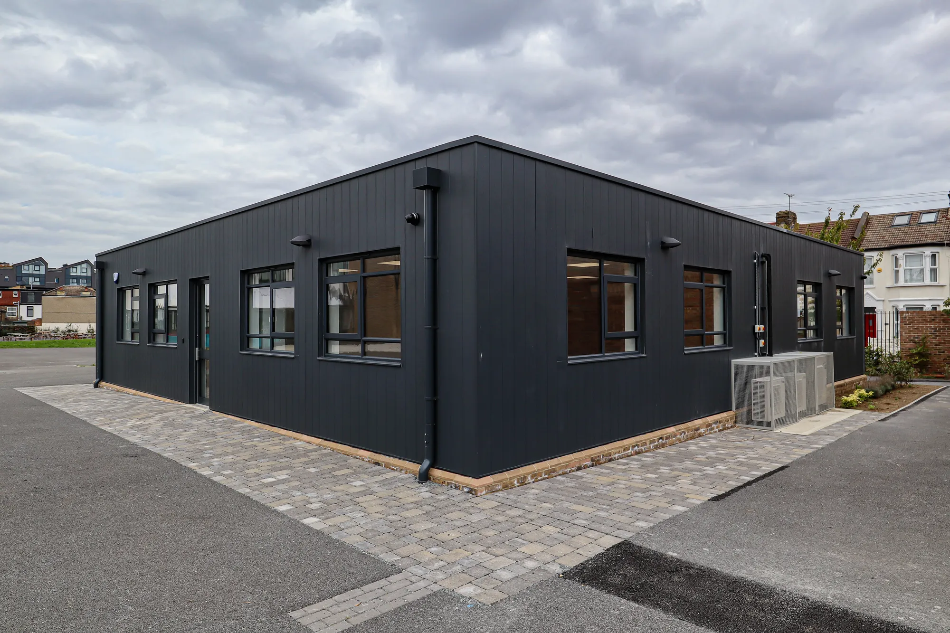
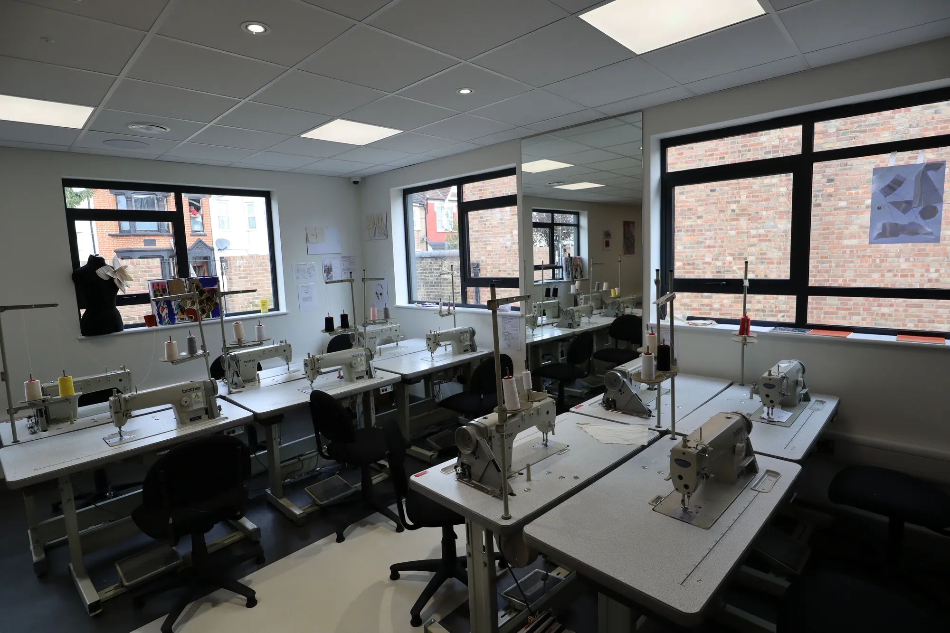
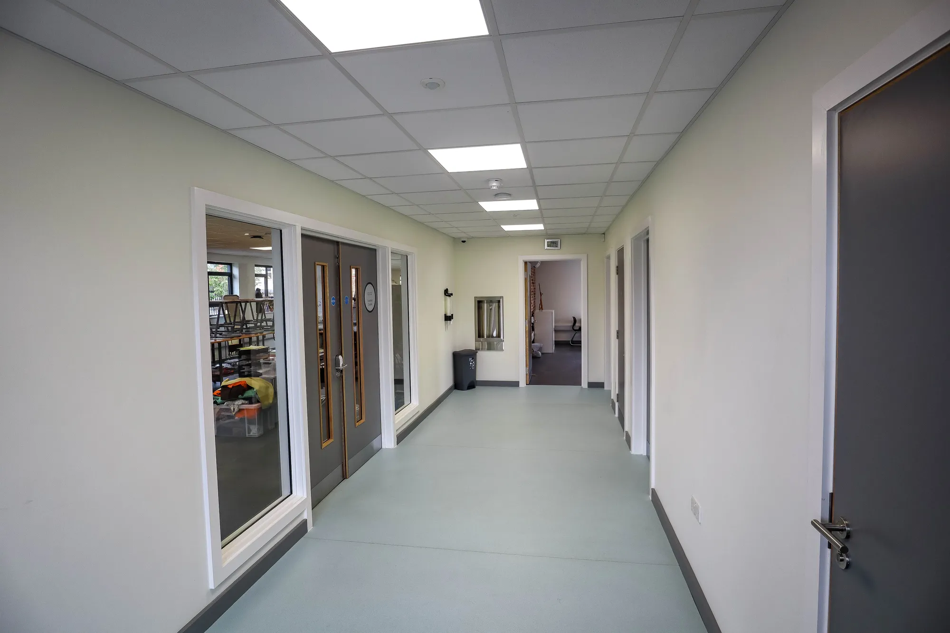
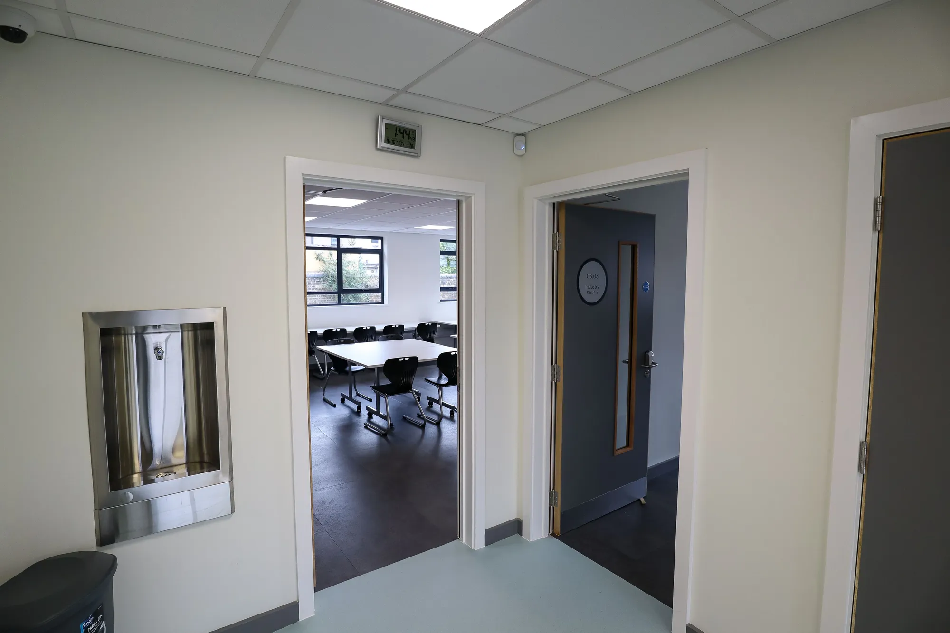
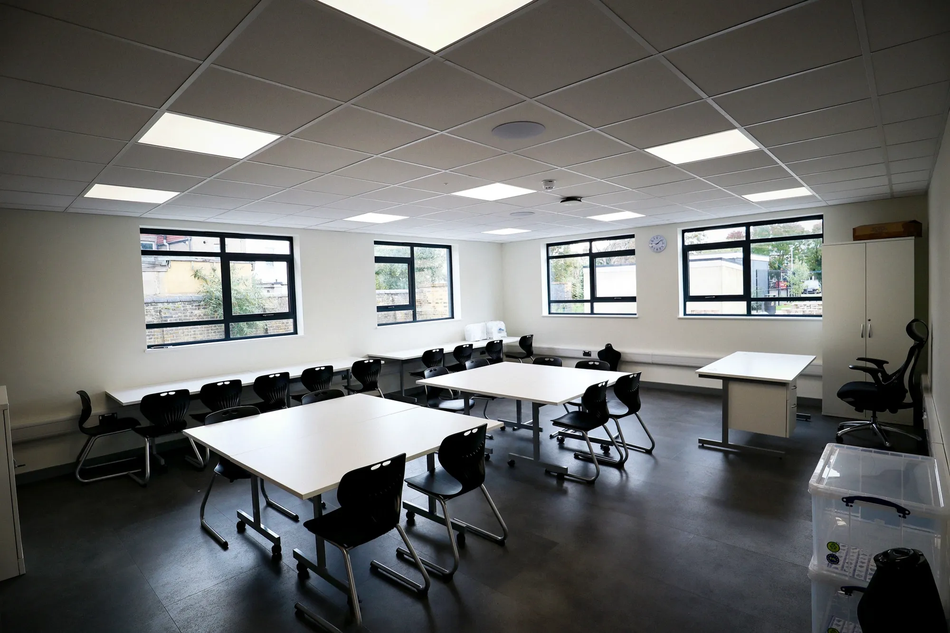
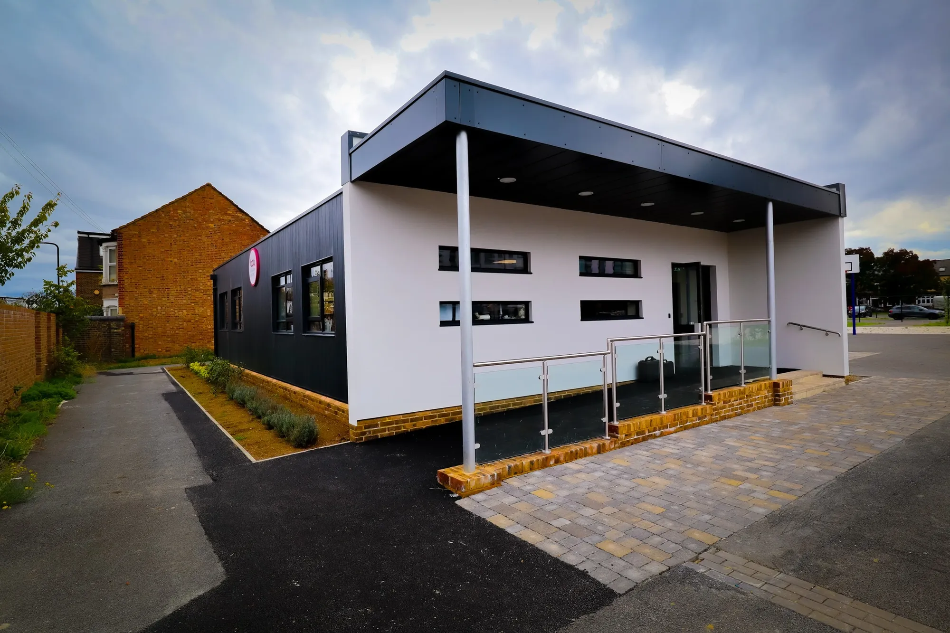
Big Creative Academy
London
Planning secured for a modern teaching block with three fashion studios, a central hub and facilities. AEC led from sketch through planning and technical drawings, then managed construction on site.
View projectWhen it sits within a larger site rather than standing alone: a housing scheme, a school campus, a community site or a mixed-use development. There, where the nursery goes, its access, outdoor space and neighbours, is a framework decision, and getting it right early is what lets the provision work. A standalone nursery on its own plot rarely needs it.
For safe drop-off away from through traffic, generous and well-oriented outdoor space, and sensible separation from any incompatible neighbours, with phasing that brings the nursery forward as its community arrives. The placement answers the traffic, noise and amenity questions a nursery raises early, before they can become objections to the wider scheme.
Because it decides how well the provision works. A nursery stranded behind poor access, or beside the noisiest use, struggles however good the building. Placed well, with safe drop-off, good outdoor space and compatible neighbours, it succeeds and it eases the traffic and amenity questions the wider development must answer. Location is half the outcome.
Yes. The practice masterplans the wider site and designs the buildings within it, so a nursery can be placed in the framework and then designed by the same team, inheriting a site already shaped to suit it. Carrying both forward together keeps the reasoning intact from framework to finished setting.
The nursery's placement usually sits within the wider masterplanning scope rather than being priced separately, and the fee is fixed against that scope and agreed in writing before work begins. Where the early years building is then designed, that is scoped and agreed as a further stage, so the commitment is clear at each step.
Send the site and the wider development in view, noting that early years provision is part of it, through the contact form or to info@aecarchitecture.co.uk. AEC discusses where a nursery works best on the site and the framework around it, then proposes a written scope and fee. Work begins once accepted.
From schools to homeowners, we work closely with every client to deliver thoughtful, lasting architecture here’s what they’ve said about working with us.
We’re always up for a new challenge. Whether it’s a home, a school, or something completely unique.





