

Construction information for leisure buildings: regulations packages and details drawn for pool environments, long spans and heavy servicing.
.webp)
A consented leisure scheme becomes real in a package that must handle more technical risk than almost any other building type. Our technical design service produces it: Building Regulations packages covering structure, fire safety, thermal performance under Part L, ventilation, acoustics and access under Part M; construction details for the pool hall, the long-span structure and the heavily serviced zones that define a leisure building; and specifications precise enough to price and tough enough for the environment. The pool environment drives much of the detailing, corrosion resistance, vapour control, drainage and ventilation, coordinated with the engineers into one consistent set that carries the architectural design intent through to construction. Building control submissions are managed, with a full plans decision typically due within five weeks. The energy strategy that controls running cost is fixed in the specification. Building control approval lands ahead of the contractor where the programme needs it. Scope and deliverables are fixed in writing first.
Detailed drawings, specifications and schedules are produced so the project can be priced, procured and built. Design responsibilities are pinned down and information is prepared for tender or for a contractor to manufacture and construct.
Look at the whole processThe route from a consented scheme to a priceable, buildable package for a technically complex building. It opens with a note through the contact form or to info@aecarchitecture.co.uk giving the approved scheme, the procurement route and the programme, and AEC responds with a written scope: full Building Regulations and construction packages, or defined elements such as a pool hall detail set or a specification. The conversation covers the consent's conditions, the pool and servicing requirements, the engineers engaged and how the contractor will price. Close coordination with structural, mechanical and pool-water engineers sits inside the appointment, because a leisure package is only as good as that coordination, and the fee, usually fixed, is agreed before drawing begins, so a client, often accountable for public money, knows the commitment.
A pool hall's heat, humidity and chemistry attack the wrong materials and details, so the package specifies for that environment: corrosion-resistant fixings, vapour control, finishes that survive, and ventilation coordinated with the structure. Getting these right in the drawings is what keeps a pool sound for decades.
Leisure buildings live on coordination between architecture, structure and heavy servicing, and the package draws it into one consistent set. Long spans, plant and water systems are resolved with the engineers before site, because a clash discovered during construction on a building this complex is expensive to fix.
The energy and durability performance a leisure business case depends on is fixed in the specification, so the package carries it precisely: fabric under Part L, heat recovery and the material choices that control running cost and wear, drawn so the contractor builds what the design promised.
By detailing every element for heat, humidity and chemistry that would destroy an ordinary specification. Fixings and fittings are specified corrosion-resistant, vapour control is drawn to stop moisture reaching the structure, finishes are chosen to survive constant wet and cleaning, and ventilation is coordinated with the pool hall envelope so condensation does not attack the fabric. The pool tank, its structure and its waterproofing are detailed with the engineers, since failure there is ruinous once the building is complete. Drainage and water treatment routes are resolved into the package rather than left to the contractor. All of it is checked against the consented design and the energy strategy, so the built pool performs and lasts, and where the project continues onto site the same team provides construction support, holding these details through the build. On a building this unforgiving, the package is where its durability is won or lost.
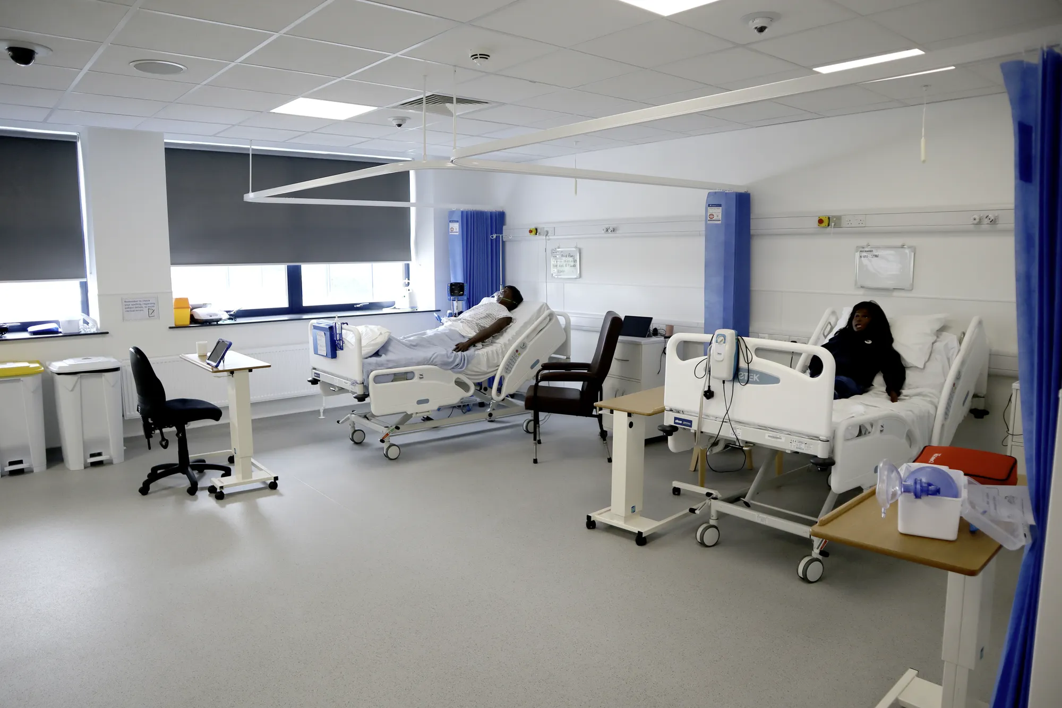
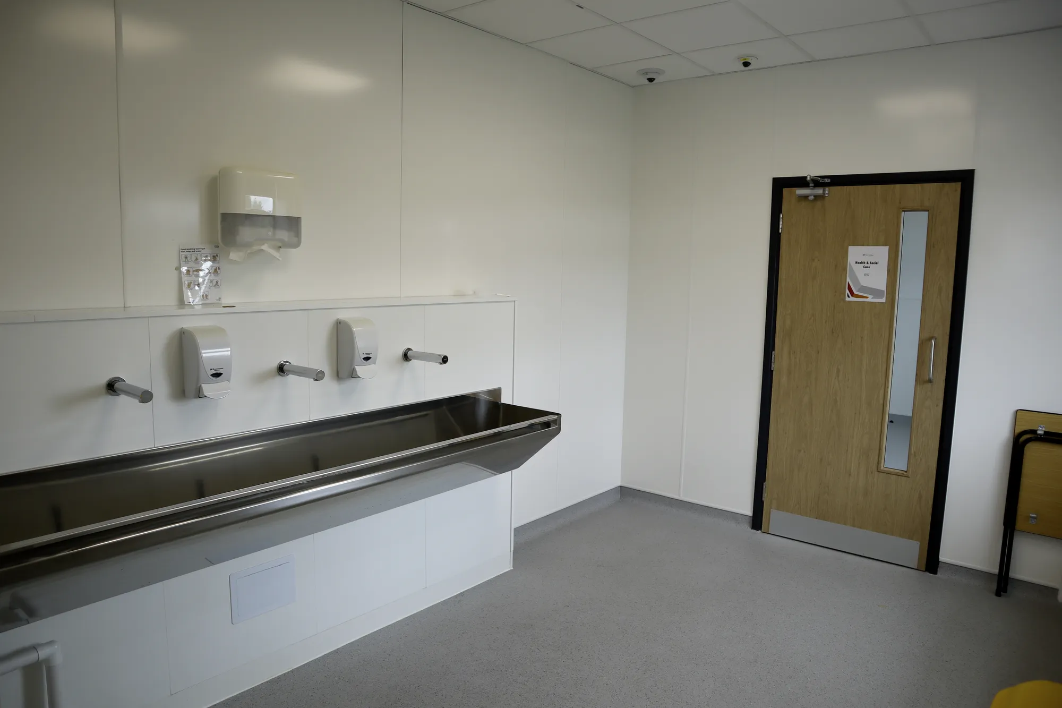
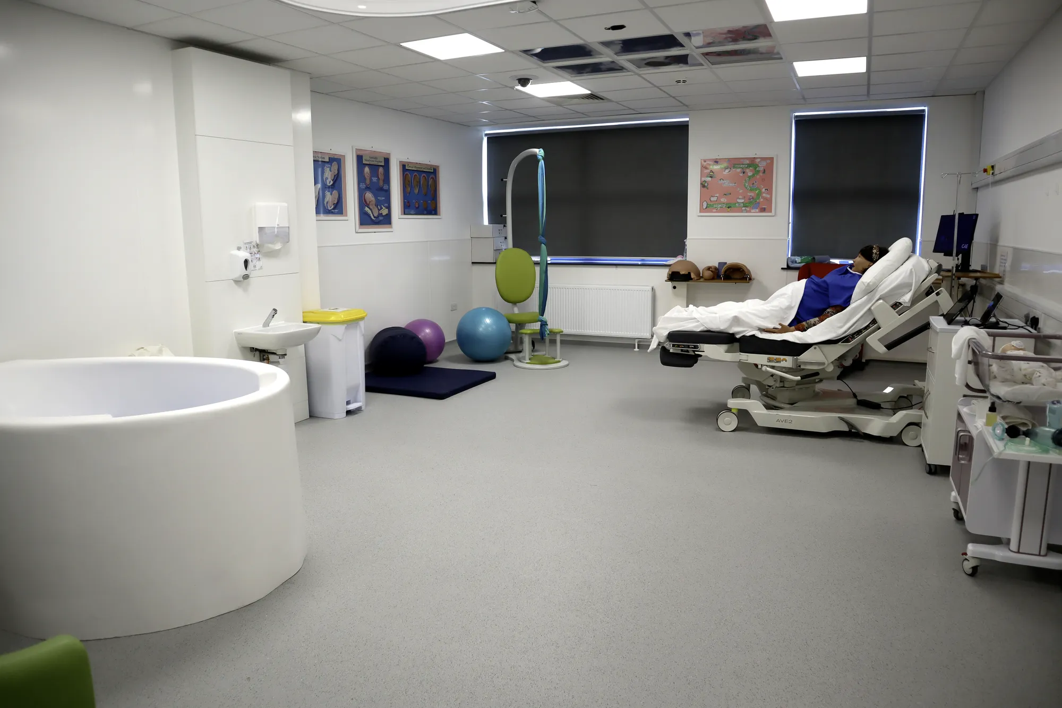
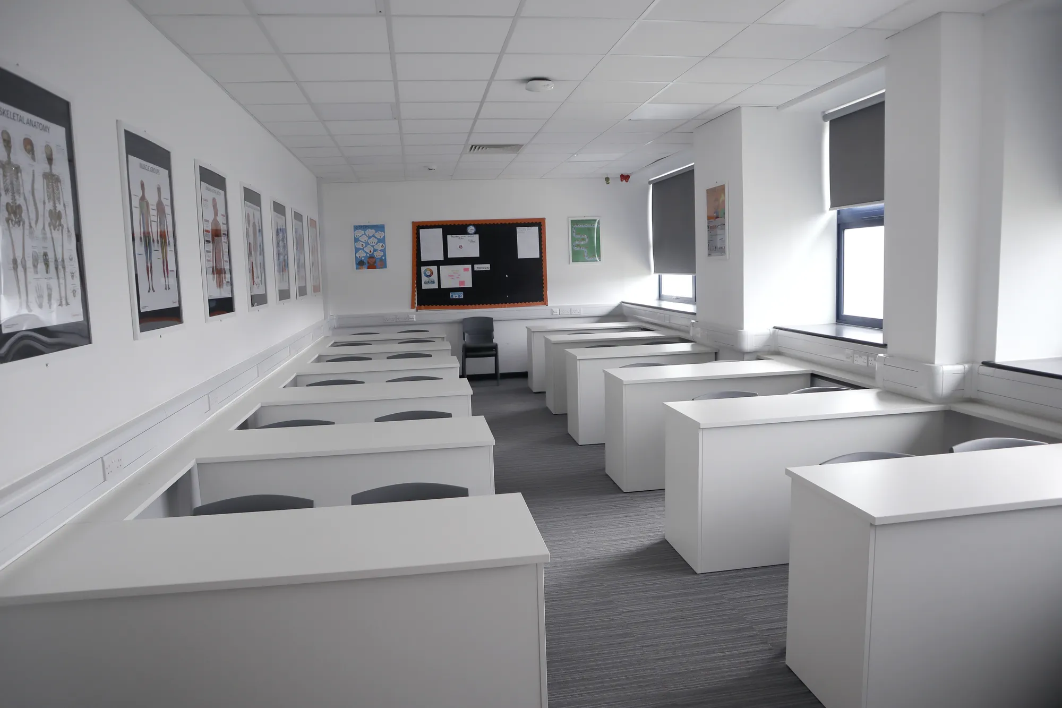
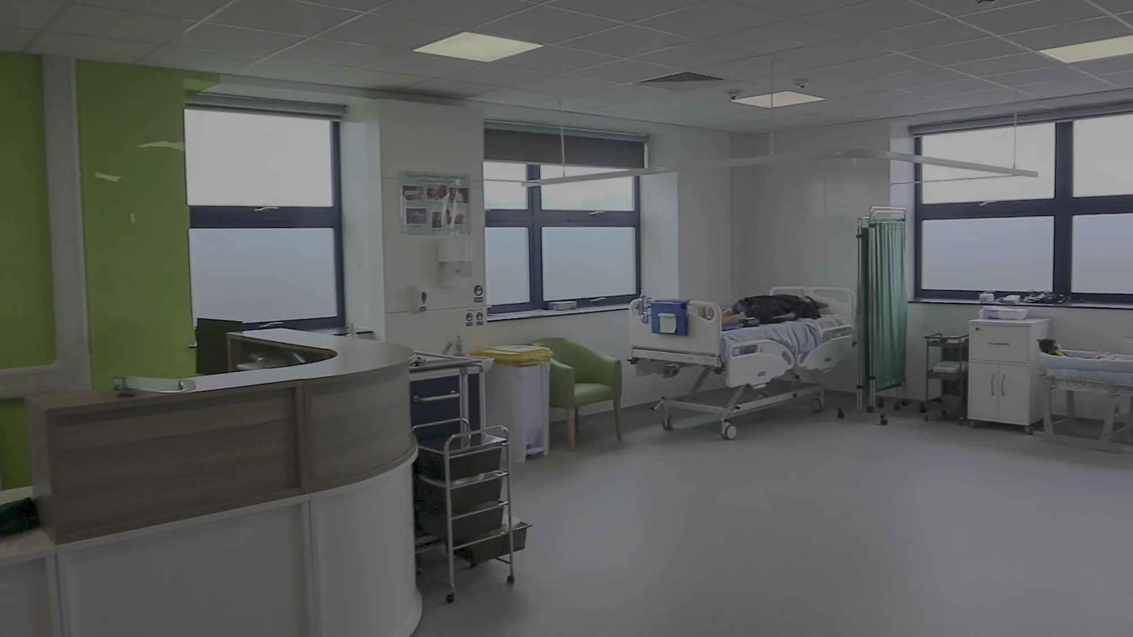
New College Swindon (NHS Set‑Up)
Swindon
T-Level funding enabled an NHS-spec clinical suite with operating theatre, scrub room, clean/dirty linen routes, training wards and a birthing room. AEC worked with the Principal Contractor on technical specifications and drawings.
View projectBuilding Regulations packages, construction and pool hall details, long-span structural coordination, schedules and specifications a contractor can price, with mechanical, structural and pool-water information coordinated into one consistent set. Building control submissions are managed within the service, and deliverables are listed in the written scope agreed before drawing begins.
Because heat, humidity and pool chemistry destroy the wrong materials and details. The package specifies corrosion-resistant fixings, vapour control, durable finishes and coordinated ventilation, and details the tank, structure and waterproofing with the engineers. Getting these right in the drawings is what keeps a pool sound for decades rather than failing early and expensively.
Closely and from the start. Architecture, long-span structure and heavy mechanical and pool-water servicing are resolved together into one consistent set, because a clash discovered during construction on a building this complex is costly to fix. The specialist engineers a leisure building needs are coordinated within the package as a core part of the work.
Once consent is secure, and early enough for the coordination a complex building needs. Prompt starts let conditions inform the drawings and give time to resolve the pool and servicing detail properly. Building control, with a full plans decision typically due within five weeks, then lands ahead of the contractor's start on site.
From the scope and the building's complexity: the drawings and details required, the heavy coordination load and the deliverables the procurement route demands. Leisure buildings carry demanding pool and servicing detailing, which the scope reflects. Fees are usually fixed for a defined package and agreed in writing before drawing begins.
The consented scheme and decision notice, the procurement route, the programme and details of the engineers already engaged, through the contact form or to info@aecarchitecture.co.uk. AEC reviews them, scopes the package and returns a written fee proposal with deliverables listed. Work begins on acceptance with a coordination review.
From schools to homeowners, we work closely with every client to deliver thoughtful, lasting architecture here’s what they’ve said about working with us.
We’re always up for a new challenge. Whether it’s a home, a school, or something completely unique.





