

Design for Suffolk that fits its grain: market towns, rural sites and protected landscapes, each read on its own terms.
.webp)
This county asks for design that belongs: schemes that sit within a market town's historic street, a village's scale or a rural setting without pretending the countryside is a blank site. Our architectural design service works across the county, shaping residential, commercial and community projects for their specific district and context. Concept work reads the setting, the local vernacular and the policy that protects it, and developed design resolves massing, materials and character in keeping with the place, often after feasibility work has tested what a site can take. Because Suffolk's districts, Ipswich, East and West Suffolk, Mid Suffolk and Babergh, each decide under their own local plans, a scheme is drawn for the authority that will judge it, with protected landscapes and conservation areas answered directly. The same standards the practice brings to its funded public work run through every appointment, so a scheme stands up at committee and on site.
The design team explores options and massing, sets a sustainability approach, and prepares an order-of-cost estimate. Early conversations with planners may begin. By the end of this stage there's a preferred concept that meets the brief and budget.
Design moves from ideas to a coordinated layout. Architecture, structure and building services are aligned so rooms, risers, fire strategy and servicing all work together. The result is a frozen arrangement with updated cost and risks understood.
Look at the whole processWith a conversation about the site and the ambition. A note through the contact form or to info@aecarchitecture.co.uk covering the location, the brief as it stands and the budget lets AEC respond. The first discussion establishes the district context, the planning history, the landscape or heritage constraints in play and the opportunities worth pursuing, and a written scope follows: a full appointment from concept through planning and technical design, or a defined stage. Fees pair with the scope and are agreed before drawing begins. Design develops through options and reviews, with decisions recorded, and support continues into delivery so the scheme reaches site with its intent intact.
The county sits within the practice's East of England territory from its Essex base, close enough that its towns and villages are visited rather than assumed. Working across the county's districts, from Ipswich to the market towns, keeps early advice grounded in the specific place a scheme must fit.
The county carries protected landscapes, conservation areas and a strong vernacular that planning takes seriously. Through the Academy Estate Consultants group, planning judgement sits beside the design team, so these constraints shape a scheme from concept rather than surfacing as objections once the drawings are done.
Feasibility, planning, technical design and construction support all follow design within one practice, so a Suffolk scheme can run from first sketch to completion without changing hands. Continuity keeps the reasoning intact and spares clients the cost of briefing a new firm partway through a rural or small-town project.
By reading it before drawing. Suffolk's market towns, villages and countryside each carry a grain, materials, scale, roofline, the way buildings meet the street or the land, and good design here answers that grain rather than ignoring it. In conservation areas, the design reads what the character protects and contributes to it; on rural sites, it weighs how a building sits in open landscape and what the local plan permits there; near protected landscape, sensitivity governs scale and materials. Each district applies its own policies, so the scheme is tested against the specific ones its officers will cite, with the planning case built alongside the design. A scheme that respects Suffolk's character is not a compromise on quality; in this county it is the quality, and it is what carries a defensible application through to consent and, with the practice's construction support, on to a faithful build.
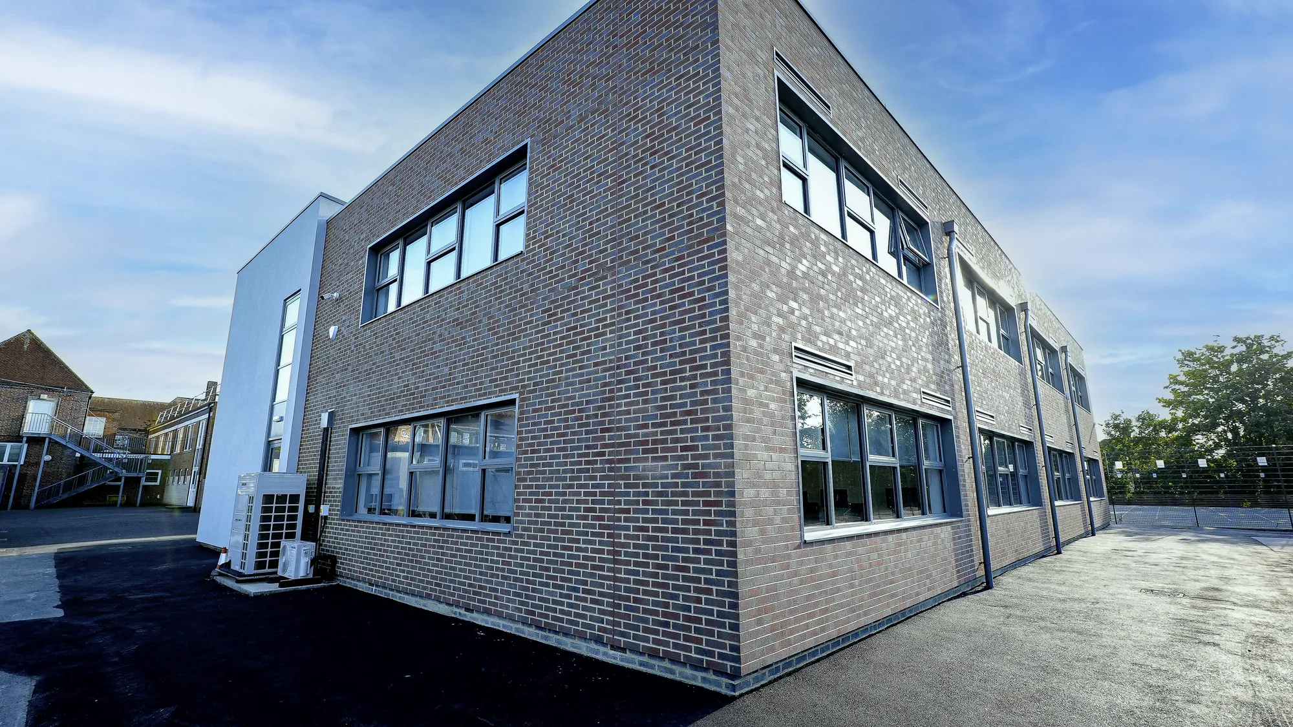
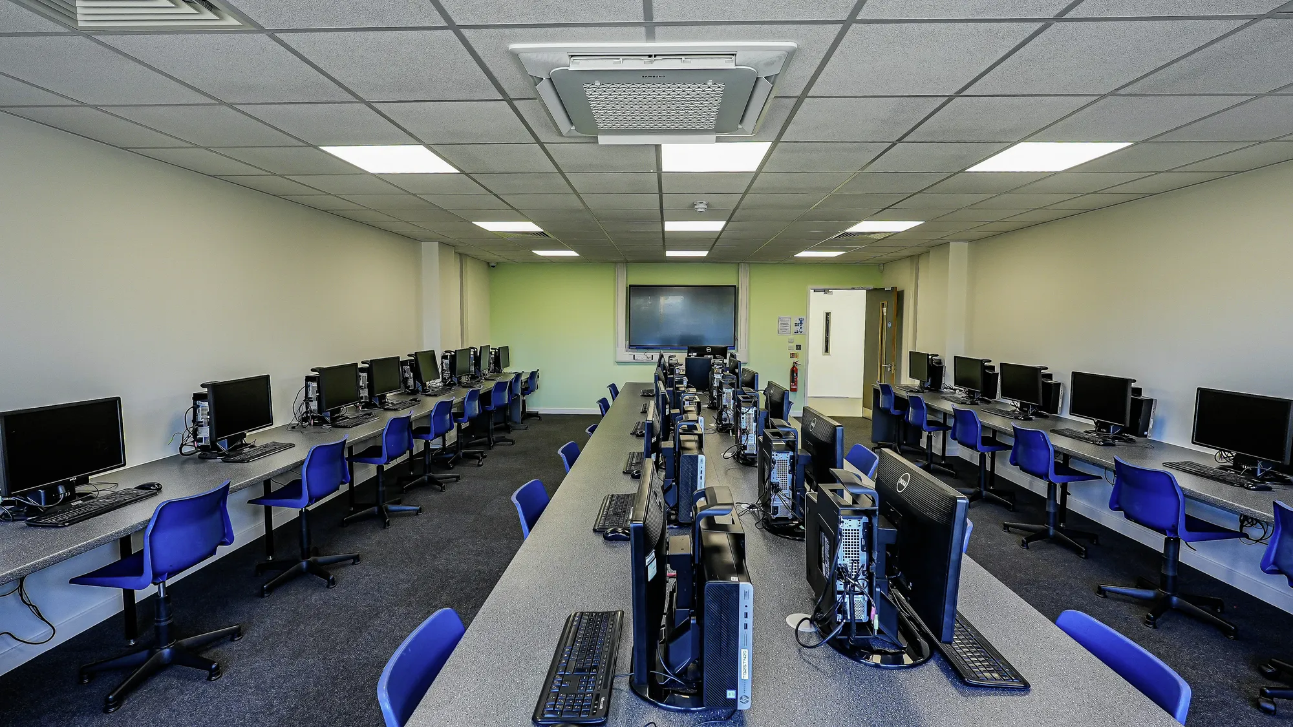
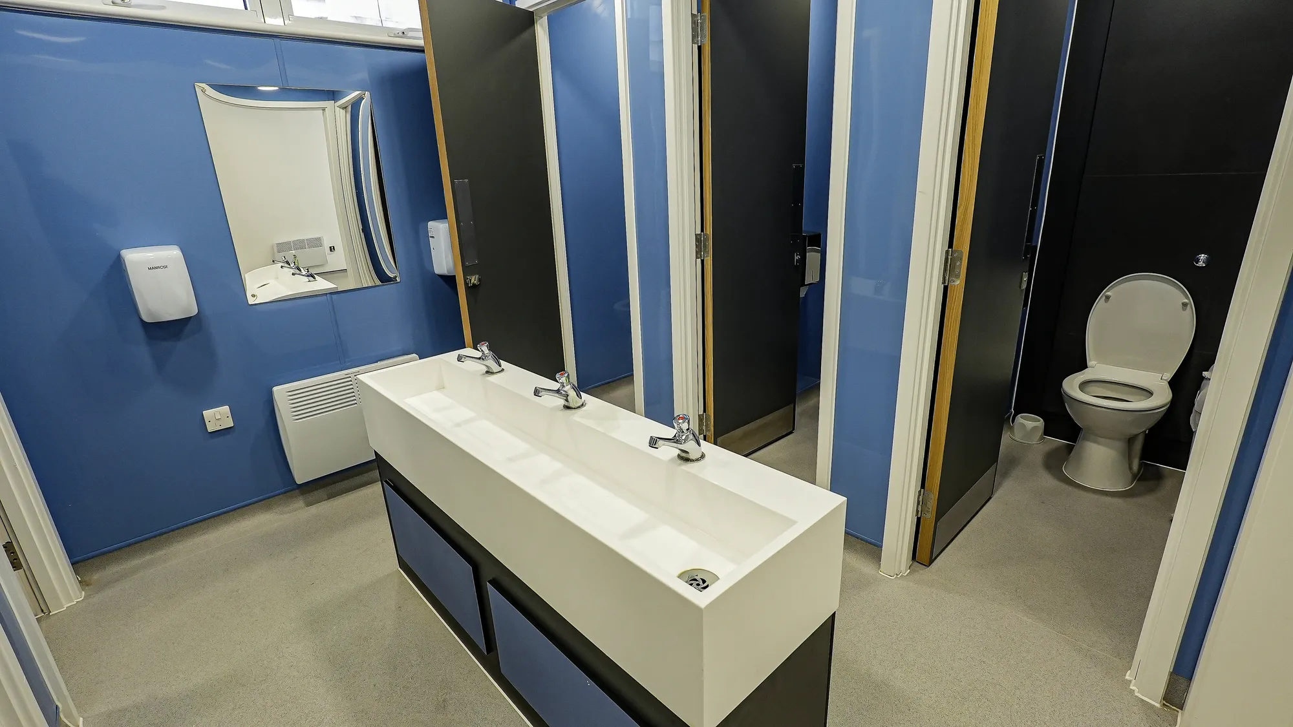
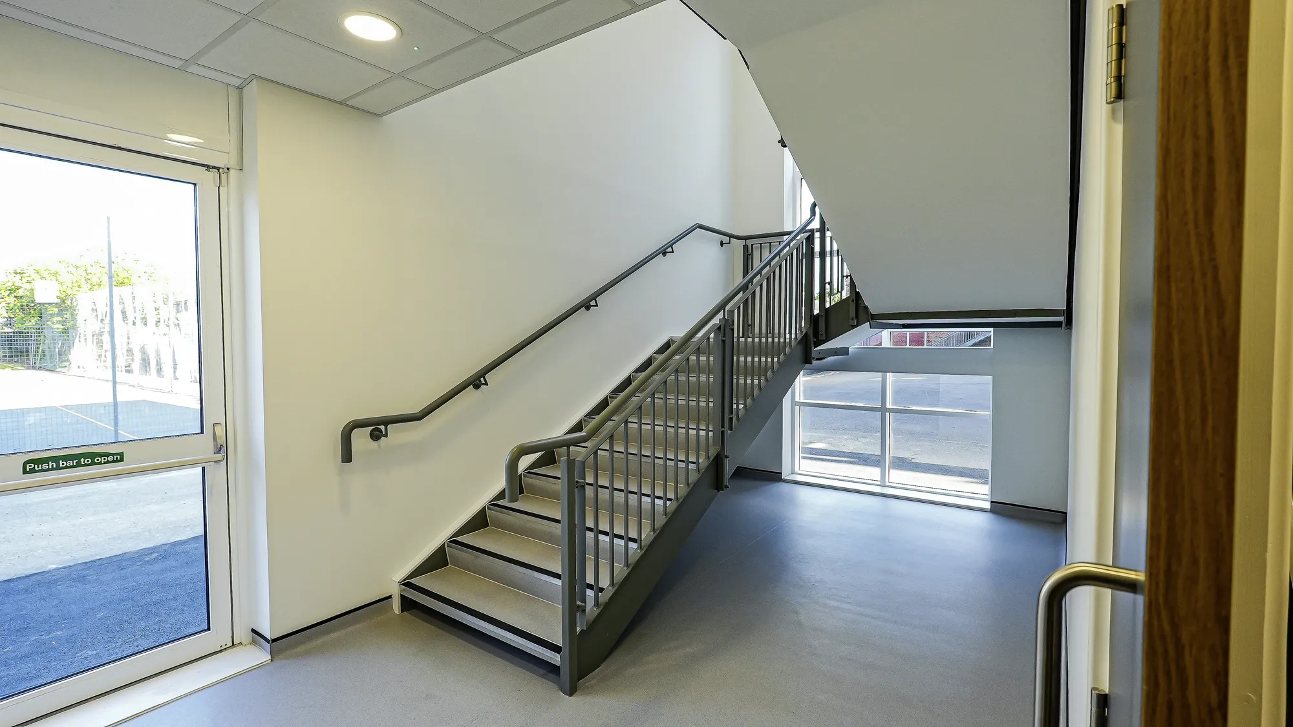
Rooks Heath
Harrow
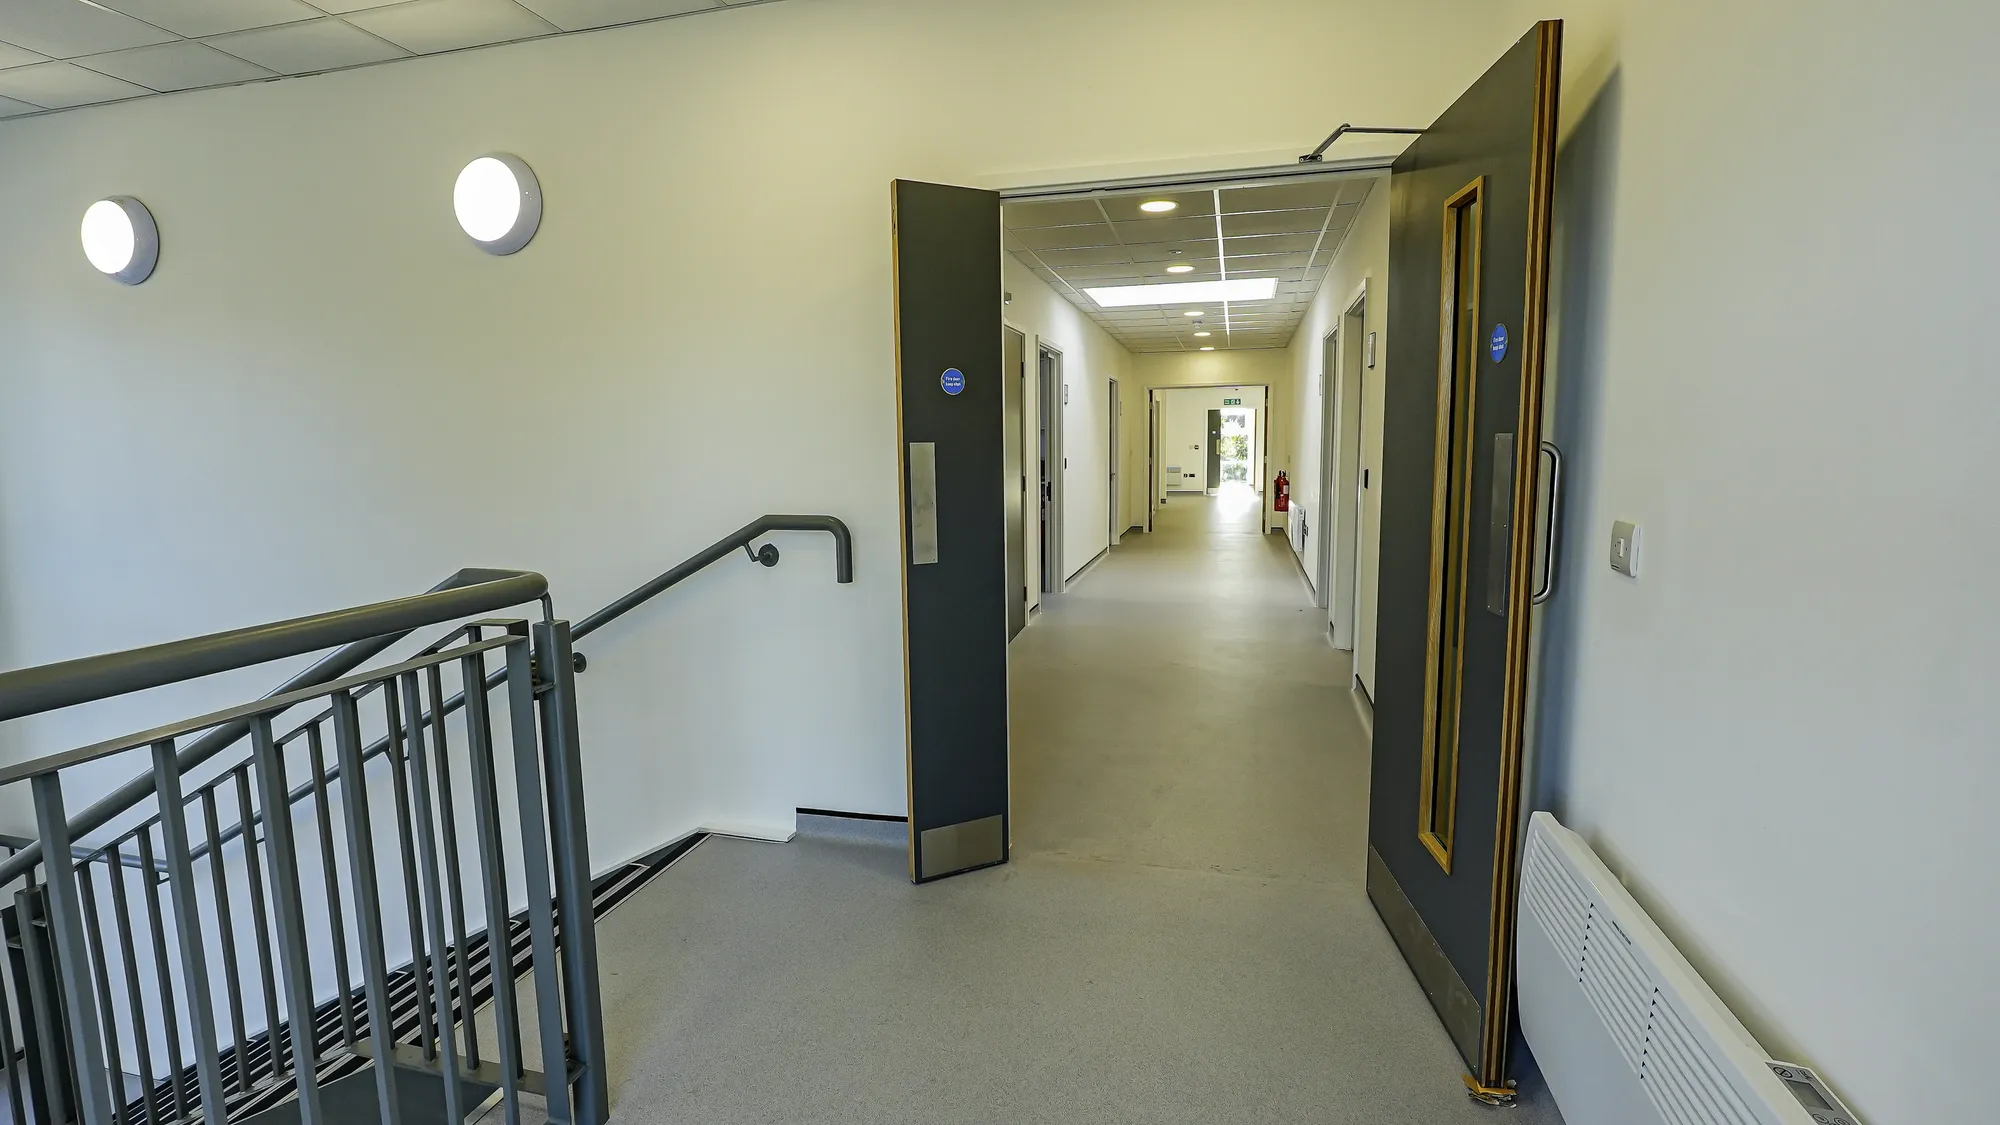
Funding secured for a two-storey replacement block with eight classrooms, recording studio, IT rooms and amenities. Planning approved and conditions discharged; AEC delivered day-to-day project management throughout construction.
View projectConcept and developed design: site analysis, brief development, option testing, then plans, elevations and the material and character decisions that fix a scheme. In Suffolk that means reading the local vernacular and landscape context closely. The service reaches a planning-ready design and can continue through technical stages. Scope is agreed in writing.
The district or borough council where the site sits: Ipswich, East Suffolk, West Suffolk, Mid Suffolk and Babergh each determine applications under their own local plans, with Suffolk County Council handling strategic matters such as minerals, waste and its own education schemes. Design is shaped for the specific authority that will judge it.
Often, yes. Suffolk's protected landscapes, conservation areas and rural policies carry weight that shapes scale, materials and siting, and some settings limit development considerably. These are constraints to design with rather than around, and reading them early, at concept stage, is far cheaper than meeting them through a refusal after submission.
Against a written scope: the stages included, the building's size and complexity and the consultant team around it. Fixed fees suit defined stages such as concept design; staged fees suit full appointments through planning and beyond. Either way the basis is recorded and accepted before design work begins on the project.
Yes, and much of Suffolk's work is exactly that. Rural and village sites bring their own policy tests, on landscape impact, settlement boundaries and vernacular character, and the design responds to them from the start. Reading how a building sits in open countryside or a village street is central to getting a rural Suffolk scheme consented.
AEC arranges a conversation about the site, the brief and the budget, then issues a written scope and fee proposal for the stages suggested. Nothing is committed until the client accepts. Work then opens with site and context analysis, and the first design options follow shortly after for discussion.
From schools to homeowners, we work closely with every client to deliver thoughtful, lasting architecture here’s what they’ve said about working with us.
We’re always up for a new challenge. Whether it’s a home, a school, or something completely unique.





