

Early years design at a child's scale: nurseries and preschool settings shaped around care routines, supervision and outdoor play.
.webp)
Designing for under-fives means designing twice: once for children, whose world is floor level, textured and sized to their reach, and once for the adults who must supervise, care and evidence compliance all day. Our architectural design service holds both, shaping new nurseries, extensions and the conversion of existing buildings into early years use. Layouts are built around the daily rhythm, arrival and handover, free play, meals, sleep, nappy changing and the sacred transition to the garden, with sightlines that let small teams supervise naturally and acoustics that keep forty small voices from becoming noise. Outdoor space is designed as seriously as indoor, because early years learning happens outside in all weathers. Statutory requirements for early years premises shape the plan from the start, and schemes often begin with feasibility work testing what a building or site can support. Every appointment is scoped in writing first.
The design team explores options and massing, sets a sustainability approach, and prepares an order-of-cost estimate. Early conversations with planners may begin. By the end of this stage there's a preferred concept that meets the brief and budget.
Design moves from ideas to a coordinated layout. Architecture, structure and building services are aligned so rooms, risers, fire strategy and servicing all work together. The result is a frozen arrangement with updated cost and risks understood.
Look at the whole processWith the setting's ambition and its constraints. A note through the contact form or to info@aecarchitecture.co.uk describing the project, a new setting, an extension, a conversion, more places, opens the conversation, whoever is asking: a nursery provider, a school adding provision or a landlord repurposing a building. AEC responds with a discussion of the site, the registration requirements in play and the budget, then a written scope: feasibility first where the question is open, or design stages where direction is set, with fees agreed beforehand. Design develops with the people who run the setting, because practitioners know where routines pinch, and the scheme reaches a standard ready for planning, registration and the funding conversations that usually accompany both.
The practice's core education work translates naturally to early years: the same rigour on safety, compliance and documentation, applied at a smaller and more delicate scale. Nursery clients, from providers to schools adding provision, get the discipline of funded education projects on buildings measured in metres, not wings.
Early years settings run on supervision and secure handover, so sightlines, controlled entrances and the separation of children from every risk shape the layout from the first sketch. Because the team also supports construction, those principles survive the build, which is where they are most often lost.
Feasibility, planning, technical packages and site support follow design within one practice, which protects the modest budgets most nursery projects run on. Fewer handovers, no consultancy churn and one accountable team from the first conversation to the day the first children arrive and the building starts its real life.
By refusing to choose between them. For children, the building works at their scale: low windows that let a toddler see the garden, floor surfaces that forgive falls and invite sitting, quiet corners for retreat and open space for the running that small bodies require. For staff, the same plan must supervise itself: sightlines across rooms and into cloakrooms, nappy areas positioned for care without isolation, storage that keeps resources reachable and hazards locked, and a staff room far enough away to be a genuine break. Entrances handle the emotional logistics of handover, secure, unhurried, with space for a pram and a lingering goodbye. These decisions carry into the planning and technical stages, where the details either honour the intent or wear it away.
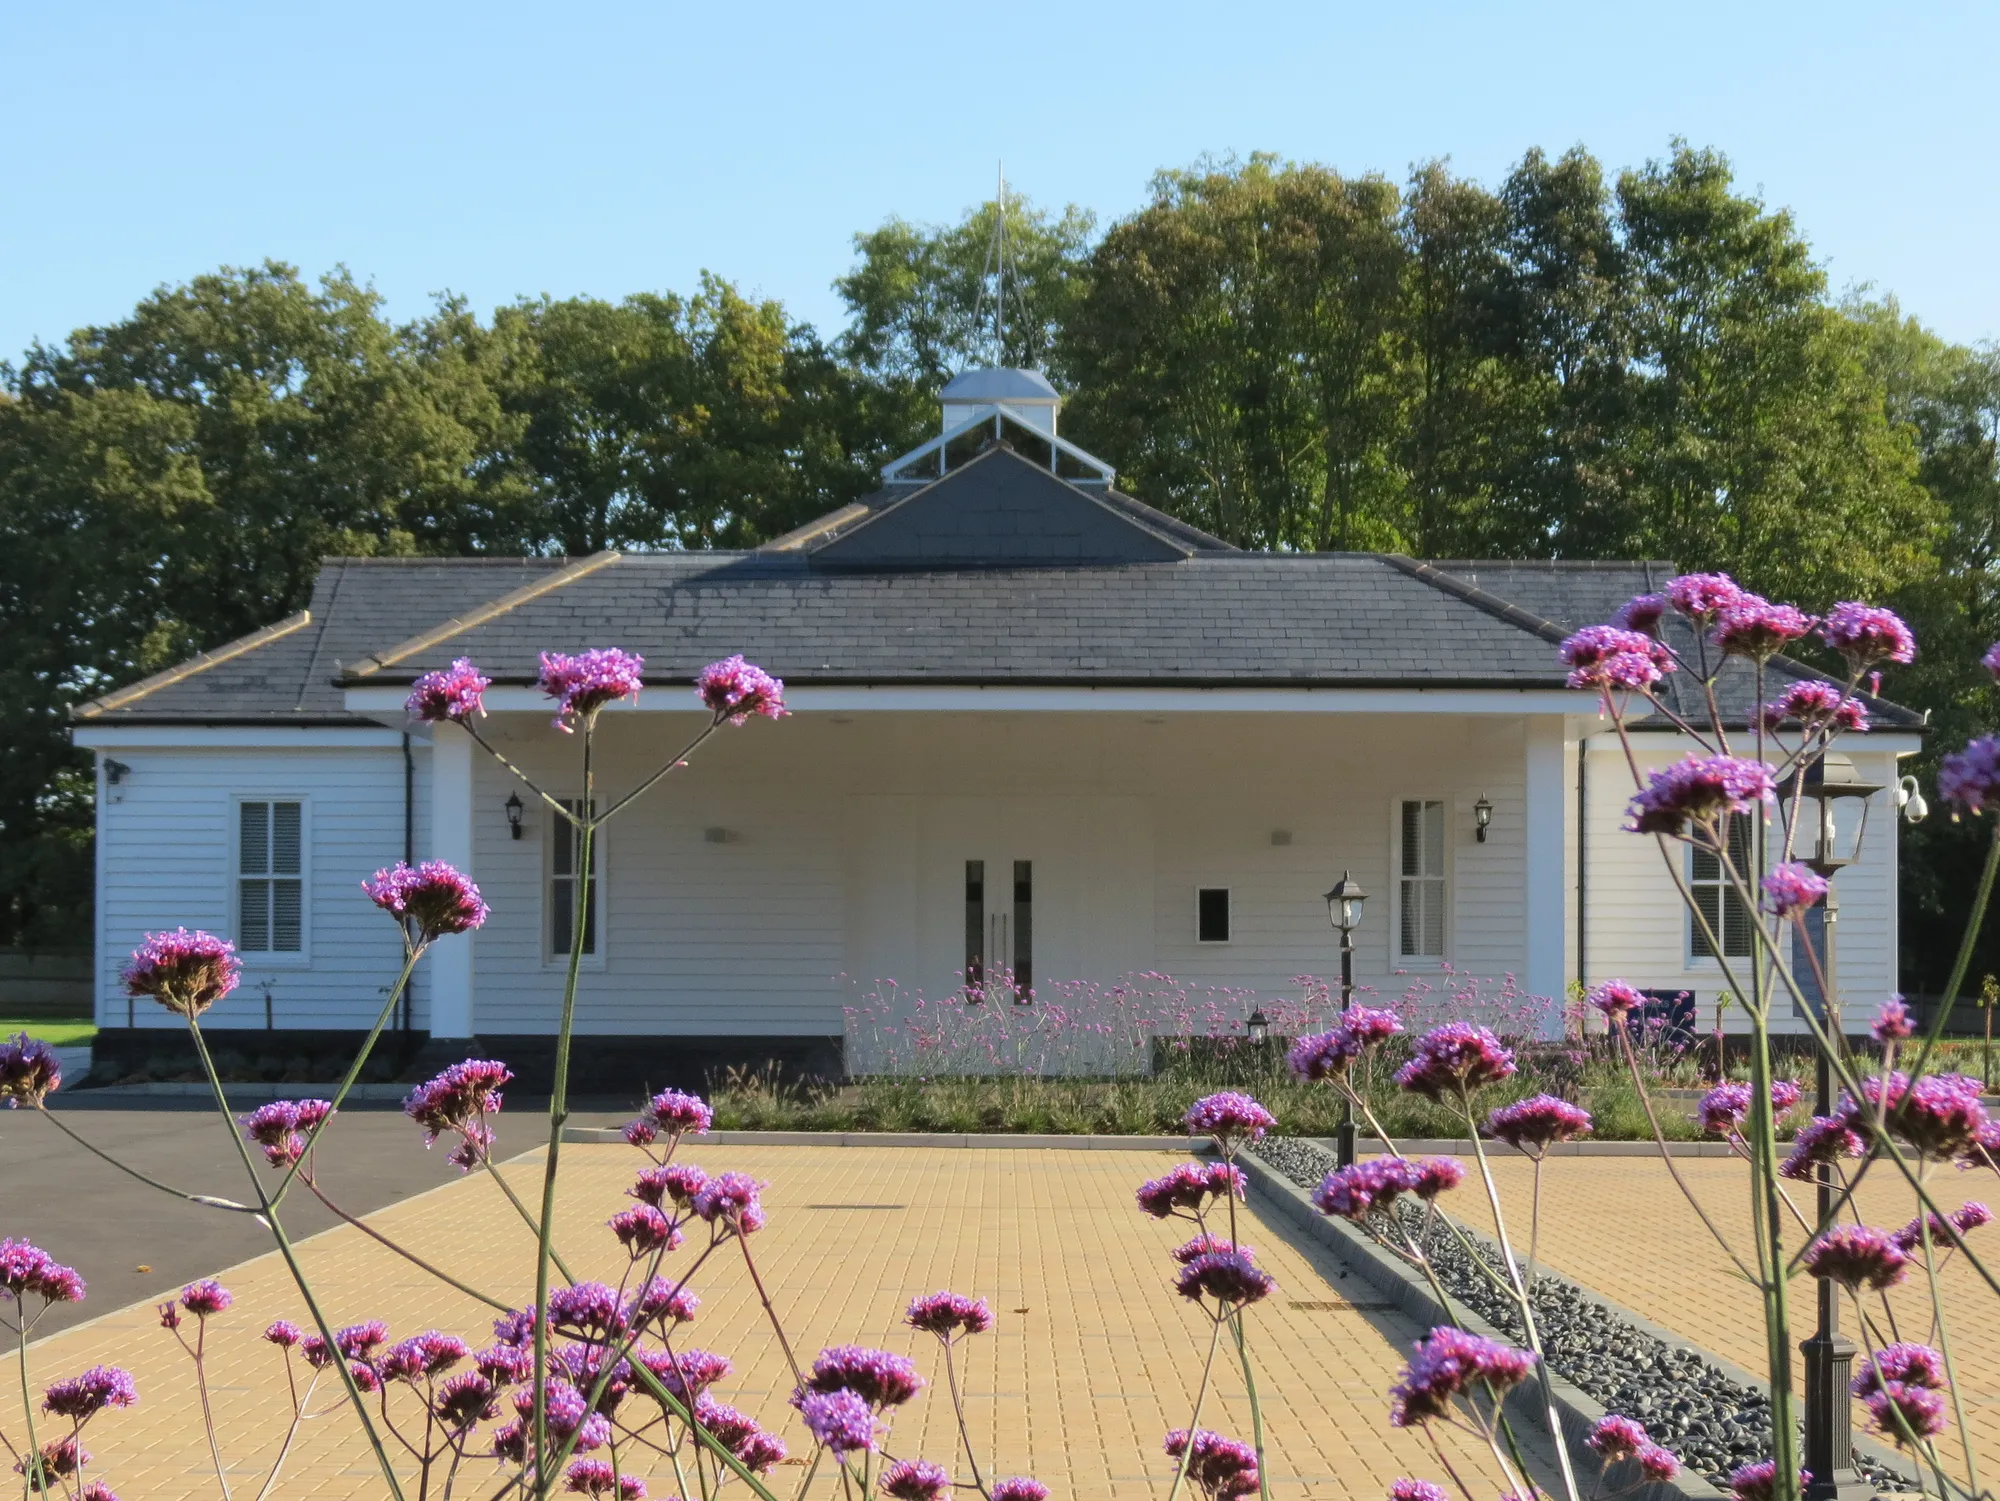
Crematorium & Cemetery, Brentwood
Brentwood
Set within beautiful, manicured grounds, the crematorium and cemetery provide a peaceful setting for remembrance and quiet contemplation. Planning consent was secured, with technical design progressed to Tender.
View projectConcept and developed design for early years settings: layout and routine planning, supervision and safeguarding built into the plan, outdoor space design, plans and elevations, and the material and acoustic decisions that make a setting calm. The service reaches a planning-ready design and can continue through technical stages. Scope is agreed in writing.
Yes, and much early years provision starts exactly there: houses, halls, offices and school spaces converted to registration standard. Feasibility work tests the building first, space per child, outdoor access, parking and drop-off, and the planning position, so money is committed only once the conversion has been shown to work on the evidence.
Yes, from the first sketch. The statutory requirements for early years premises, space per child, hygiene, safety and supervision among them, shape the layout itself rather than being checked against it later. The design documentation is then prepared so registration inspections arrive at a building that already answers their questions clearly.
Against a written scope sized to the project, with fixed fees for defined stages so modest budgets stay predictable. The basis is documented and accepted before design work begins, and any change of scope is agreed in writing as it arises, so a small provider is never surprised by an invoice.
Always. Early years learning happens outside daily and in all weathers, so gardens are designed with the same care as rooms: surfaces, planting, shade, storage, secure boundaries and a transition zone that gets a whole group outside without chaos. A nursery with a leftover garden has half a building.
The site or building, the number of places you hope to offer, the timetable and the budget position, through the contact form or to info@aecarchitecture.co.uk. AEC arranges a conversation about the setting and its constraints, then issues a written scope and fee proposal for the stages that fit. Nothing is committed until you accept it.
From schools to homeowners, we work closely with every client to deliver thoughtful, lasting architecture here’s what they’ve said about working with us.
We’re always up for a new challenge. Whether it’s a home, a school, or something completely unique.





