

Civic design that works for everyone: halls, community hubs and shared buildings shaped around many users and small running budgets.
.webp)
Designing a community centre means designing for a rota: every hour a different user, every user a different need, and one caretaker holding it all together. Our architectural design service shapes civic and community buildings around that life, new centres, extensions and the remodelling of tired halls that communities have outgrown but not stopped loving. Concept work tests layouts against the real timetable, storage for every group's kit, acoustic separation so two things can happen at once, kitchens and servery arrangements that earn hire income, and developed design resolves durability, accessibility and character into a building people feel belongs to them. Running costs are treated as a design driver throughout, because a hall that cannot afford its own heating serves nobody, and thermal performance under Part L is designed in from the start. Community engagement is built into the process, and every appointment is scoped and agreed in writing first.
The design team explores options and massing, sets a sustainability approach, and prepares an order-of-cost estimate. Early conversations with planners may begin. By the end of this stage there's a preferred concept that meets the brief and budget.
Design moves from ideas to a coordinated layout. Architecture, structure and building services are aligned so rooms, risers, fire strategy and servicing all work together. The result is a frozen arrangement with updated cost and risks understood.
Look at the whole processUsually with a committee and a question. A note through the contact form or to info@aecarchitecture.co.uk describing the building or site, the groups it must serve and the funding position opens the conversation, whoever is asking: a parish or town council, a charity, a community group or a local authority. AEC responds with a discussion of the need, the constraints and the realistic routes, then a written scope: feasibility first where options are open, or design stages where direction is set, with fees agreed beforehand and shaped to grant funding milestones where those apply. Design develops through engagement with the users themselves, decisions recorded plainly enough for a committee to follow, and the scheme reaches a standard ready for planning and for the funding bids that usually decide everything.
Funded public projects anchor the practice's work, and community buildings sit naturally within it: publicly accountable clients, grant funding with conditions attached and documentation that must satisfy committees and auditors. Those demands arrive as standard habits here, not as burdens a commercial practice tolerates reluctantly.
From Billericay across Essex, London and the South East, the practice designs for communities it can visit and understand first-hand. A community building succeeds by fitting its actual place, and short distances mean the engagement, site visits and conversations that reveal a place happen easily and often.
Community projects often run on grant deadlines and tight budgets, so design is carried through planning, technical packages and construction support within one practice. Fewer handovers protects small budgets from consultancy churn, and the team that promised a committee a building is the team that sees it built.
By respecting the second budget, the one that starts when the building opens. Community buildings live or die on running costs, so design decisions are weighed against heating, maintenance and staffing from the first sketch: compact forms that hold their warmth, fabric-first thermal performance, daylight that cuts the lighting bill, finishes a volunteer can maintain and a layout one person can supervise and lock up. Hire income is designed for too, with spaces that divide well, store well and turn around fast between users. Capital costs are watched with the same discipline through the planning and technical stages, options priced openly when budgets bite. A community centre is a gift a place gives itself, and it should be one the place can afford to keep.
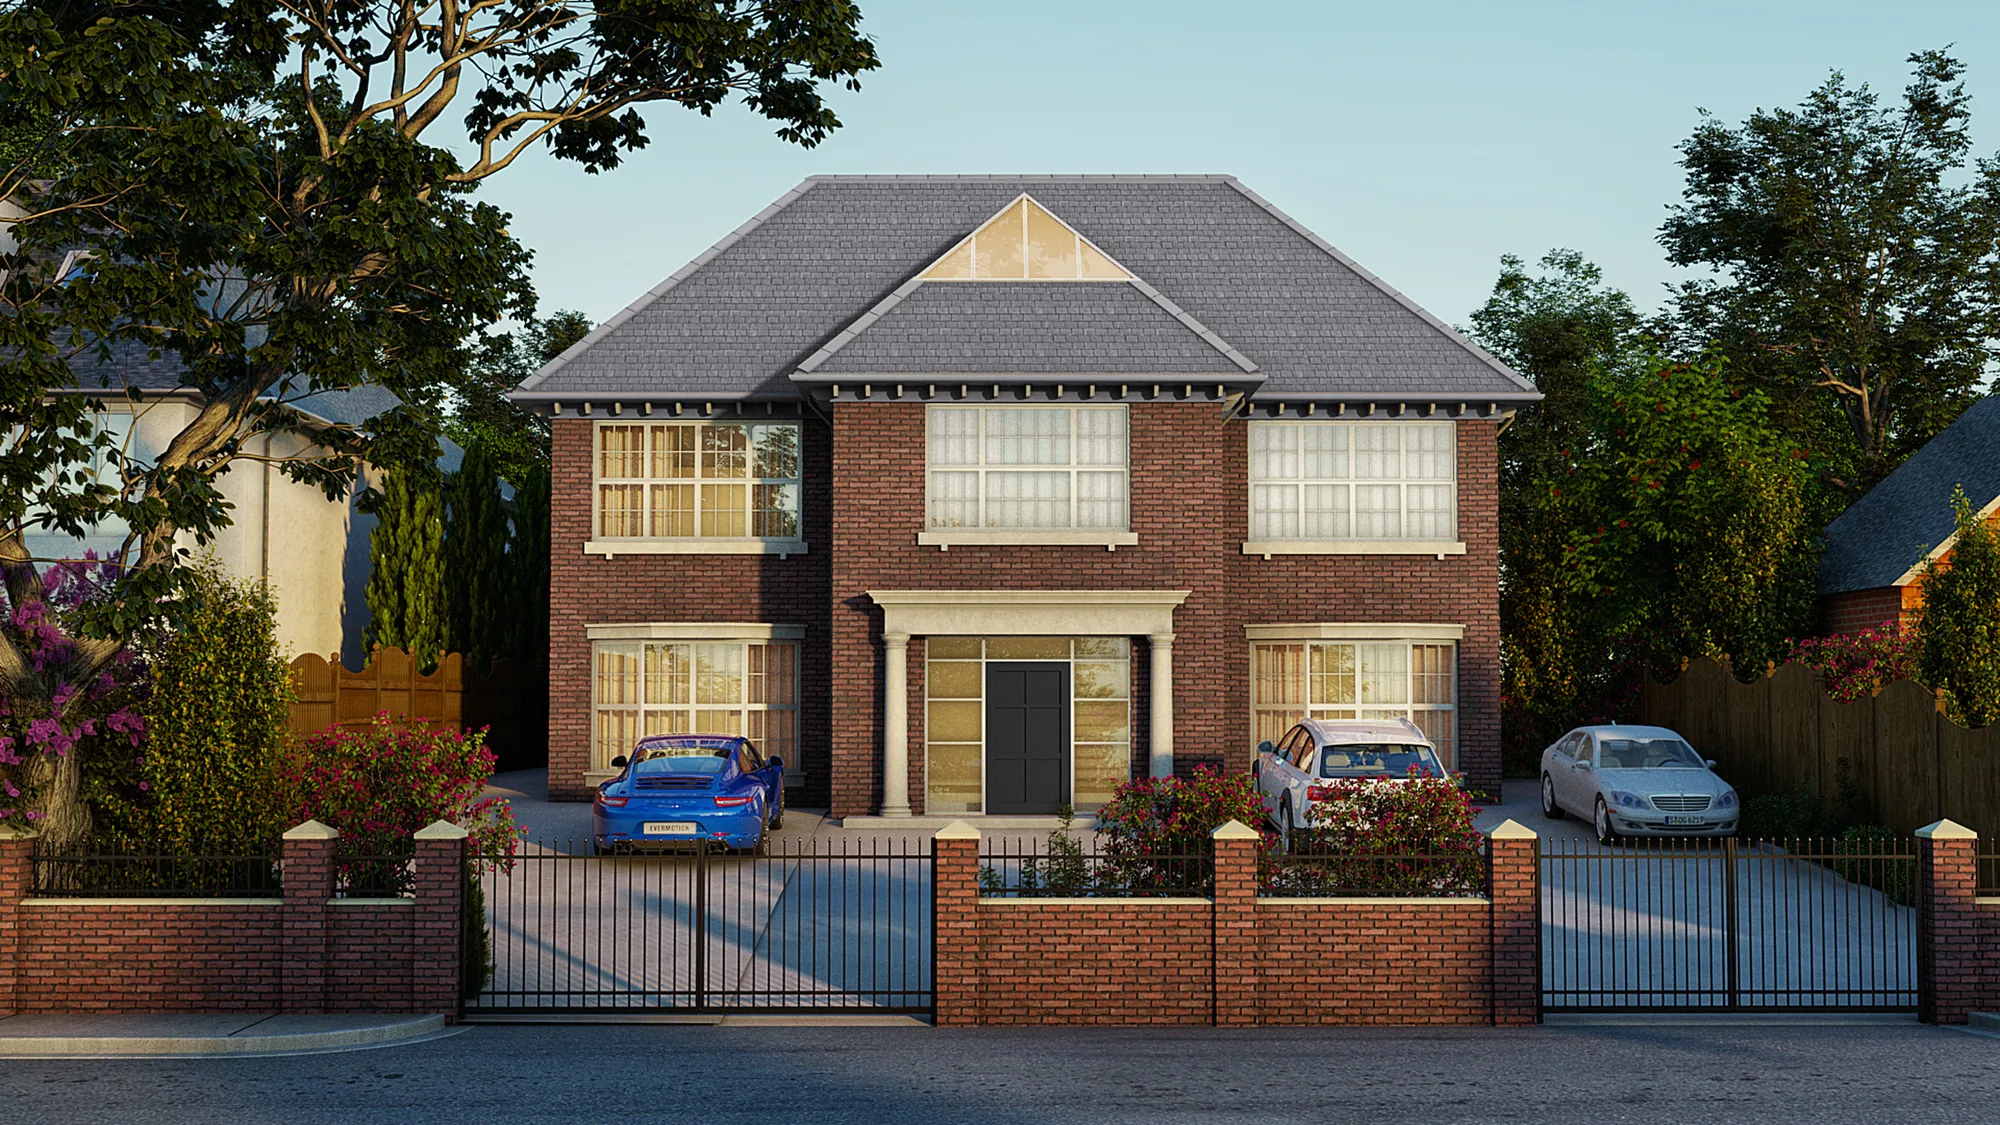
Loughton – 66 Alderton Hill
Loughton
Demolition of an existing dwelling and replacement with a five‑bed home, including associated amenities, external works and parking. AEC were instructed and achieved planning permission.
View projectConcept and developed design for community buildings: engagement with user groups, layout and flexibility planning, plans and elevations, and the durability, accessibility and running-cost decisions that decide how well a civic building thrives. The service reaches a planning-ready design and can continue through technical stages. Scope is agreed in writing.
That is the core of the brief. Layouts are tested against the real weekly timetable: spaces that divide and combine, acoustic separation so activities coexist, storage for every group's equipment and circulation that lets users overlap without conflict. A community building designed for one dominant user usually fails all the others.
Yes, constantly. The process is shaped for non-professional clients: options explained plainly, decisions recorded so committees can report them, and timescales aligned to trustee meetings and funding rounds. A committee should never feel a project is happening to them; the design process is structured so it happens with them.
Against a written scope, with fixed fees for defined stages so small budgets stay predictable, and payment shaped to grant milestones where funding requires it. The basis is documented and accepted before design work begins, and any change of scope is agreed in writing as it arises rather than discovered in an invoice.
Yes, and it usually must. Feasibility findings, concept designs and cost frameworks are prepared to the standard grant funders expect, with drawings and documents structured for reuse in bids. A well-evidenced design submission strengthens a funding application considerably, and staged design work can be timed around the funding rounds themselves.
The building or site, the groups it serves or should serve, the funding position and any deadline, through the contact form or to info@aecarchitecture.co.uk. AEC arranges a conversation, then issues a written scope and fee proposal the committee can consider properly. Nothing is committed until it is accepted.
From schools to homeowners, we work closely with every client to deliver thoughtful, lasting architecture here’s what they’ve said about working with us.
We’re always up for a new challenge. Whether it’s a home, a school, or something completely unique.





