

Design across Hertfordshire: residential, commercial and community schemes shaped for a county of historic towns, new towns and heavy Green Belt.
.webp)
A county of contrasts, from historic market towns and post-war new towns to commuter suburbs and Green Belt, Hertfordshire asks good design to start by reading which part of it a site sits in. Our architectural design service works across that range, shaping residential, commercial and community schemes for their specific site. Concept work reads the setting, the district's local plan and the heritage, growth or Green Belt context, testing what a site can carry, often after feasibility work has established the constraints. Developed design resolves massing, materials and character for a context that might call for conservation in a historic town, intensification in a new-town centre or restraint on a Green Belt edge. Because each Hertfordshire district decides applications under its own local plan, a scheme is drawn for the way that authority judges proposals, with the same standards the practice brings to its funded public work. The result is design that fits the specific part of the county it sits in rather than a generic scheme dropped onto a varied county.
The design team explores options and massing, sets a sustainability approach, and prepares an order-of-cost estimate. Early conversations with planners may begin. By the end of this stage there's a preferred concept that meets the brief and budget.
Design moves from ideas to a coordinated layout. Architecture, structure and building services are aligned so rooms, risers, fire strategy and servicing all work together. The result is a frozen arrangement with updated cost and risks understood.
Look at the whole processIt starts by pinning down which of the county's district councils governs the site, then the brief and budget, sent through the contact form or to info@aecarchitecture.co.uk. That authority's local plan and design expectations frame the first discussion, along with the heritage, growth or Green Belt context the site carries. A written scope follows, a full appointment from concept through planning and technical design, or a defined stage, with fees paired to it and agreed before drawing begins. Design then develops through options and reviews, decisions recorded, so the scheme reaching that particular council answers its policies, since a design pitched at the wrong Hertfordshire authority's expectations rarely lands well.
The county ranges from historic cores and conservation areas to new-town regeneration and extensive Green Belt, and the Academy Estate Consultants group keeps planning judgement beside the design team. A scheme is shaped for the specific district and context it sits in, from concept rather than treating the county as one place.
The practice works across the South East from its Essex base, and Hertfordshire sits within comfortable range, so sites are walked and the right district council engaged directly. Understanding how the county's districts weigh heritage, growth and Green Belt keeps early advice grounded in how they really decide.
Feasibility, planning, technical design and construction support all follow design within one practice, so a Hertfordshire scheme runs from first sketch to finished building without changing hands. Continuity keeps the design intent intact through the demanding process a home-counties authority applies.
By designing to the authority and the place at once. A scheme in Dacorum or Watford answers a very different local plan and design guide from one in East Herts or North Herts, so the design reads the governing district's policies alongside the physical setting: a medieval or market centre calls for conservation-led scale, materials and grain; a new town such as Stevenage or Hatfield for renewal or intensification within its planned pattern; the commuter suburbs for character and neighbourly transition; and the Green Belt, which covers much of the county, for genuine restraint. Each is tested against the specific district's policies an officer will cite, with the planning and approvals team involved before submission. A scheme drawn for the wrong authority's expectations, or the wrong physical context, is a common route to refusal here; reading both correctly, district by district, is what earns consent and is the practice's real contribution across Hertfordshire.
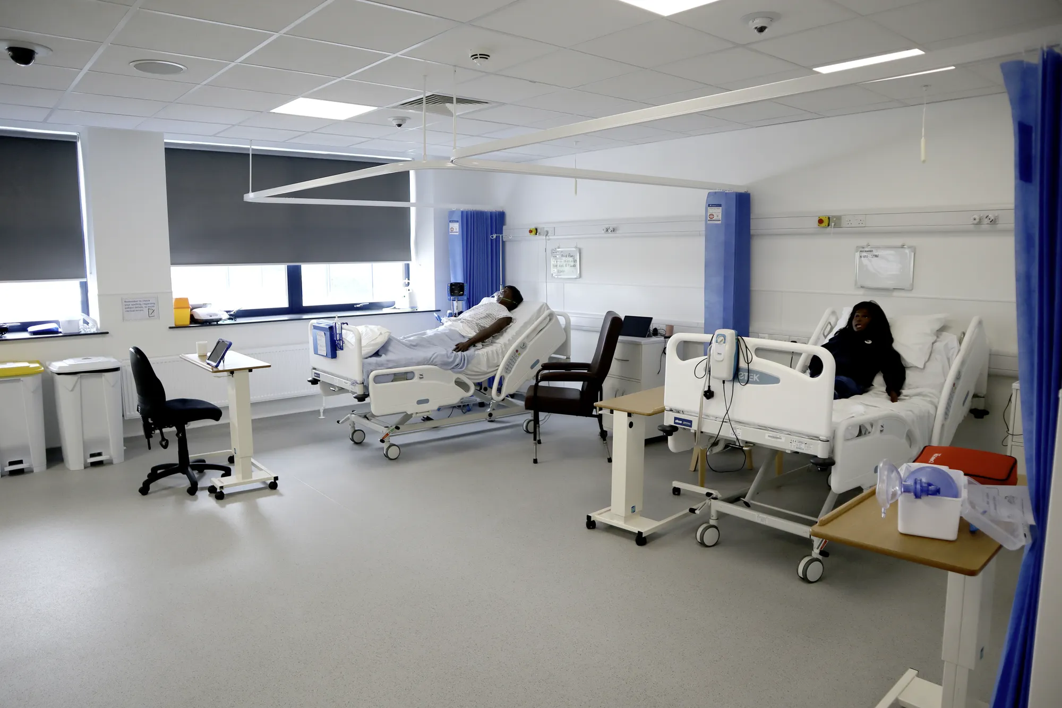
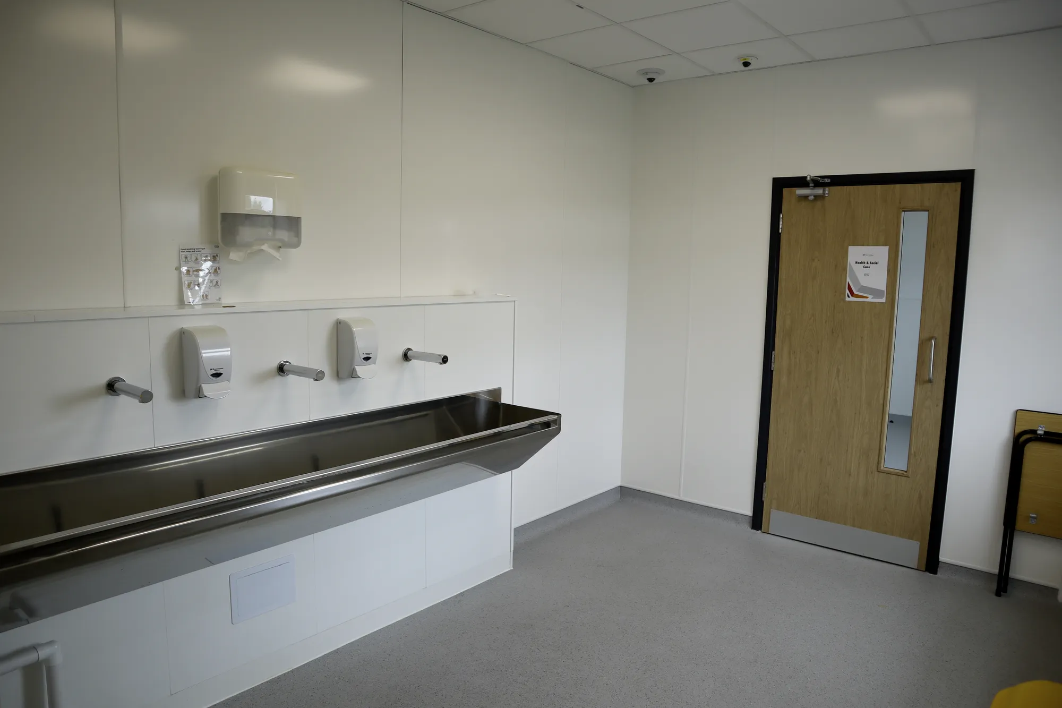
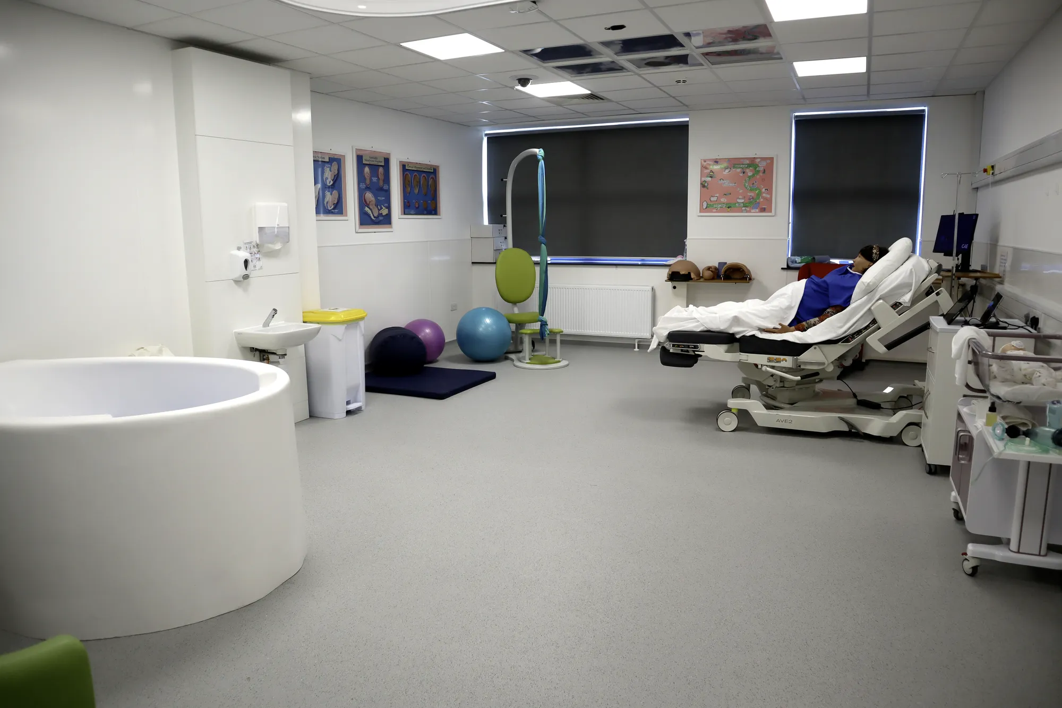
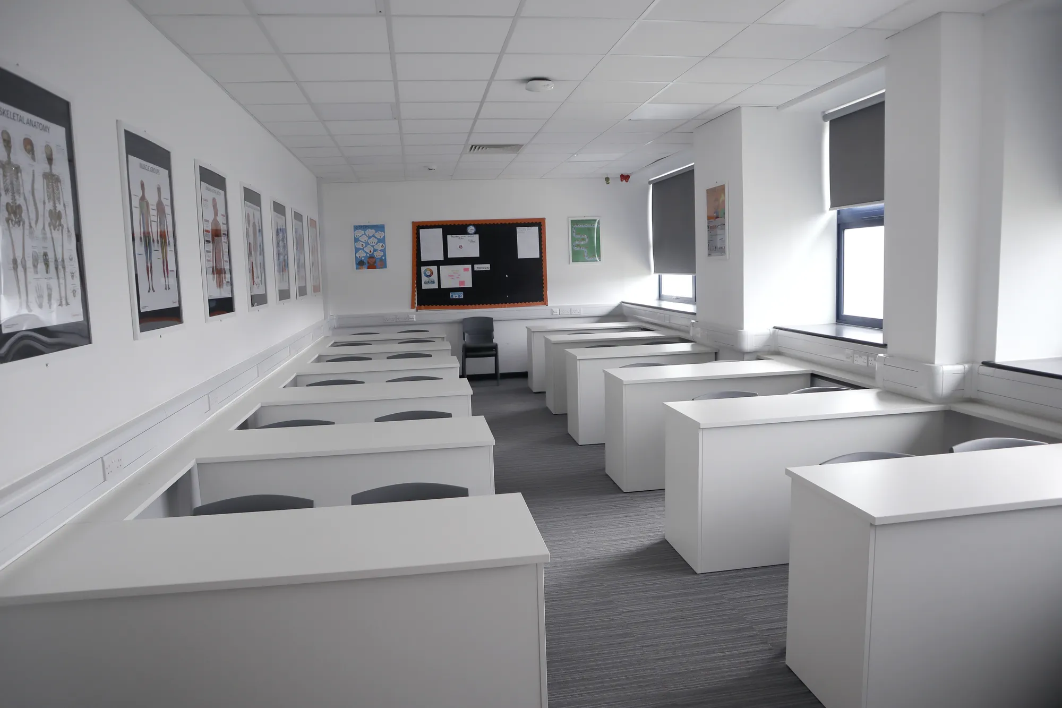
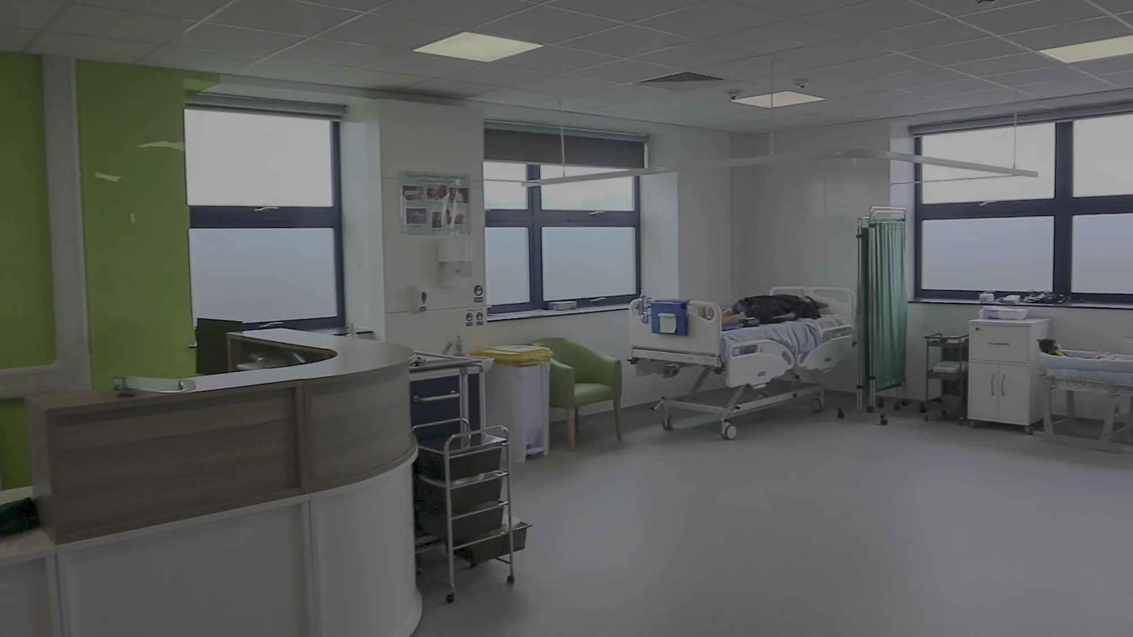
New College Swindon (NHS Set‑Up)
Swindon
T-Level funding enabled an NHS-spec clinical suite with operating theatre, scrub room, clean/dirty linen routes, training wards and a birthing room. AEC worked with the Principal Contractor on technical specifications and drawings.
View projectConcept and developed design: site analysis, brief development, option testing, then plans, elevations and the material and character decisions that fix a scheme. Across Hertfordshire that means reading which district and context a site sits in and designing for it. The service reaches a planning-ready design and can continue through technical stages. Scope is agreed in writing.
Hertfordshire is two-tier: district and borough councils such as Watford, St Albans, Dacorum, Three Rivers, Hertsmere and others determine most applications under their own local plans, with Hertfordshire County Council handling strategic matters such as minerals, waste and its own education schemes. Design is shaped for the relevant district's policies.
Yes, considerably. A historic town calls for conservation-led design, a new town for renewal or intensification, the suburbs for character and transition, and the Green Belt for restraint. The design response is matched to the specific part of the county a site sits in, because bringing the wrong approach to the wrong context is a common route to refusal.
Where a site sits in the county's extensive Green Belt, the design works within what the policy allows, which strongly protects openness. Feasibility usually comes first to establish if development is achievable at all, and where it is, the design is shaped to respect the openness the Green Belt exists to preserve.
Against a written scope: the stages included, the building's size and complexity and the consultant team around it. Heritage or Green Belt sites often need more design and evidence work, which the scope reflects. Fixed fees suit defined stages; staged fees suit full appointments. The basis is recorded and accepted before design begins.
AEC arranges a conversation about the site, its part of the county, the brief and the budget, then issues a written scope and fee proposal for the stages suggested. Nothing is committed until the client accepts it. Work then opens with site and context analysis, and the first design options follow for discussion.
From schools to homeowners, we work closely with every client to deliver thoughtful, lasting architecture here’s what they’ve said about working with us.
We’re always up for a new challenge. Whether it’s a home, a school, or something completely unique.





