

Early answers for care operators: can a site or building work as a care home, for how many beds, and does the case stack up.
.webp)
An operator eyeing a site or building for a care home needs to know quickly if it will work, because care has demands, on bed sizes, communal space, assisted facilities and outdoor access, that ordinary buildings rarely meet by accident. Our pre-planning and feasibility service establishes it: the bed capacity a site can hold to modern care standards, the layout's fit with the operator's care model, the planning position for a new build or a change of use, and the viability that decides if the scheme pays. Requirements for registered care premises shape the assessment from the start, and where a change of use or a new build needs it, pre-application advice is sought, typically returning within four to eight weeks. Studies suit new sites, conversions and extensions alike, drawing on the architectural design thinking that shapes what a building can hold. Findings feed straight into design where an operator proceeds, and scope and fee are fixed in writing first.
This is the "should we build?" moment. The team clarifies goals, budget, risks and constraints, explores options (including non-build solutions), and forms the business case. The outcome is a confirmed set of client requirements and a go/no-go decision.
All the groundwork happens here: site information, surveys, statutory context and stakeholder needs are gathered, and the Project Brief and outline programme are agreed. Procurement and planning strategies are sketched so everyone knows the road ahead.
Look at the whole processWith the operator's model and the site. A note through the contact form or to info@aecarchitecture.co.uk describing the property, the type of care and the beds an operator hopes to offer opens the conversation. AEC agrees the depth, from a rapid capacity view to a full appraisal with planning, viability and pre-application advice, and fixes the fee in writing before work begins. The study tests the site against care standards, the care model and the planning position, and reports plainly on bed capacity, cost and risk, structured so a board or lender can rely on it. Where the answer is proceed, the same team can carry the setting into design, registration support and planning, keeping the reasoning intact.
A care home study sits between the residential and the regulated, and the practice reads both. The requirements a registered care setting must meet, on space, safety and supervision, shape the appraisal, so an operator learns early what a site can support rather than discovering it at a registration inspection.
Care schemes raise real planning and viability questions, and the Academy Estate Consultants group keeps development specialists beside the study. Options are weighed against local policy and the numbers, so an operator commits to a site that can be consented and that pays, not just one that looks suitable.
Because the practice carries projects from feasibility through design, planning and construction, its studies are written to be built on. Findings feed the concept design, the registration case and the funding conversation, so an operator does not pay twice and the same team can carry a workable scheme forward.
Several factors a study weighs together. Bed capacity governs viability, and it is tested against modern standards, room sizes, en-suite provision, communal and assisted space, rather than estimated from floor area. The care model matters: a dementia setting needs legible layouts and secure outdoor space that a general elderly-care home may not, and the study tests the fit. Access, parking and the site's suitability for staff and visitors shape both operation and planning. The planning position, for a new build or a change of use, determines if the scheme is permitted at all, carried forward into the application where one follows, and its findings shape the technical design where the scheme proceeds. Viability ties it together, because a care home that meets every standard but does not pay helps nobody. The study reports the realistic bed count, the cost of reaching it and the risks, so an operator decides on evidence.
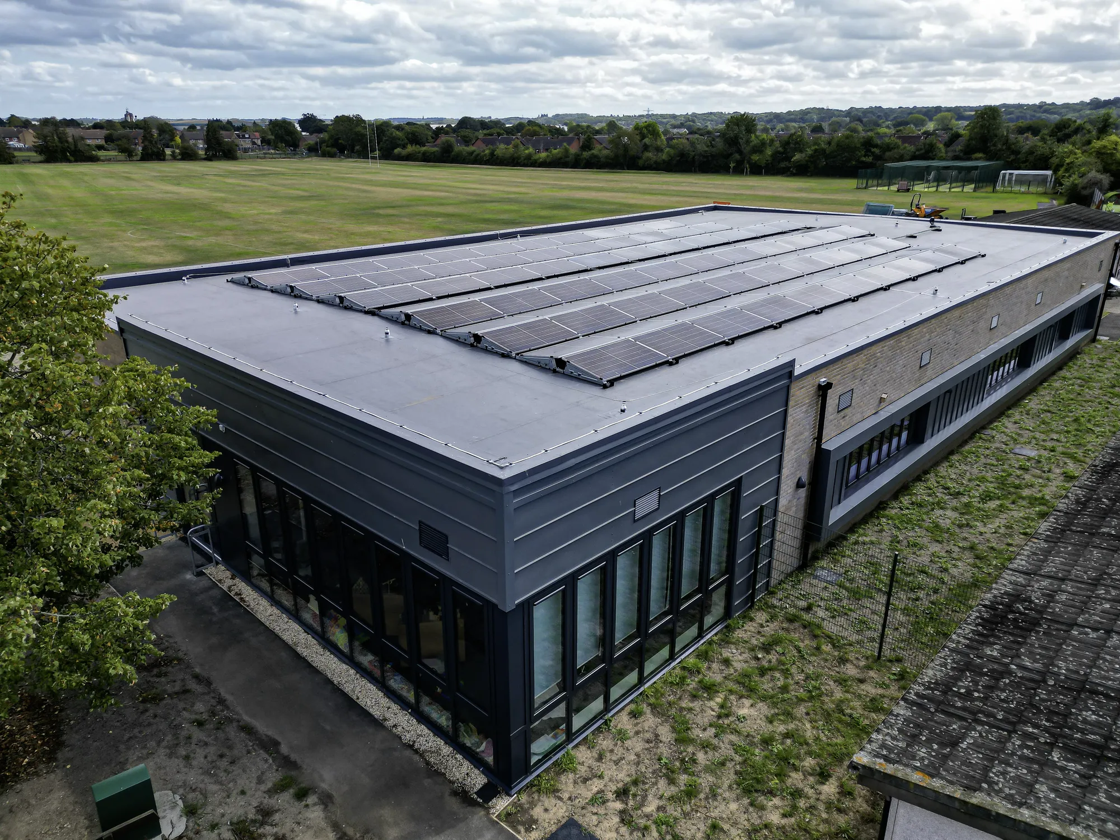
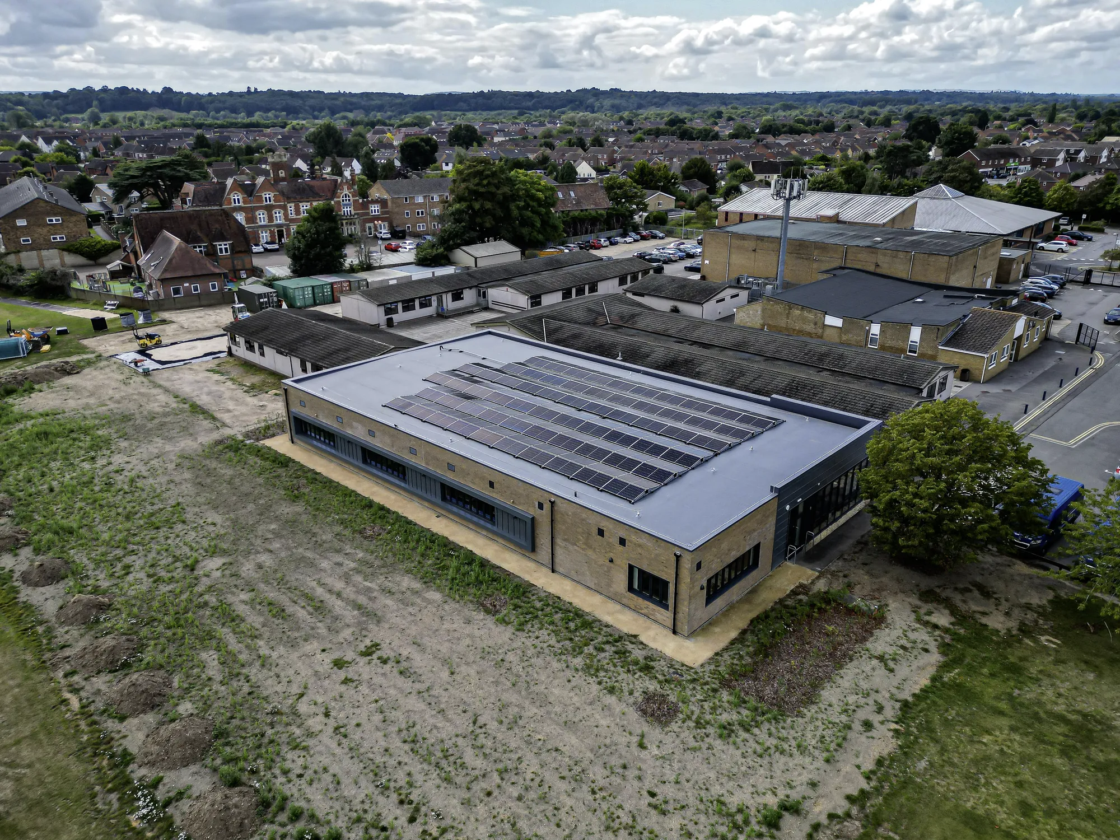
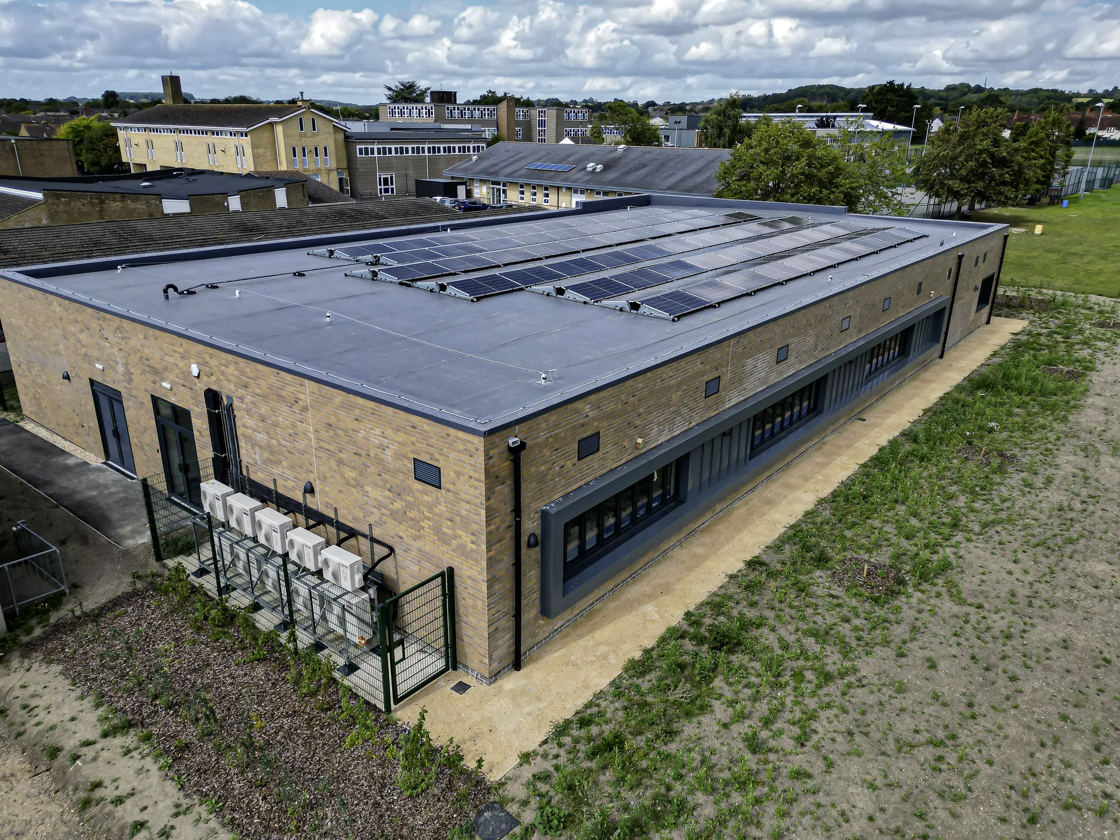
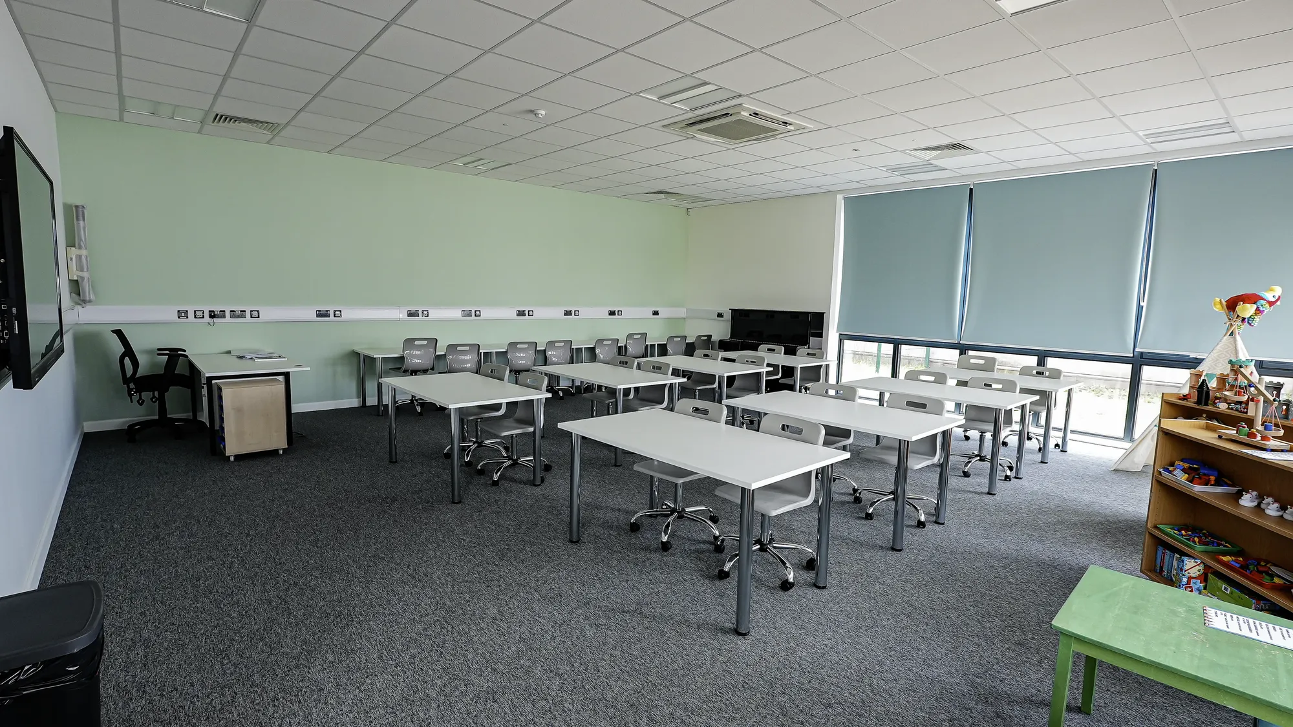
Kennet School (BREEAM)
Thatcham
Single‑storey replacement block providing six classrooms, designed to achieve a BREEAM ‘Excellent’ rating. AEC led early design coordination with the assessor, progressed to Building Regulations drawings and oversaw construction.
View projectAn assessment of the site or building against care standards: bed capacity to modern requirements, fit with the operator's care model, the planning position, and viability. Depth is scoped to the decision, from a rapid capacity view to a full appraisal with pre-application advice, and both scope and fee are agreed in writing before the study starts.
That is one of the study's core outputs. Bed capacity is tested against modern care standards, room sizes, en-suite and assisted provision, communal and outdoor space, rather than estimated from area, so the number carries reasoning. The study also flags what would raise or limit that capacity before an operator commits to the site.
Before a site is bought or leased and before registration is pursued. A study at that point costs little against the commitment it protects, and it leaves time to act on the findings. Where a change of use needs pre-application advice, its typical four to eight week turnaround belongs in the timetable.
It depends on the site or building and the depth the decision needs, and the fee is fixed and agreed in writing before work begins. A rapid capacity view sits at the lighter end; a full appraisal with planning and viability testing costs more. The study should cost a fraction of a misjudged acquisition.
Yes. Converting a large house, a hotel or another building to a care home is common, and the study tests it first: bed capacity to modern standards, the planning route for the change of use, access and parking, and the cost of conversion. Money is committed only once the conversion is shown to work on the evidence.
A written report on the site's suitability for care use: realistic bed capacity, care-model fit, the planning position, viability and the cost of making it work, with reasoning shown. It is built to support the decision and, where the project proceeds, to feed straight into design, registration and planning.
From schools to homeowners, we work closely with every client to deliver thoughtful, lasting architecture here’s what they’ve said about working with us.
We’re always up for a new challenge. Whether it’s a home, a school, or something completely unique.





