

We prepare presentation material and support clients through design reviews, stakeholder meetings and approval stages. Our work helps clients in healthcare, education, commercial and local authority sectors communicate proposals with clarity.
.webp)
Projects are approved by people: boards, governors, committees, funders and communities. We prepare presentation material matched to each audience, from clear board papers to public exhibition boards, and we stand beside clients in the room to explain the design and answer technical questions as they land.
The design team explores options and massing, sets a sustainability approach, and prepares an order-of-cost estimate. Early conversations with planners may begin. By the end of this stage there's a preferred concept that meets the brief and budget.
Design moves from ideas to a coordinated layout. Architecture, structure and building services are aligned so rooms, risers, fire strategy and servicing all work together. The result is a frozen arrangement with updated cost and risks understood.
Look at the whole processThe aim is decisions made with confidence. When stakeholders understand a proposal, options and their implications, approvals come faster and unravel less. That serves clients through design reviews, planning committees, funding submissions and community consultation alike.
We prepare clear, considered presentation material tailored to the audience and the stage of the project.
We support clients in design reviews and meetings, providing the technical input needed to answer questions on the spot.
We communicate design intent and options in a way that supports informed decision-making.
Boards and governors need the case for investment, planning committees need the scheme explained against policy, funders need evidence of need and deliverability and communities need honesty about what will change. The same project speaks to each differently, and the material is shaped for whoever is in the room.
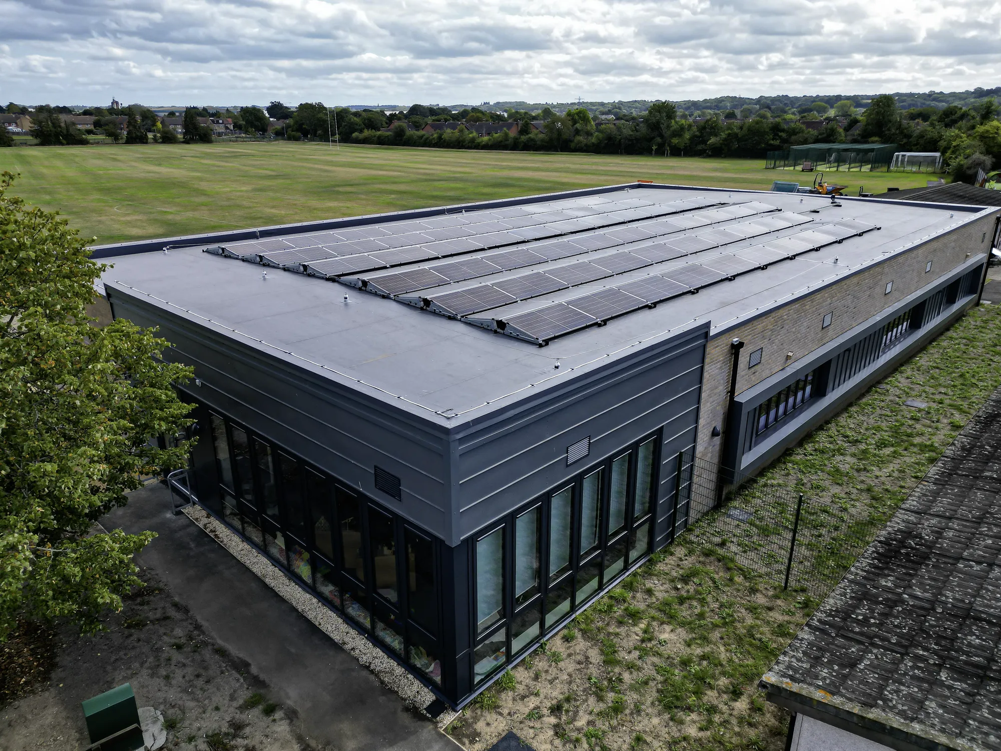
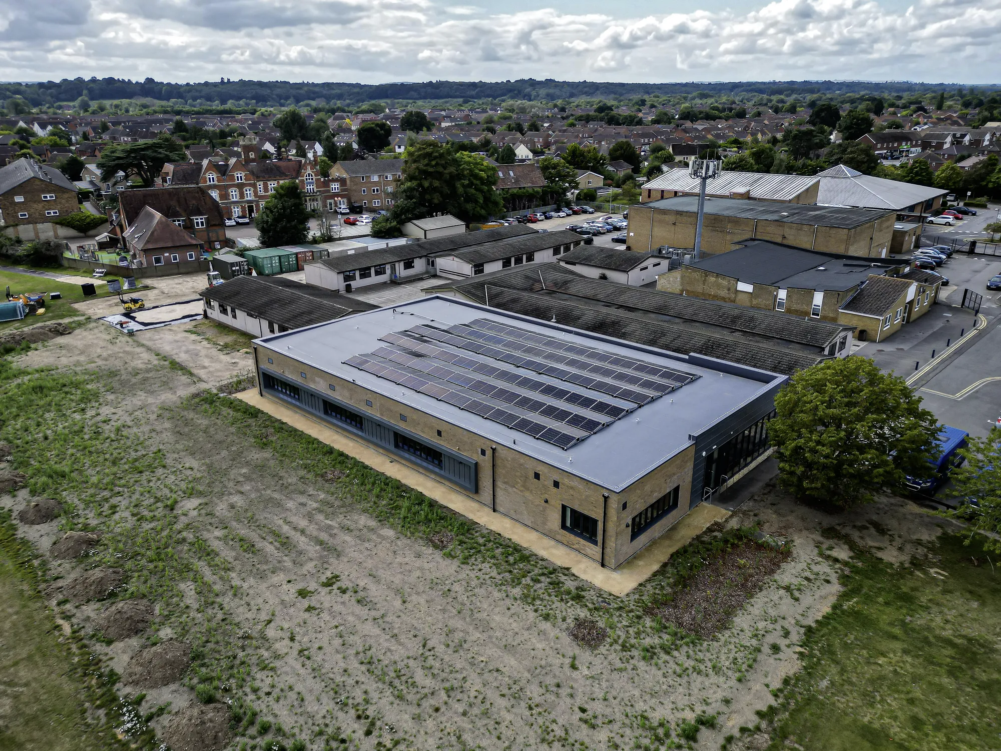
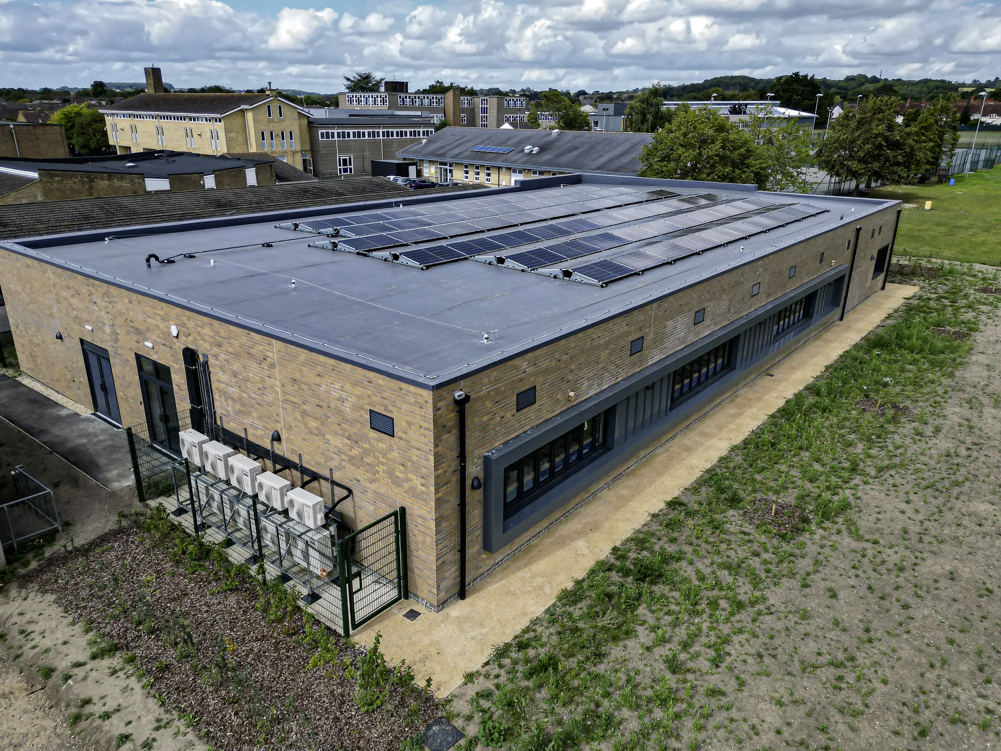
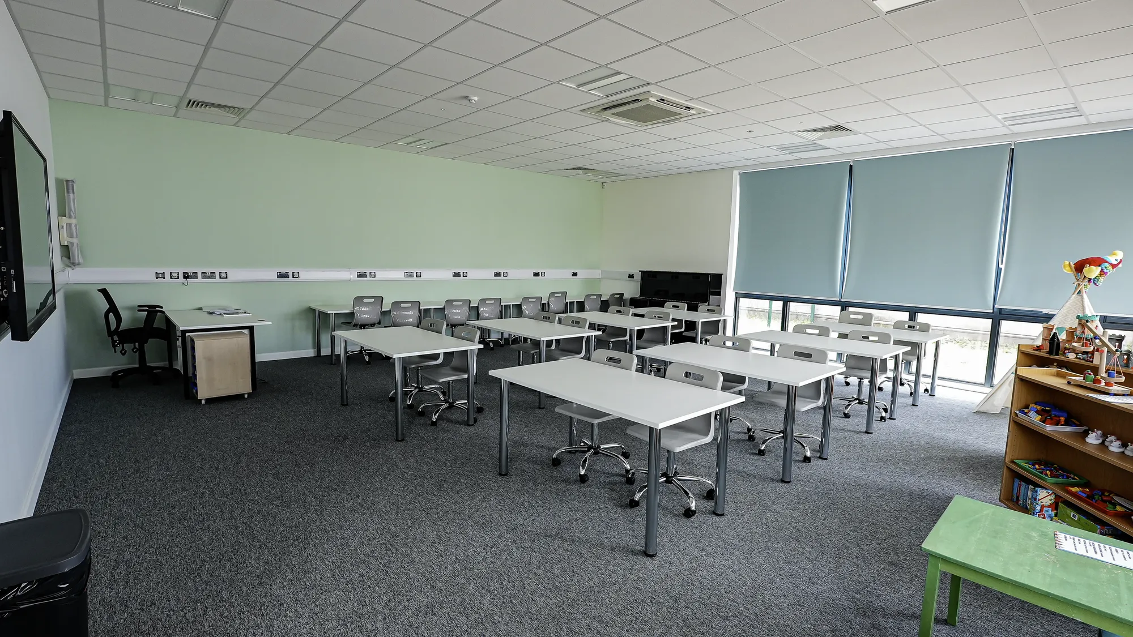
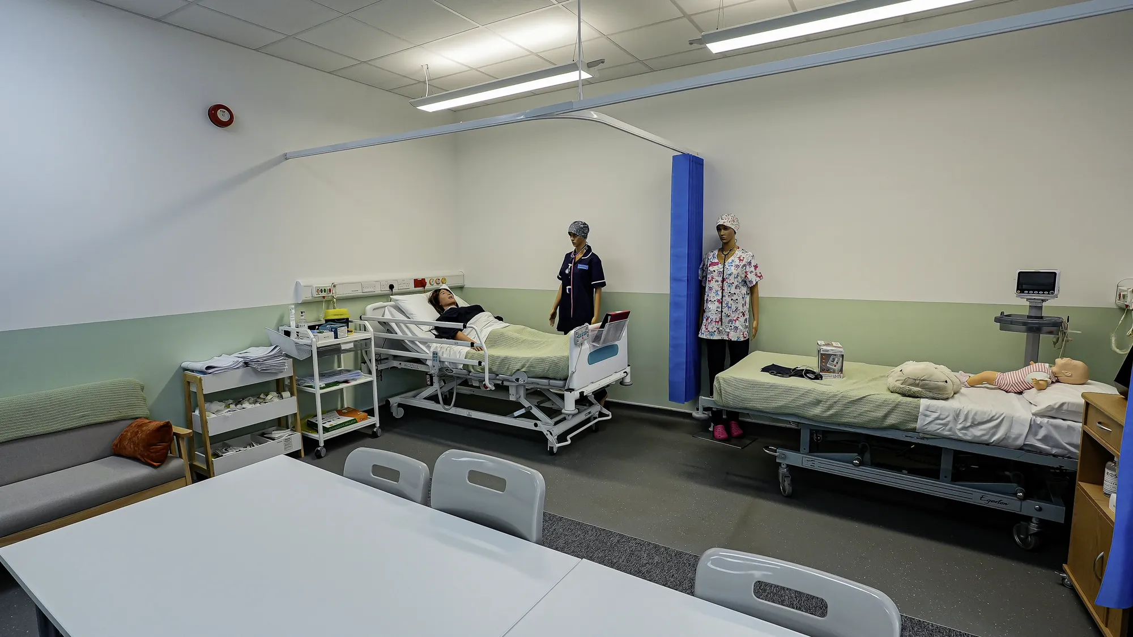
Kennet School (BREEAM)
Thatcham
Single‑storey replacement block providing six classrooms, designed to achieve a BREEAM ‘Excellent’ rating. AEC led early design coordination with the assessor, progressed to Building Regulations drawings and oversaw construction.
View projectDrawings, diagrams, visualisations and written summaries tailored to the audience, whether that is a school board, an NHS committee, a planning panel or the public at a consultation event.
Yes, as agreed in the scope. We present the design, answer technical questions and take stakeholder feedback back into the design process.
Yes. We prepare the material design review panels expect, present the scheme and respond to panel comments in a way that strengthens the planning position.
With clear, honest material and a format suited to the audience, from exhibition boards to online summaries. We record feedback and show how the design responds, which itself supports the planning case.
We provide the design content those documents need: tested options, area schedules, visuals and design narratives that give funders confidence in the proposal.
From the start. Knowing who has to approve the project, and what they need to see to approve it, usefully shapes how options are developed and recorded.
From schools to homeowners, we work closely with every client to deliver thoughtful, lasting architecture here’s what they’ve said about working with us.
We’re always up for a new challenge. Whether it’s a home, a school, or something completely unique.





