

Construction information for Watford projects: regulations packages and details for conversions of existing stock and new-build central sites.
.webp)
A consented Watford scheme, a conversion of existing stock or a new central building, still has to become information precise enough to price, pass and build. Our technical design service produces it: Building Regulations packages covering structure, fire safety, thermal performance under Part L, ventilation and access under Part M; construction details for the junctions that decide durability, and on a conversion, how new homes, separation and services fit within a frame not built for them; and specifications a contractor can price. Structural and services information is coordinated into one consistent set, carrying the architectural design intent through to construction. Building control submissions are prepared and managed, with a full plans decision typically due within five weeks, handled by the borough or an approved inspector. On a conversion, the existing structure is surveyed and worked with, and upgraded acoustic and fire separation drawn in; on a taller new-build, the fire strategy and applicable regime are resolved with the fire engineer. Scope and deliverables are fixed in writing first.
Detailed drawings, specifications and schedules are produced so the project can be priced, procured and built. Design responsibilities are pinned down and information is prepared for tender or for a contractor to manufacture and construct.
Look at the whole processThe route from consent to a buildable package for a conversion or a new building alike. It opens with a note through the contact form or to info@aecarchitecture.co.uk giving the consented scheme, its conditions, the procurement route and the programme, and AEC responds with a written scope: full Building Regulations and construction packages, or defined elements such as a detail set or specification. The conversation covers if the scheme adapts an existing structure or builds new, the fire strategy it needs, the conditions the consent carries, the consultants engaged and how the contractor will price. Coordination with structural, services and fire engineers sits inside the appointment, and the fee, usually fixed, is agreed before drawing begins. On a conversion, a survey of the existing building is planned in from the start.
Adapting an office or retail building to homes throws up junctions a new-build never sees: existing structure to work around, upgraded acoustic and fire separation, new services threaded through an old frame. Packages are drawn for that reality, so a Watford conversion is priced and built without constant surprises on site.
Packages drawn by the practice that designed the scheme carry the intent forward, and where planning or a prior-approval route was managed in-house too, the conditions flow straight into the drawings. A Watford consent, conversion or new-build, stays intact when the same team details it.
Residential conversions and taller new-build both carry demanding fire and compliance requirements, and packages resolve them with the fire and structural engineers so the building satisfies the regime it falls under. Fixing this in the drawings is central where an existing frame constrains the options.
By working with the existing building rather than pretending it is a clean site. The structure is surveyed so the package builds around real beams, cores and floor levels rather than assumed ones, because a conversion detailed off optimistic information unravels on site. New homes are separated to the acoustic and fire standards that residential use demands, which an office or retail frame rarely already meets, so upgraded floors, walls and compartmentation are drawn in and coordinated with the fire engineer. Services are threaded through a structure never designed to carry them, and access and means of escape are resolved for the new use. Where the consent came through a prior-approval conversion route, its conditions are met in the package. Compliance is designed in throughout, and building control, typically deciding within five weeks on the full plans route, is coordinated to land on time. Where the project continues onto site, the same team provides construction support, so the conversion details hold through a build full of unknowns.
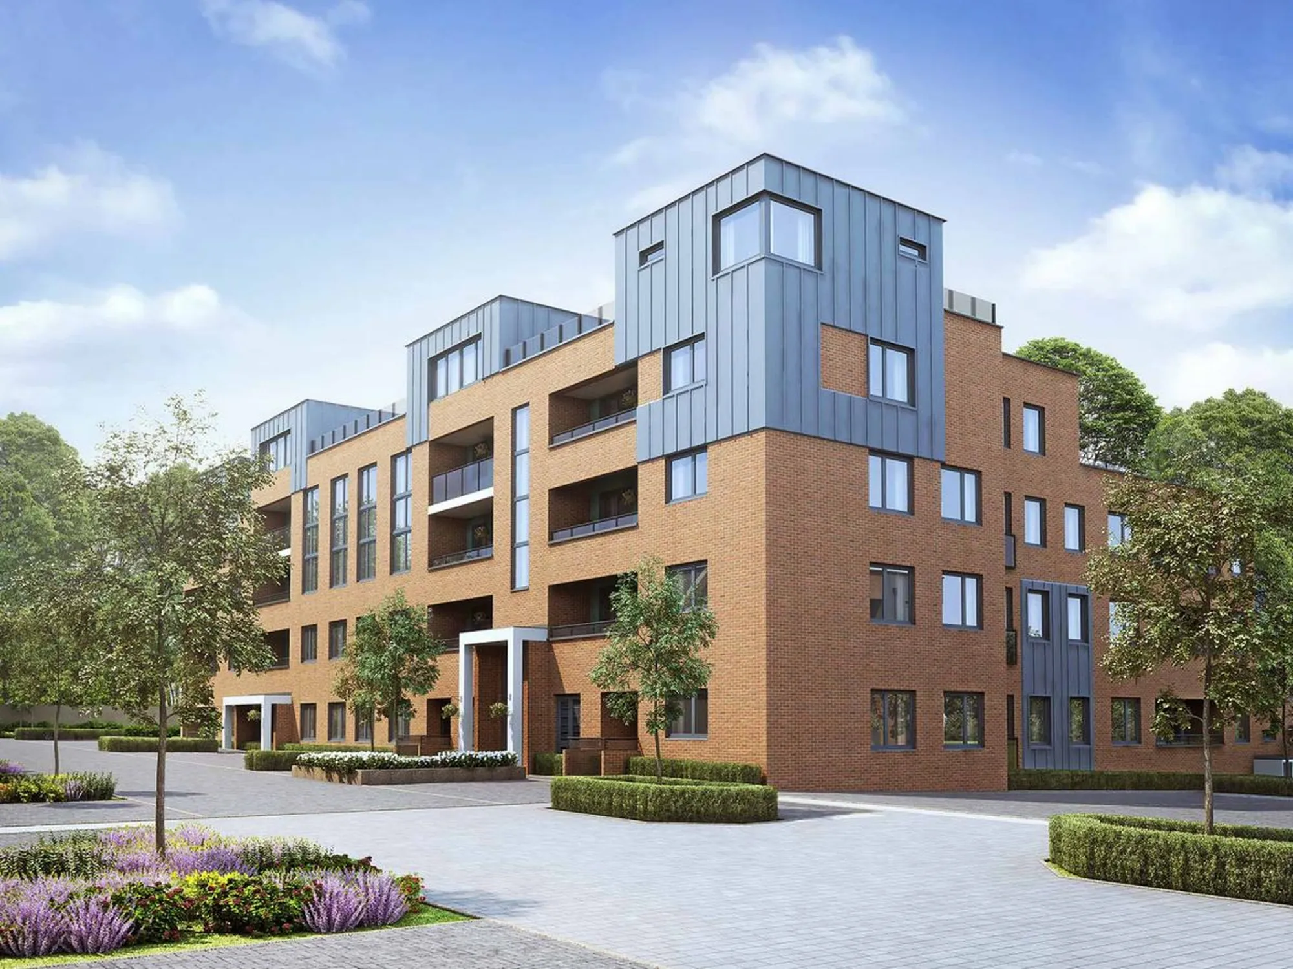
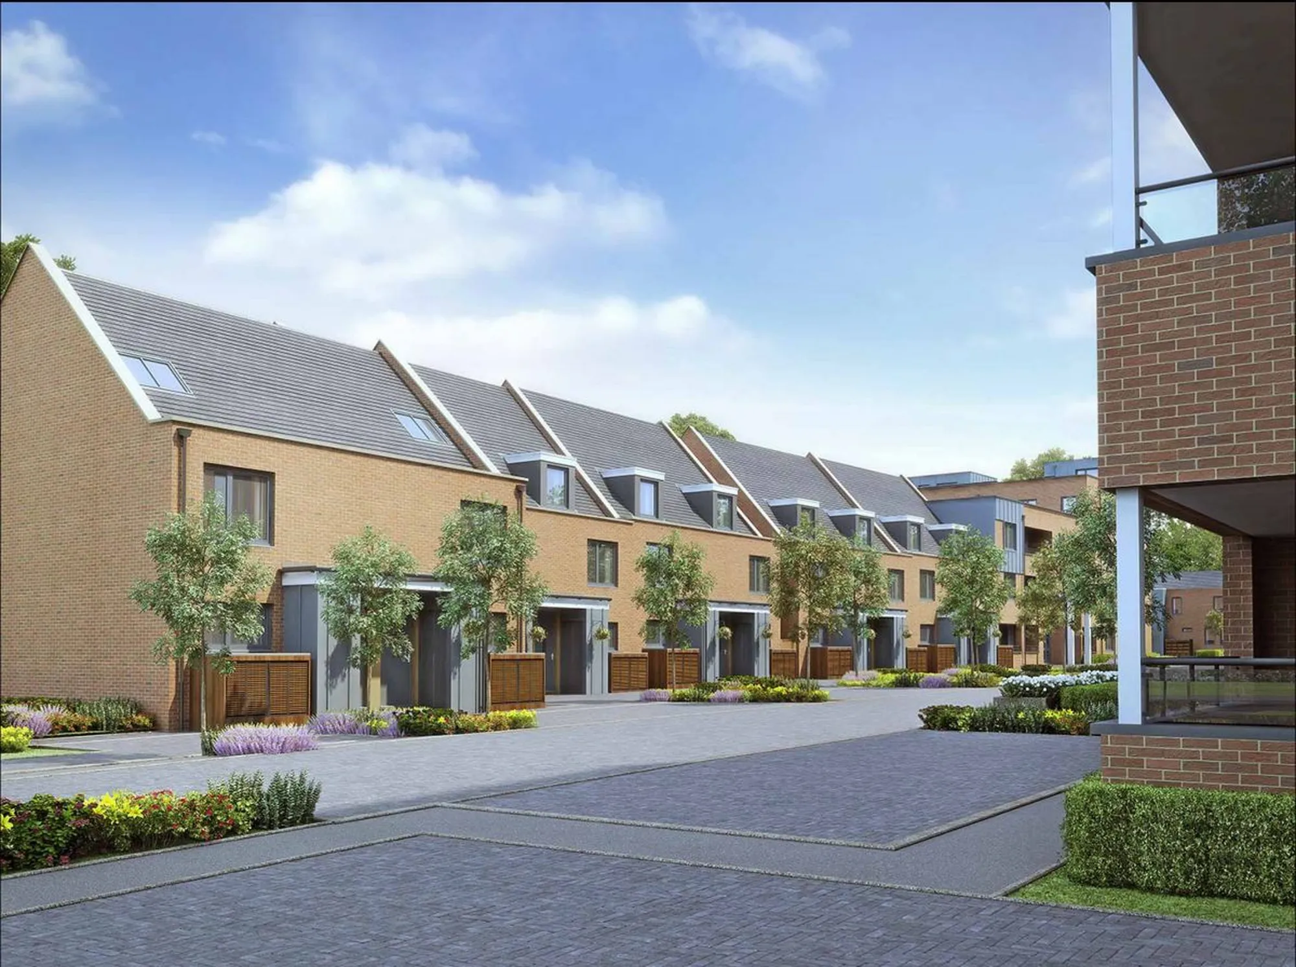
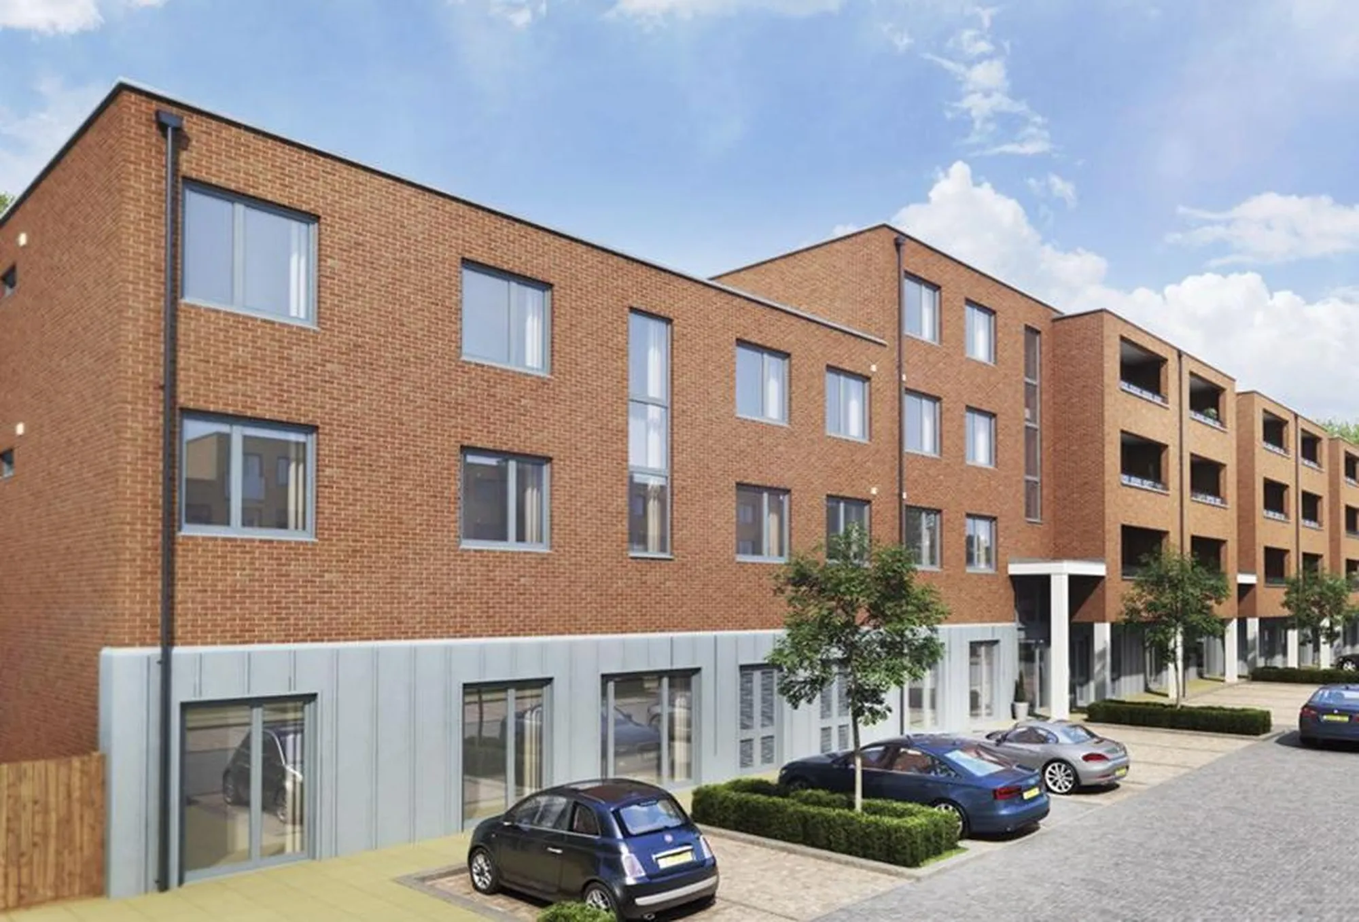
Barratts – ColArt, London
London
Major residential development of approximately 220 plots—mix of flats, houses and bedsits—with external communal areas, delivered by a leading UK housebuilder over a two-year period. AEC supported planning and assisted in clearing condition
View projectBuilding Regulations packages, construction-level drawings, the junction, separation and fire details a conversion or new-build needs, schedules and specifications a contractor can price, with structural, services and fire information coordinated into one set. Building control submissions are managed. Deliverables are listed in the written scope agreed before drawing begins.
Yes, and in Watford much of the work is exactly that. The existing structure is surveyed and worked with, upgraded acoustic and fire separation is drawn in, services are threaded through an old frame, and escape and access are resolved for residential use. Detailing off a real survey rather than assumptions is what keeps a conversion buildable and priceable.
As a resolved part of the package. On a conversion, upgraded compartmentation and separation are drawn in with the fire engineer; on a taller new-build, the fire strategy, external wall build-up and applicable regime are worked through fully. Fixing compliance in the drawings, rather than arguing it on site, matters most where an existing frame limits the options.
Either Watford Borough Council's building control team or an approved inspector, depending on the client's choice and the project. Packages are prepared to satisfy either route, and the full plans approach gives a decision typically within five weeks. AEC manages the submission as part of the technical design service.
From the scope and the project's complexity: the drawings and details required, the survey and coordination load a conversion adds, the fire strategy and the deliverables the procurement route demands. Conversions of existing stock often need more investigation, which the scope reflects. Fees are usually fixed for a defined package and agreed in writing before drawing begins.
The consented drawings and decision or prior-approval notice, a note on the procurement route and programme, and details of any consultants or existing-building surveys already done, through the contact form or to info@aecarchitecture.co.uk. AEC reviews them, scopes the package and returns a written fee proposal with deliverables listed. Work begins on acceptance with a coordination review.
From schools to homeowners, we work closely with every client to deliver thoughtful, lasting architecture here’s what they’ve said about working with us.
We’re always up for a new challenge. Whether it’s a home, a school, or something completely unique.





