

Frameworks for larger Watford sites: structure, phasing and design codes for town-centre and retail-led regeneration in a regional centre.
.webp)
A larger Watford site, a retail quarter to remake, a town-centre block, a cluster of dated offices, needs a framework that turns commercial floorspace into a mixed, lived-in place. Our masterplanning service sets it: the movement network and access, the land use and density pattern, the public realm a former shopping centre never had, the phasing, and the design codes that guide each parcel. The work is drawn against the borough's local plan and its town-centre regeneration aims, and against what can be reused versus rebuilt across the site, so the framework is realistic from the start. It usually builds on feasibility work that established capacity and the reuse position, and viability is tested throughout, because remaking a retail quarter only happens where the numbers work. The result supports outline applications, guides reserved matters and holds every phase to one structure, so a Watford scheme regenerates as a coherent, mixed centre that keeps trading and living through the change rather than a single demolition-and-rebuild bet.
This is the "should we build?" moment. The team clarifies goals, budget, risks and constraints, explores options (including non-build solutions), and forms the business case. The outcome is a confirmed set of client requirements and a go/no-go decision.
All the groundwork happens here: site information, surveys, statutory context and stakeholder needs are gathered, and the Project Brief and outline programme are agreed. Procurement and planning strategies are sketched so everyone knows the road ahead.
The design team explores options and massing, sets a sustainability approach, and prepares an order-of-cost estimate. Early conversations with planners may begin. By the end of this stage there's a preferred concept that meets the brief and budget.
Look at the whole processFrom the land and the reuse question. A note through the contact form or to info@aecarchitecture.co.uk with the site, its status and the intended scale opens the conversation, and AEC responds with a discussion of what the existing buildings allow, the borough's regeneration stance and the decisions the framework must support. A written scope follows: framework testing where the mix and phasing are still open, a full masterplan with phasing and design codes where direction is set, or support for an outline application. Fees are fixed against the scope before work begins. The framework develops through options, with landowners, the borough and, where a centre must keep trading, occupiers engaged, and the reasoning recorded, because a Watford town-centre framework will be examined closely against policy and townscape.
The town's biggest opportunities are ageing retail and office quarters being converted and rebuilt into mixed use, and the Academy Estate Consultants group keeps planning specialists beside the design team. A framework structures that shift, so a centre built for shopping becomes one built to live in as well.
The practice works across the South East from its Essex base, close to London's north-west edge, so larger Watford sites are walked and the borough engaged directly. Understanding how the borough brings its town-centre regeneration forward keeps a framework's assumptions grounded in how it really decides strategic proposals.
The practice designs buildings as well as frameworks and carries projects through planning, technical design and construction. A Watford masterplan drawn by people who will also deliver within it tends to be realistic, with densities, reuse assumptions and phasing that survive a dense central scheme and a real programme.
By phasing the remaking so the centre never goes dark. A retail-led regeneration cannot close a working quarter and rebuild it whole, so the framework sequences delivery to keep shops trading and streets used while new homes and public realm arrive around them, retaining or reusing buildings where that keeps activity alive and value in the ground. Movement is redrawn so a place built for cars and servicing works for residents and pedestrians, and public realm, largely absent from a shopping-centre layout, is introduced as the structure a lived-in centre needs. Density is placed to fund the remaking and to support the uses that keep a centre active into the evening, and design codes hold quality across parcels built over years, guiding each one's architectural design. Every move is tested against the borough's policies and its viability, so the framework reaches examination showing how a commercial centre becomes a mixed, living one without a period of dereliction in between.
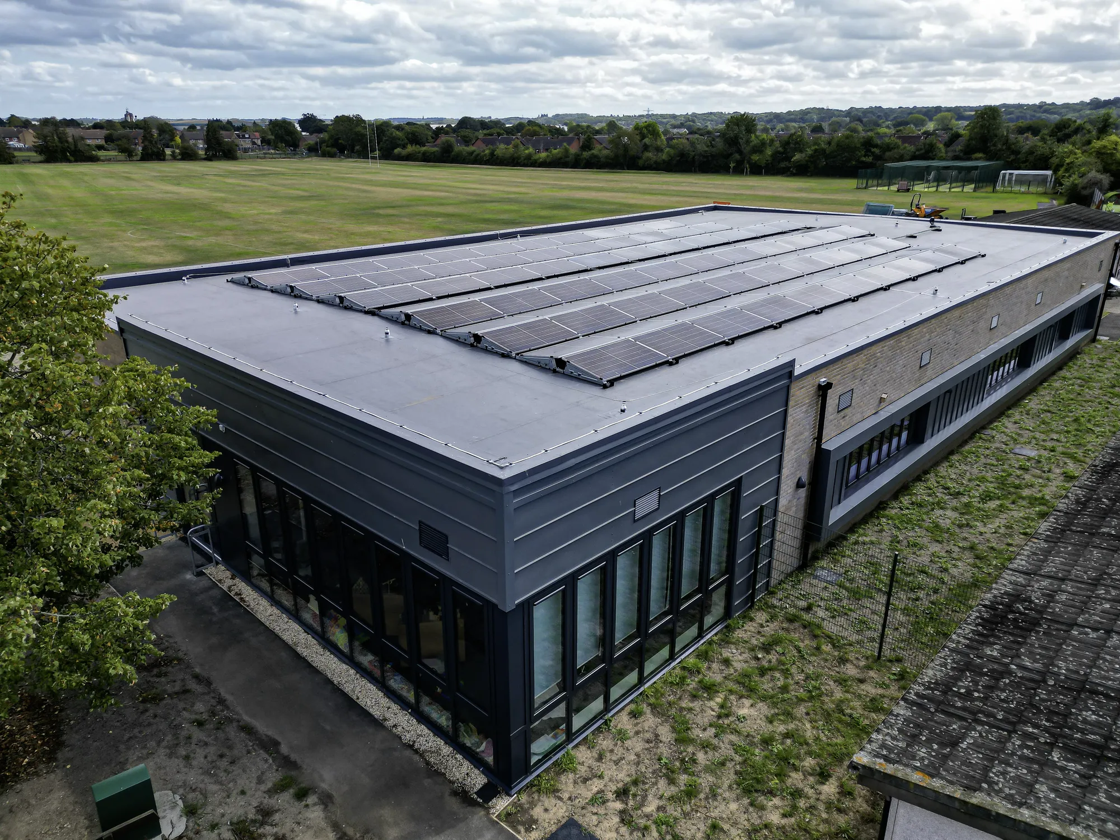
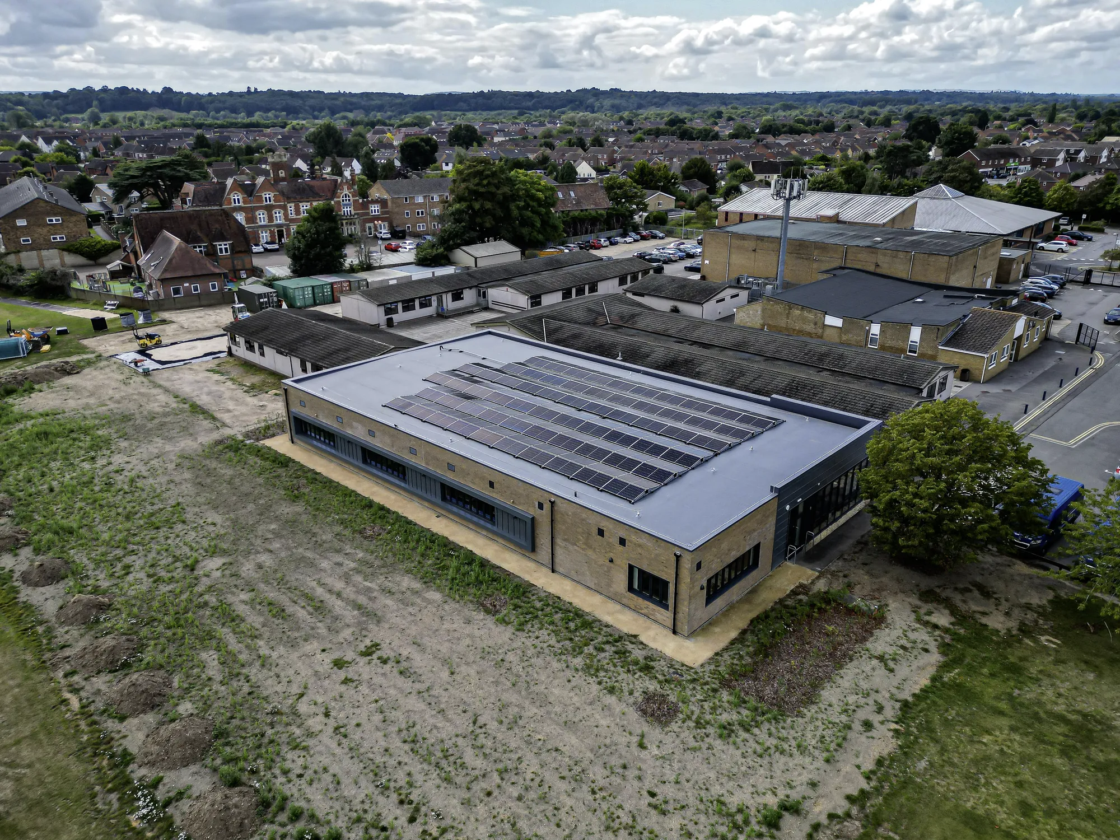
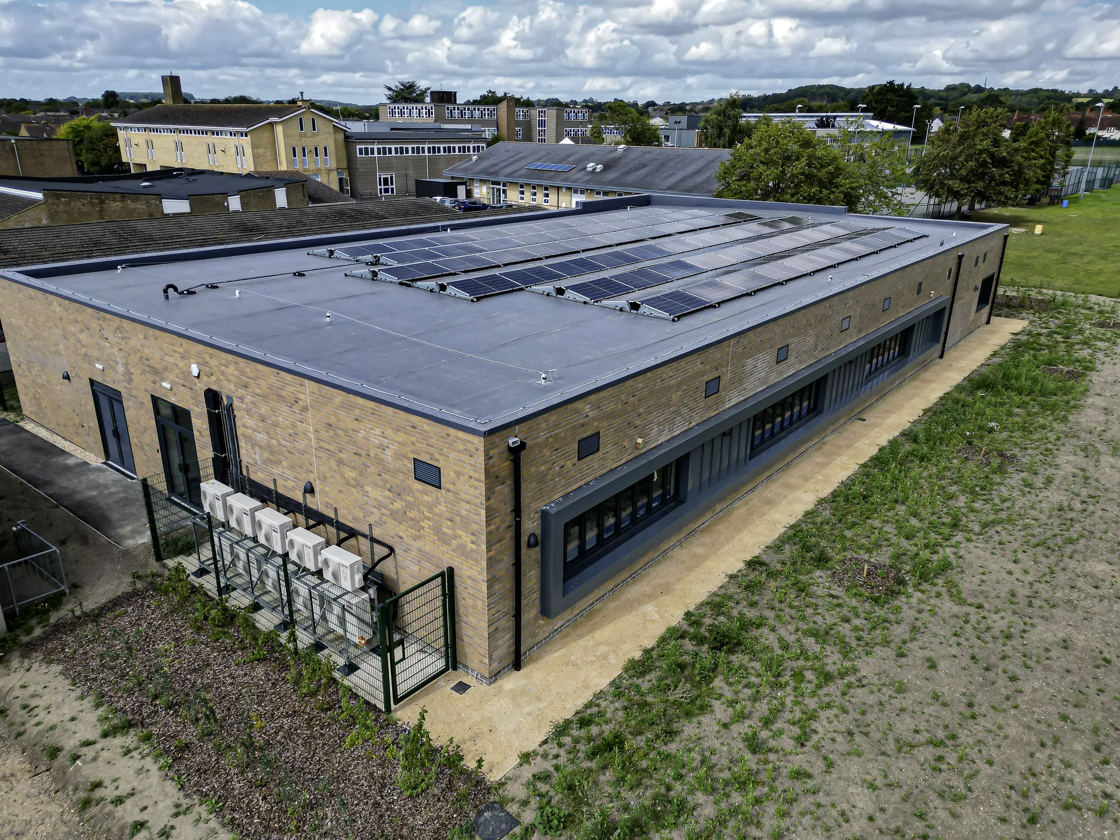
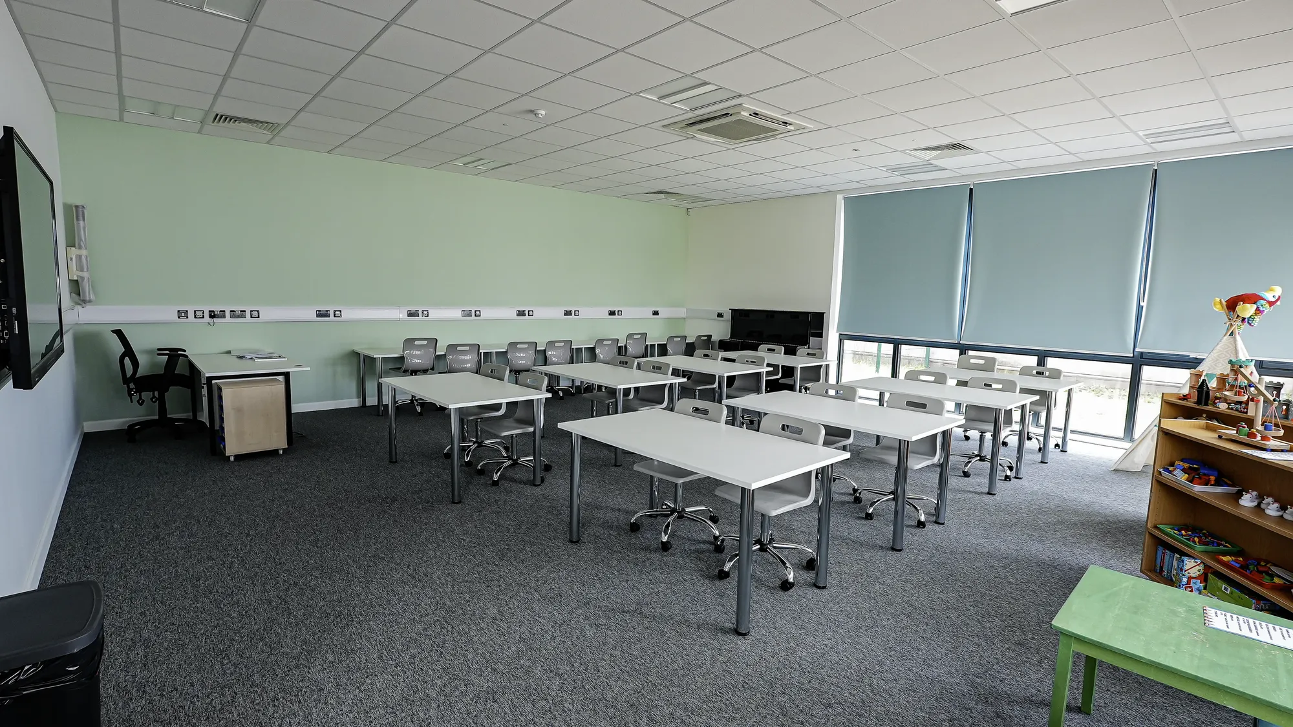
Kennet School (BREEAM)
Thatcham
Single‑storey replacement block providing six classrooms, designed to achieve a BREEAM ‘Excellent’ rating. AEC led early design coordination with the assessor, progressed to Building Regulations drawings and oversaw construction.
View projectFramework design for the whole site: movement and access, land use and density, public realm, phasing and plot structure, with design codes where the consent route needs them. In Watford the framework turns a retail and office quarter into a mixed, lived-in centre, keeping it working through the change. Scope and fee are agreed in writing before work begins.
By phasing so it never goes dark. Delivery is sequenced to keep shops trading and streets used while homes and public realm arrive around them, with buildings retained or reused where that keeps activity and value alive. A retail-led regeneration that closed the whole quarter to rebuild it would kill the centre it set out to improve, so the framework avoids that.
When its scale outgrows a single design: a retail quarter, a town-centre block or an office cluster with multiple phases, a mix of uses and significant public realm usually marks the threshold, and the borough expects a framework on its larger regeneration sites. Below that scale, a strong single-application scheme usually serves better.
Against the scope: the site's scale, the depth of framework required, the reuse analysis involved, the consent route and the stakeholder and occupier process. Fees are usually fixed per stage, from framework testing through to a full masterplan with design codes, and always agreed in writing before the work starts.
Yes, that is a common purpose. The masterplan establishes the parameters an outline consent fixes, movement, uses, density and phasing, and the design codes that guide reserved matters. A framework that shows how a centre keeps trading through its remaking gives the borough confidence to consent a large regeneration in stages.
Send the site location, its planning status and the ambition, through the contact form or to info@aecarchitecture.co.uk. AEC arranges a discussion of what the existing buildings allow, the borough's regeneration stance and the decisions ahead, then proposes a written scope and fee. Framework work begins once that proposal is accepted.
From schools to homeowners, we work closely with every client to deliver thoughtful, lasting architecture here’s what they’ve said about working with us.
We’re always up for a new challenge. Whether it’s a home, a school, or something completely unique.





