

Residential design from first sketches to a scheme worth building, for single homes, housing developments and apartment projects.
.webp)
Homes are the most personal buildings there are, and housing is one of the most scrutinised uses in the planning system, so residential design has to satisfy both the household and the authority. Our architectural design service works across that range: individual houses, extensions and conversions, multi-unit developments and apartment schemes. Concept work establishes layout, massing and character; developed design resolves space, light, storage and the practical matters that decide how well a home works day to day. Designs are tested early against planning policy and budget rather than late, often building on feasibility work that has already mapped what a site can take. The output is a scheme with a clear identity and a realistic route through consent, procurement and construction. Education, commercial and public sector experience feeds the same drawing standards into every home.
The design team explores options and massing, sets a sustainability approach, and prepares an order-of-cost estimate. Early conversations with planners may begin. By the end of this stage there's a preferred concept that meets the brief and budget.
Design moves from ideas to a coordinated layout. Architecture, structure and building services are aligned so rooms, risers, fire strategy and servicing all work together. The result is a frozen arrangement with updated cost and risks understood.
Look at the whole processIt begins with the brief, however rough. A note through the contact form or to info@aecarchitecture.co.uk describing the site, the ambition and the budget is enough for AEC to arrange a conversation. That discussion covers what exists, what is wanted, what the planning context suggests and what the money needs to achieve, and a written scope follows: a full appointment running from concept through planning and technical design, or a defined stage such as concept design alone. Fees pair with the scope and are agreed before work starts. The design process itself is iterative, with options presented, decisions recorded and the scheme refined until it is worth taking to the planning authority.
Because the practice sits within the Academy Estate Consultants group, residential designs are shaped with planning and development judgement from day one. Knowing how a scheme will read to a planning officer, before it is drawn in full, avoids the redesign loop that stalls so many housing projects.
Alongside residential work, the practice designs funded education and public sector buildings, where compliance and documentation face constant scrutiny. Homes benefit from that discipline: clear drawings, decisions recorded and standards evidenced, so schemes stand up at planning, at tender and on site alike.
Design is the start of a service that can run the whole way: feasibility before commitment, planning and technical design after concept, support while the contractor builds. Residential clients can take the full journey or a single stage, with the same team and the same reasoning throughout.
It moves from the general to the precise. Early work establishes the site's constraints and the brief's priorities, then concept options test layout, orientation, massing and access until one direction earns development. Developed design resolves the plan in detail, room by room and elevation by elevation, with materials and character settled alongside planning strategy. Throughout, the design is checked against policy, budget and buildability rather than polished in isolation, because a beautiful scheme that cannot be consented or afforded helps nobody. Once the design is fixed, the technical design stage translates it into Building Regulations packages and construction information, so what was drawn is what gets priced, approved and built.
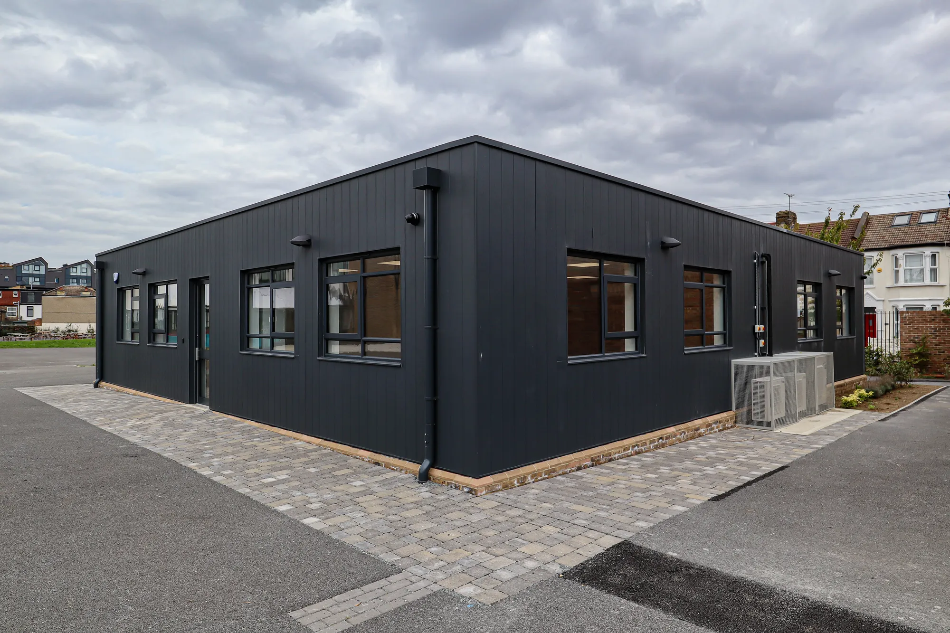
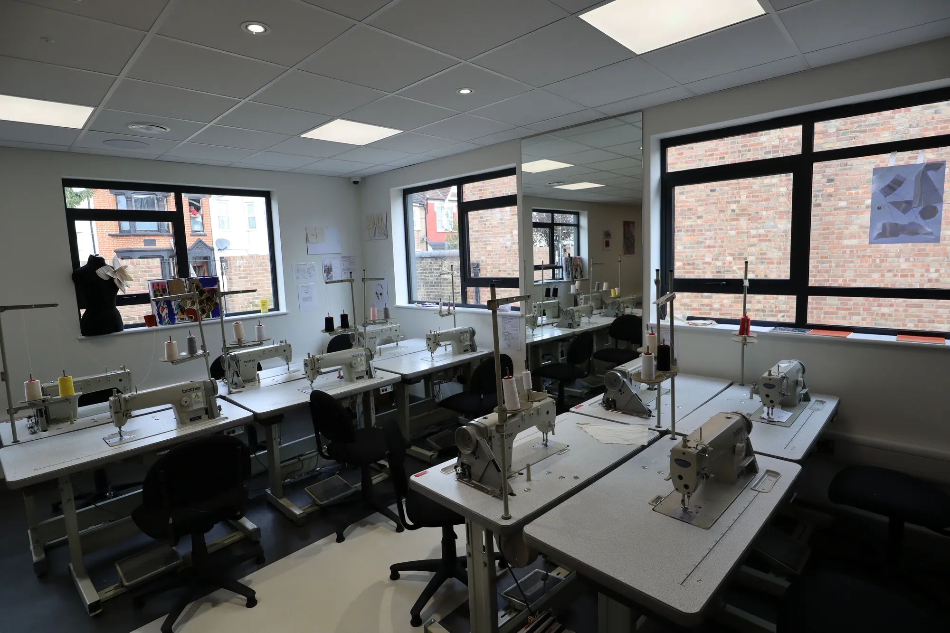
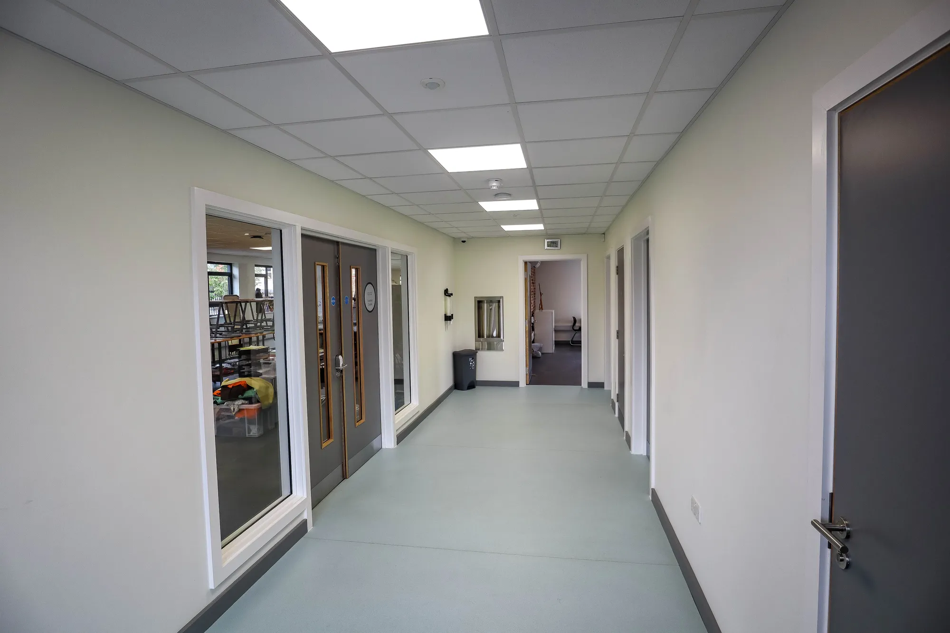
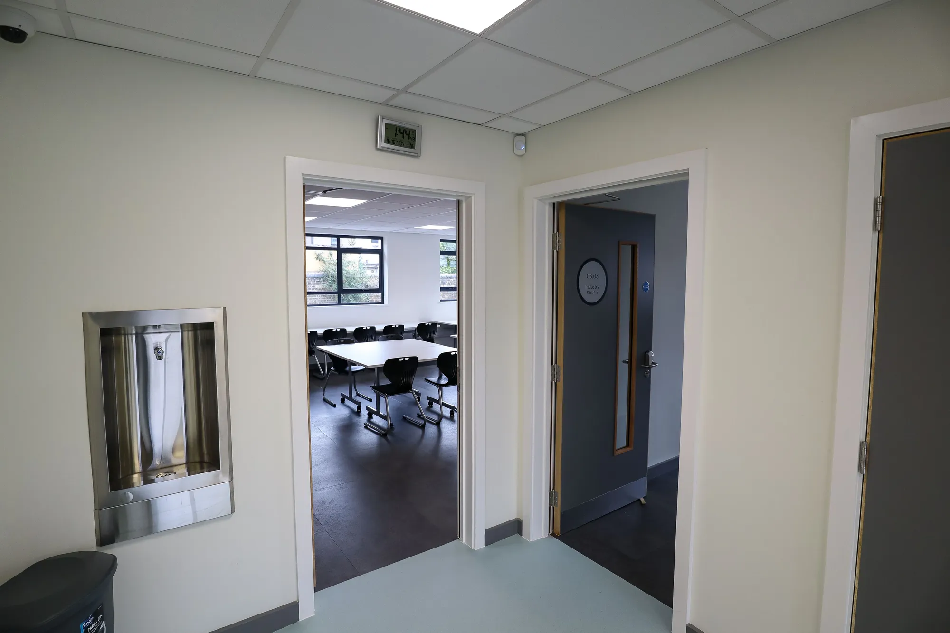
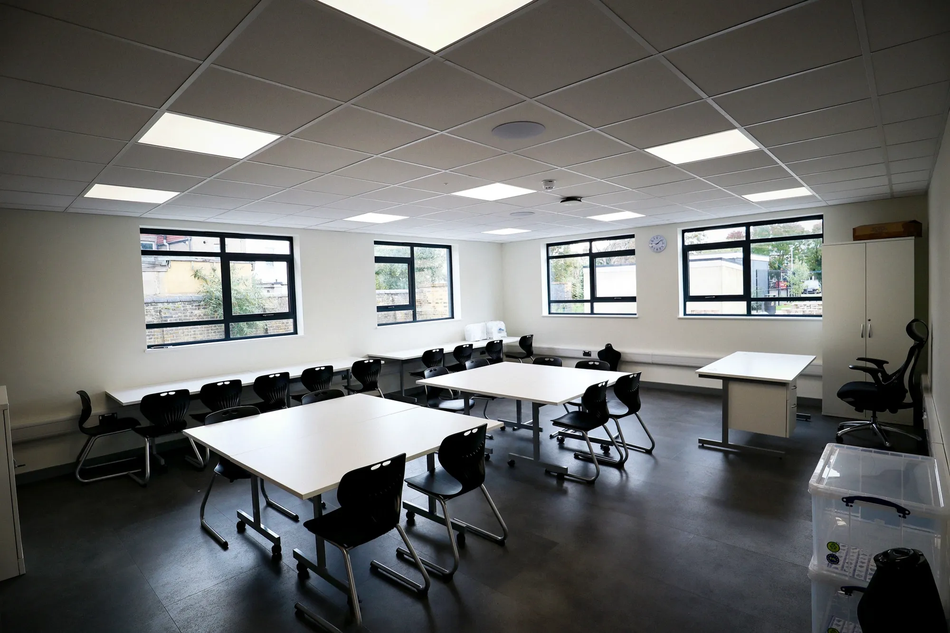
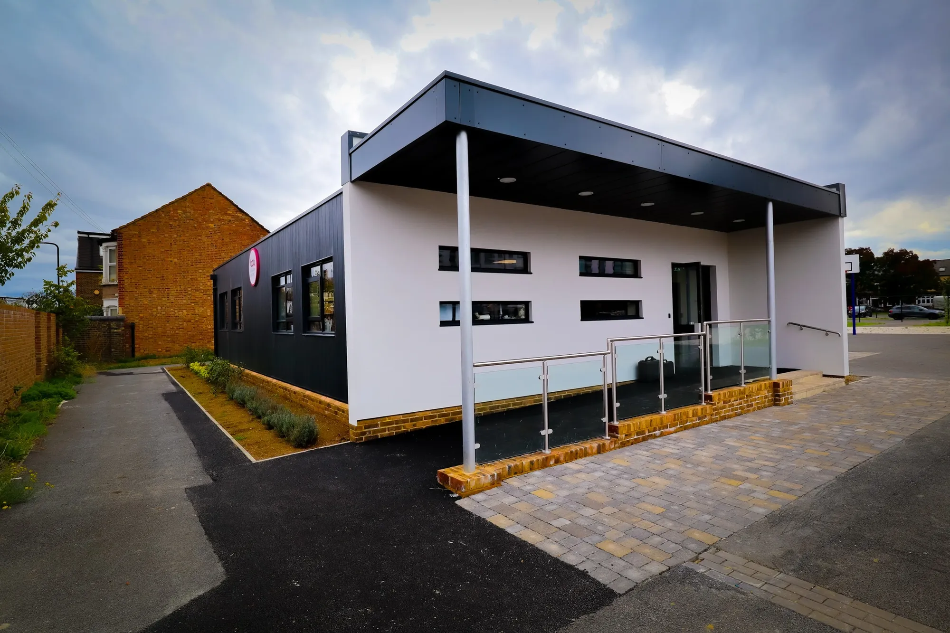
Big Creative Academy
London
Planning secured for a modern teaching block with three fashion studios, a central hub and facilities. AEC led from sketch through planning and technical drawings, then managed construction on site.
View projectThe service covers concept and developed design: site analysis, brief development, layout and massing options, floor plans, elevations and the material and character decisions that define a scheme. It typically runs to a planning-ready design and continues into technical design where clients want one team throughout. Scope is agreed in writing at the start.
Individual homes, extensions and conversions, multi-unit housing developments and apartment schemes. The same process scales across them: understand the site, test options, develop the strongest direction into a planning-ready design. Larger schemes add masterplanning and phasing considerations, which the practice handles alongside the design of the buildings themselves.
Before commitments are made, ideally. Starting design early, alongside feasibility, means the brief and the budget shape the scheme rather than collide with it later. If land is being purchased, a capacity view before exchange is valuable. Projects that already have a brief or a consent can enter the process at the matching stage.
Fees follow the agreed scope: the size and complexity of the project and the stages included. Some clients take a fixed fee for a defined stage such as concept design; others agree a staged fee across the whole journey to planning and beyond. Whatever the shape, it is recorded in writing before design work begins.
Yes. The appointment opens with a review of the existing drawings, the brief and any planning history, so the team understands what has been decided and why. From there the design is developed, adjusted or rethought as the project needs, with the client's investment in earlier work respected rather than discarded by default.
AEC arranges a conversation about the site, the ambition and the budget, then sets out a written scope and fee basis for the stages proposed. Nothing is committed until that is accepted. Design work then starts with site analysis and brief development, and the first options follow shortly after for discussion.
From schools to homeowners, we work closely with every client to deliver thoughtful, lasting architecture here’s what they’ve said about working with us.
We’re always up for a new challenge. Whether it’s a home, a school, or something completely unique.





