

Construction information for Harrow projects: regulations packages, details and specifications drawn for outer London sites and building control.
.webp)
A consented Harrow scheme still has to become information precise enough to price and pass, and outer London sites add constraints a package must answer. Our technical design service produces it: Building Regulations packages covering structure, fire safety, thermal performance under Part L, ventilation and access under Part M; construction details for the junctions and boundaries that decide durability and neighbour relations; and specifications a contractor can price without guesswork. Structural and services information from other consultants is coordinated into one consistent set, carrying the architectural design intent through to construction. Building control submissions are prepared and managed, with a full plans decision typically due within five weeks, handled by the borough or an approved inspector. Where a Harrow site sits tight against neighbours, the details address boundaries, party walls and construction sequence realistically. Scope and deliverables are fixed in writing first, so the commitment is clear from the outset.
Detailed drawings, specifications and schedules are produced so the project can be priced, procured and built. Design responsibilities are pinned down and information is prepared for tender or for a contractor to manufacture and construct.
Look at the whole processAs much of the route from consent to construction as the project needs. It opens with a note through the contact form or to info@aecarchitecture.co.uk giving the consented scheme, the procurement route and the programme, and AEC responds with a written scope: full Building Regulations and construction packages, or defined elements such as a detail set or specification. The conversation covers the borough's conditions, the boundary and neighbour considerations, the consultants engaged and how the contractor will price on a constrained site. Coordination with structural and services engineers sits inside the appointment, and the fee, usually fixed, is agreed before drawing begins. Party wall matters, where they arise, are flagged so they can be handled in good time alongside the technical work.
Packages drawn by the practice that designed the scheme carry the intent forward rather than translating it loosely, and where planning was managed in-house too, the borough's conditions flow straight into the drawings. A Harrow consent, often shaped by amenity and character conditions, stays intact when the same team details it.
Outer London sites bring tight boundaries, close neighbours and party wall considerations, and packages are drawn with those in mind: junctions that respect the boundary, sequences that suit a constrained site and details that anticipate a neighbour a metre away rather than open ground.
Because the team also supports construction, its Harrow packages are drawn the way contractors build in London: realistic about access, storage and sequencing on a tight site, with specifications and tolerances that suit the conditions. Packages produced by people who see London sites built cause fewer arguments later.
By designing for the boundary as much as the building. On a constrained outer London plot, the junctions that meet a neighbour, a party wall, a boundary line, a rear that backs onto gardens, are detailed to work within the space and to respect what sits alongside, because a careless boundary detail causes disputes and delays. Construction sequence is considered, since access, storage and craneage on a tight site shape what can be built and how, and the package reflects that reality rather than assuming open ground. Compliance is designed in, with fire safety and Part L resolved in ways a constrained site allows, and building control, typically deciding within five weeks on the full plans route, coordinated to land on time. Where the project continues onto site, the same team provides construction support, so the boundary and neighbour details are held through the build rather than improvised when a problem appears.
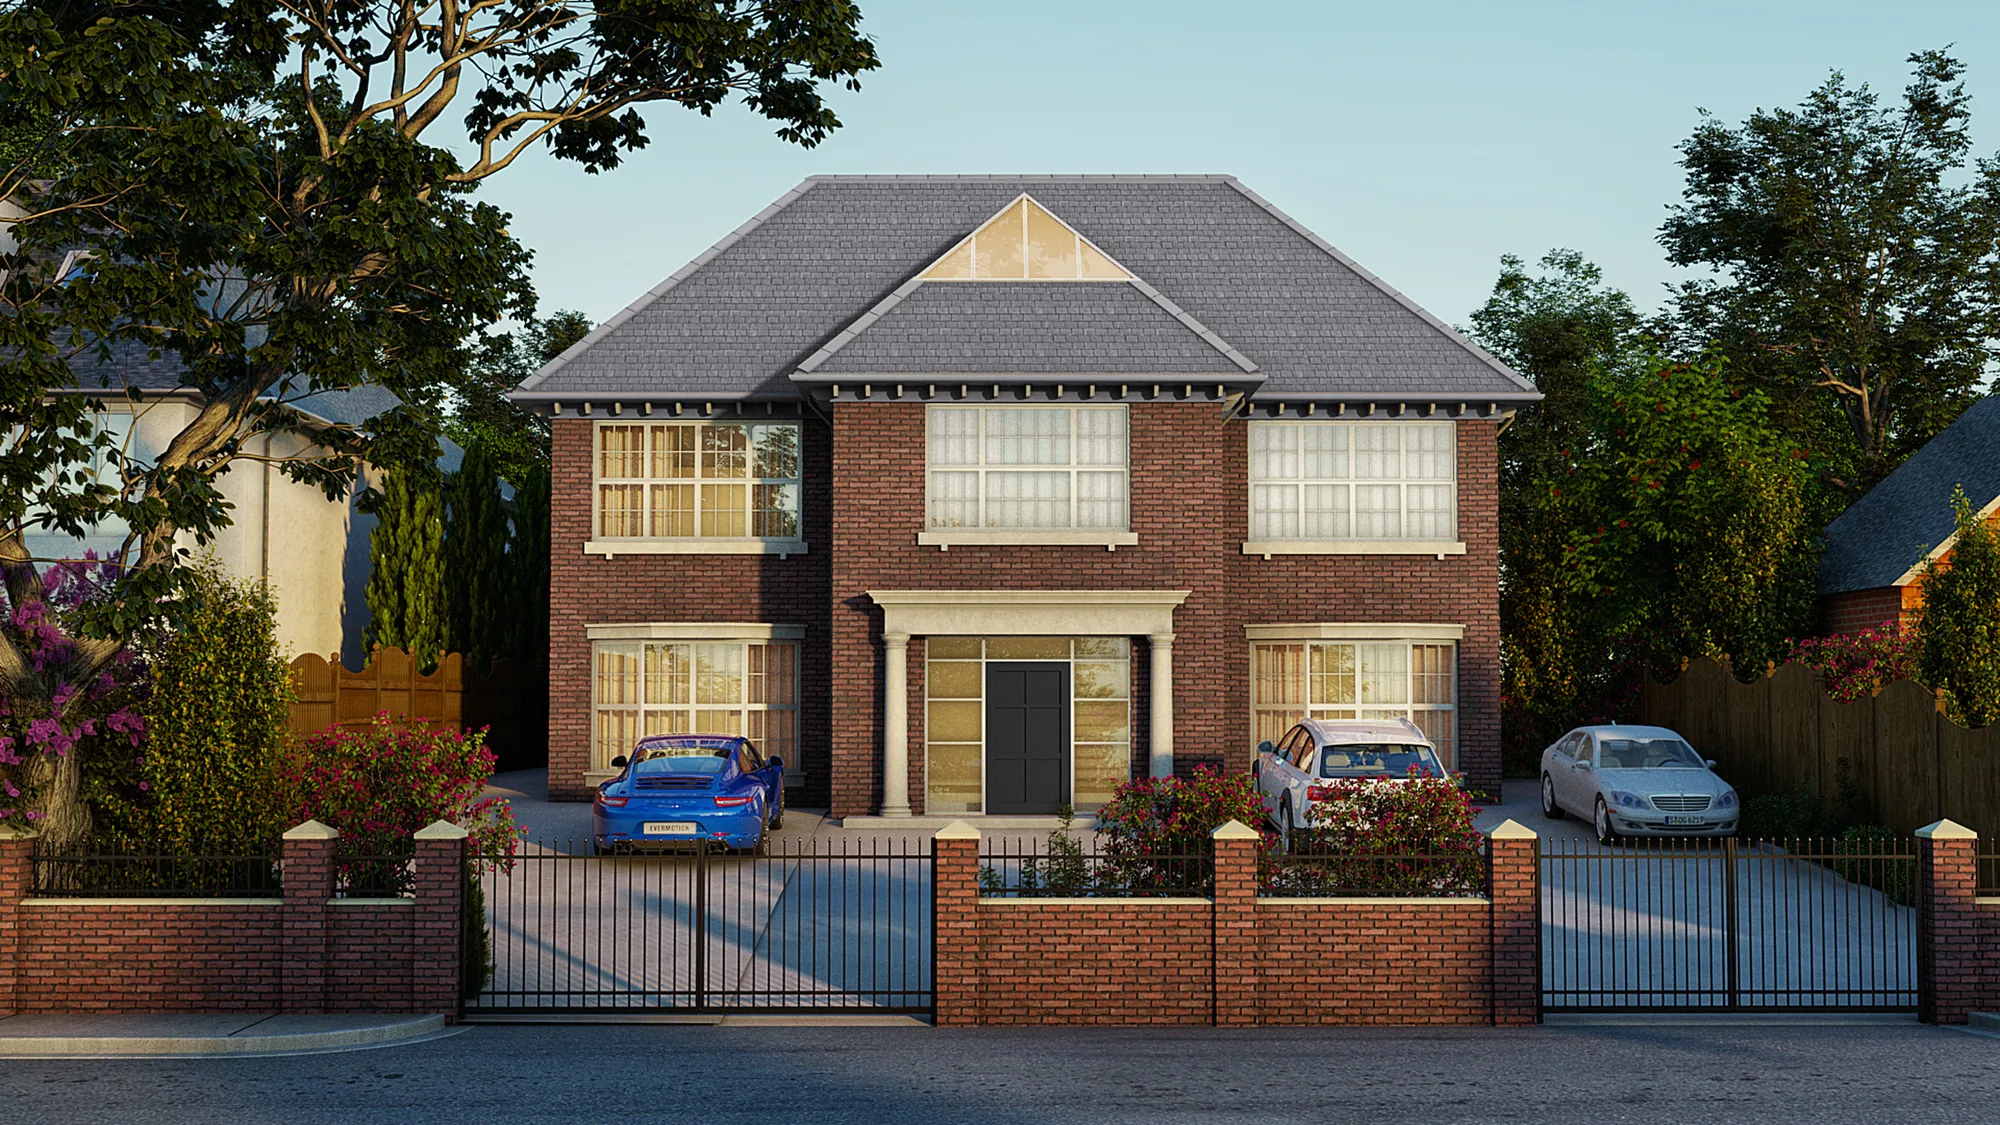
Loughton – 66 Alderton Hill
Loughton
Demolition of an existing dwelling and replacement with a five‑bed home, including associated amenities, external works and parking. AEC were instructed and achieved planning permission.
View projectBuilding Regulations packages, construction-level plans, sections and elevations, junction and boundary details, schedules and specifications a contractor can price, with structural and services information from other consultants coordinated into one consistent set. Building control submissions are prepared and managed within the service, and deliverables are listed in the written scope agreed before drawing begins.
Either the London Borough of Harrow's building control team or an approved inspector, depending on the client's choice and the project. Packages are prepared to satisfy either route, and the full plans approach gives a decision typically within five weeks. AEC manages the submission as part of the technical design service.
Yes. Outer London sites often sit tight against neighbours and boundaries, and packages are drawn for that: boundary and party wall junctions detailed carefully, and construction access, storage and sequence considered realistically. Designing for the constrained reality of the site, rather than assuming open ground, avoids disputes and delays once building starts.
Where a scheme affects a party wall or a neighbouring boundary, that is flagged early so the party wall process can run alongside the technical work in good time. The technical detailing accounts for the shared structure and the neighbour relationship, though the formal party wall procedure itself is handled by the appropriate surveyor.
From the scope and the building's complexity: the drawings and details required, the coordination load with other consultants, the site constraints and the deliverables the procurement route demands. Fees are usually fixed for a defined package and agreed in writing before drawing begins, so the commitment is clear from the outset.
The consented drawings and decision notice, a note on the procurement route and programme, and details of any consultants already engaged, through the contact form or to info@aecarchitecture.co.uk. AEC reviews them, scopes the package and returns a written fee proposal with deliverables listed. Work begins on acceptance with a coordination review of the consent.
From schools to homeowners, we work closely with every client to deliver thoughtful, lasting architecture here’s what they’ve said about working with us.
We’re always up for a new challenge. Whether it’s a home, a school, or something completely unique.





