

We produce fully coordinated technical design packages that support construction and procurement. Our work supports clients delivering buildings in healthcare, education, commercial and local authority sectors.
.webp)
A technical design package is the bridge between a consented design and a buildable project. We produce fully coordinated drawing sets, schedules and specifications that give contractors and consultants the information they need to price and build accurately, with architectural, structural and services information aligned rather than contradictory.
Detailed drawings, specifications and schedules are produced so the project can be priced, procured and built. Design responsibilities are pinned down and information is prepared for tender or for a contractor to manufacture and construct.
Look at the whole processOur packages support projects in education, healthcare, commercial and public sector settings, whether procured traditionally or through design and build. Clear, complete information at tender stage reduces queries, variations and risk pricing during construction.
We produce coordinated drawing sets for construction that bring the design together across disciplines.
We provide the detailed information that contractors and consultants need to deliver the project accurately.
Materials and construction approaches are specified clearly to support consistent and reliable delivery.
A typical package brings together general arrangement drawings, sections and elevations, construction details, schedules for doors, windows and finishes and a specification that ties them together. Everything is coordinated with structural and services information, so the set reads as one description of the building rather than several competing ones.
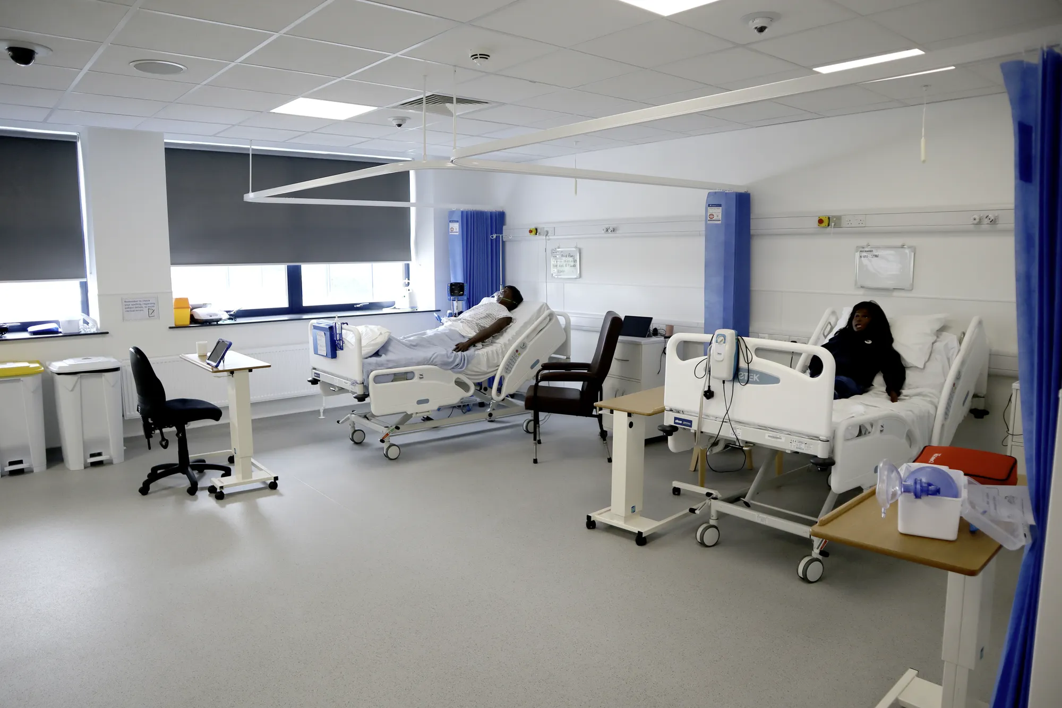
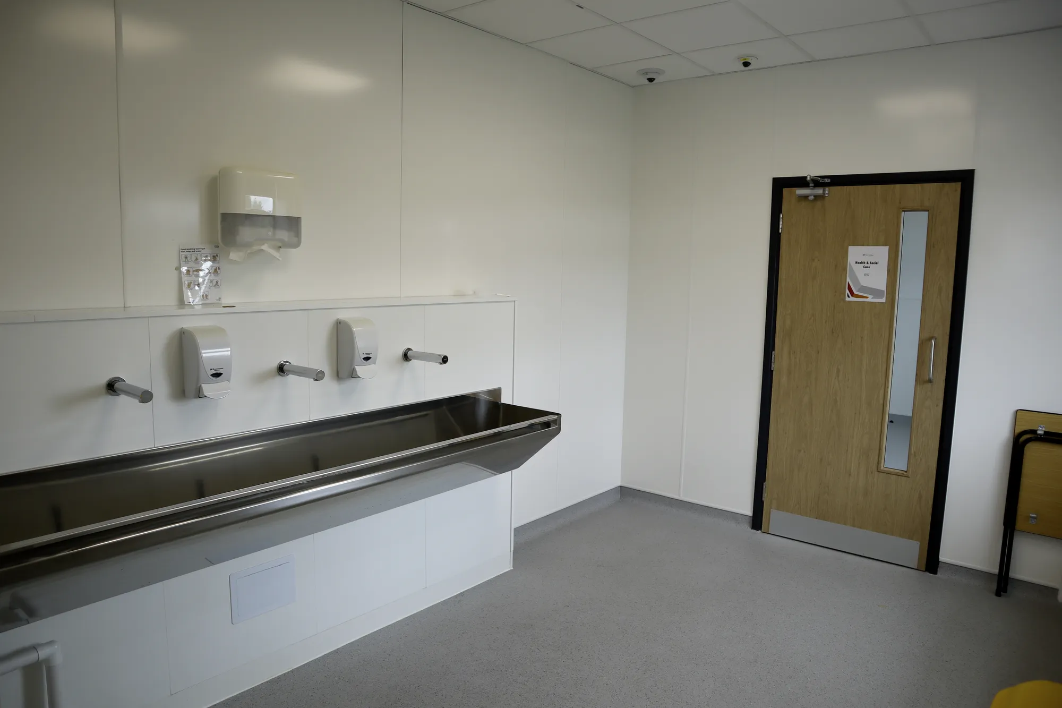
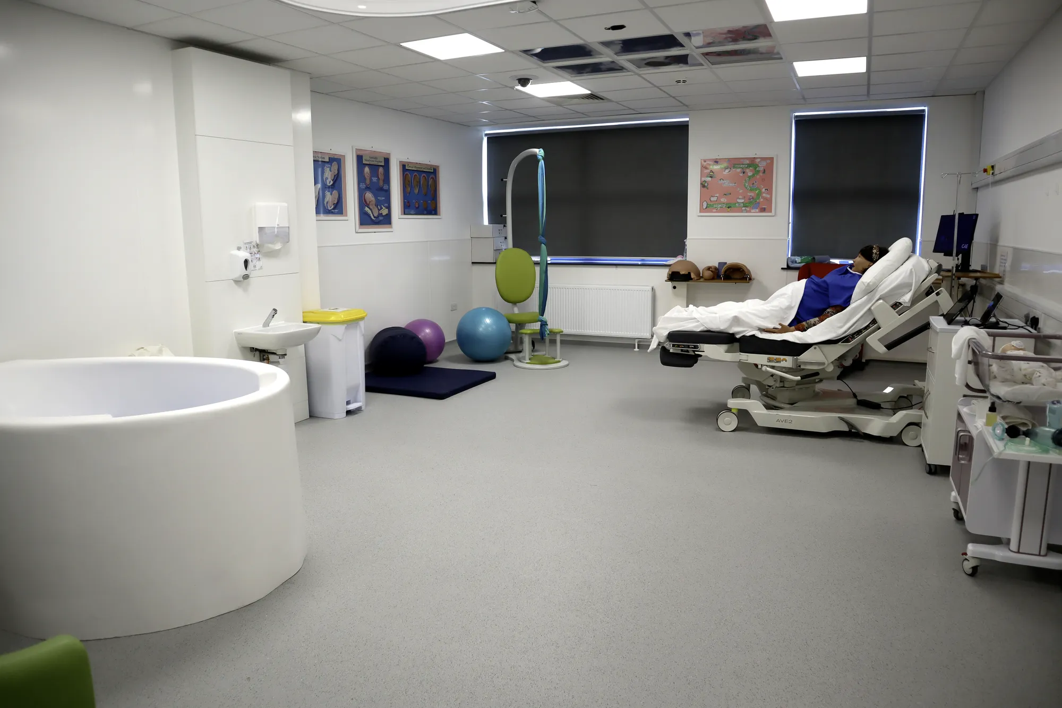
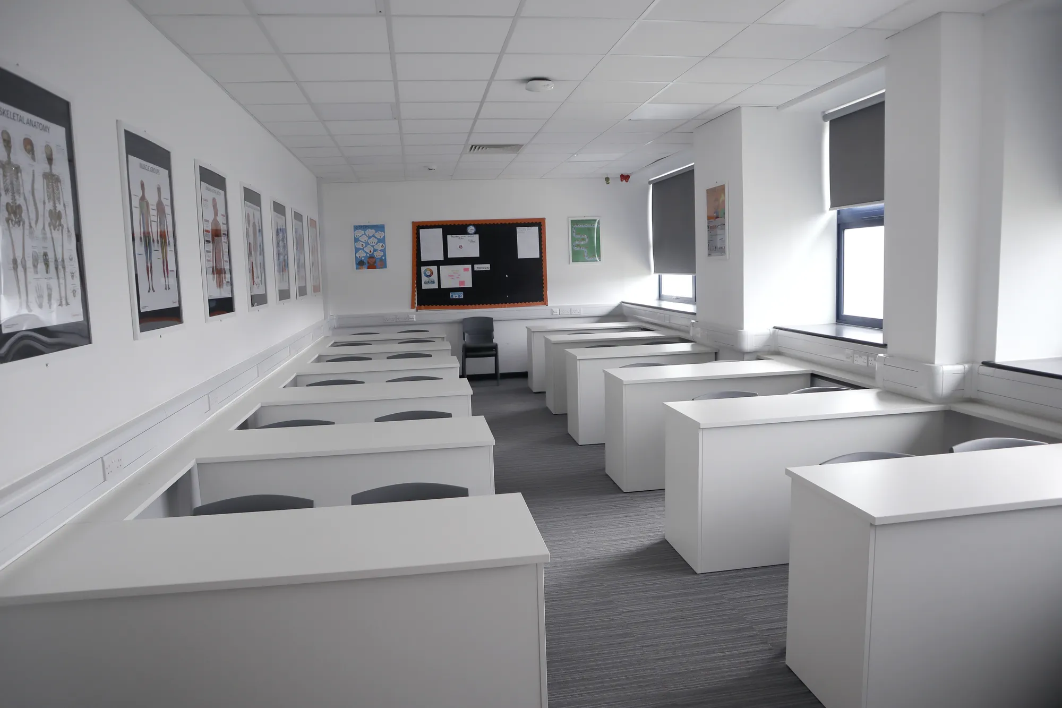
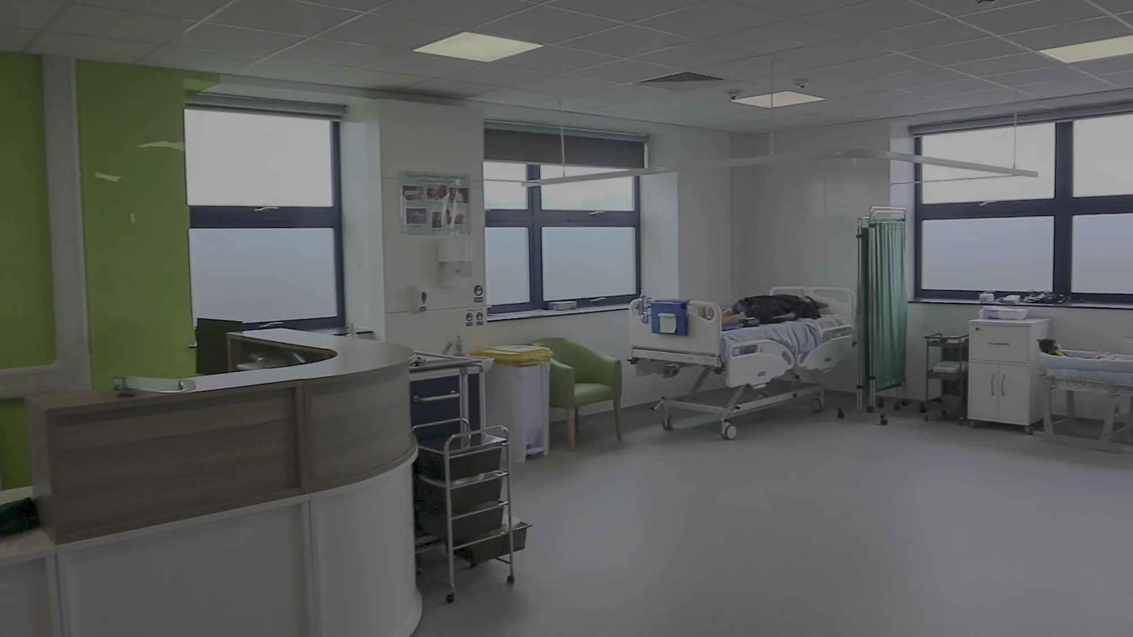
New College Swindon (NHS Set‑Up)
Swindon
T-Level funding enabled an NHS-spec clinical suite with operating theatre, scrub room, clean/dirty linen routes, training wards and a birthing room. AEC worked with the Principal Contractor on technical specifications and drawings.
View projectGeneral arrangement drawings, sections, elevations, construction details, schedules and specification information, coordinated with structural and services design. The exact contents are scoped to suit the procurement route.
After planning consent, typically alongside building regulations submission and ahead of tender. The package develops from spatial coordination through to construction-ready information.
Contractors price uncertainty. When drawings, schedules and specifications align, there are fewer queries and less risk allowance in tenders, and fewer variations once work starts on site.
Yes. Coordination with the engineering team is central to the package. We integrate their information into the architectural set and flag clashes before they reach site.
Yes. We prepare employer's requirements information and can also work on the contractor side developing the design after novation, depending on the project structure.
Information is produced to recognised UK drawing and specification conventions and structured to suit your project protocols. Deliverable formats are agreed at the start of the appointment.
From schools to homeowners, we work closely with every client to deliver thoughtful, lasting architecture here’s what they’ve said about working with us.
We’re always up for a new challenge. Whether it’s a home, a school, or something completely unique.





