

Early clarity on Romford sites: how much density a site can carry, what the borough will support and if the numbers work.
.webp)
Where a Romford site sits between the growth zone and the market place shapes almost everything about it, and that is what our pre-planning and feasibility service pins down first. A site out in the intensification area can support real height; one overlooking the market or inside its conservation area is bound by setting, scale and sometimes the principle of tall building altogether. The study reads that heritage relationship, maps the practical constraints around it, daylight, transition, the borough's tall-building stance, and then tests, with sketch massing, the scheme the setting truly permits, checking the viability of that scheme rather than a hoped-for one. A pre-application steer from Havering is sought where the stakes justify it, usually back within four to eight weeks, and the architectural design thinking behind the massing keeps the test grounded in a real building. Reports run from a quick capacity note to a full appraisal, scoped and priced in writing. The value is simple: knowing, before exchange, if a plot is a growth site or a heritage-edge one, because the two are worth very different money.
This is the "should we build?" moment. The team clarifies goals, budget, risks and constraints, explores options (including non-build solutions), and forms the business case. The outcome is a confirmed set of client requirements and a go/no-go decision.
All the groundwork happens here: site information, surveys, statutory context and stakeholder needs are gathered, and the Project Brief and outline programme are agreed. Procurement and planning strategies are sketched so everyone knows the road ahead.
Look at the whole processWith a clear question and little formality. Clients send the site address and the decision it must support, through the contact form or to info@aecarchitecture.co.uk, and AEC frames the study accordingly. A short conversation agrees the depth, from a rapid capacity view to a full appraisal with viability and pre-application advice, and the fee is fixed in writing before work begins. The study proceeds through desk research, a site visit and sketch massing, with findings reported plainly and the reasoning shown, structured so a lender, partner or board can rely on them. Where the answer is proceed, the same team can carry the project into design and planning without a handover.
In Romford the decisive question is how close a site sits to the market place and its conservation area, because that, more than anything, sets the density the borough will allow. The Academy Estate Consultants group keeps that heritage and planning judgement beside the study, so the figure given reflects the real setting, not an optimistic centre-wide assumption.
From Billericay the practice works across east London, close enough that Romford sites are walked rather than judged from a desk. Familiarity with how Havering weighs intensification against the market-town core sharpens the judgement a study turns on, on capacity and prospects.
Because the practice carries projects from feasibility through design, planning and construction, its studies are written to be built on. Findings feed the concept design and the planning case that follow, so an owner does not pay twice and the momentum survives into an application in a competitive London market.
It can reshape what a plot is worth. Sit within the market place conservation area and height, scale and even the principle of a tall scheme may be off the table; sit a few streets out in the intensification zone and the same footprint might carry several more storeys. The study establishes that heritage position before anything else, then uses sketch massing to show the form the setting really permits and confirms it works on viability. Where the setting allows real development, the findings flow into design and our planning and approvals stage; where it constrains the site, the report says so plainly and early, sparing a buyer from bidding growth-zone money for a heritage-bound plot. In a centre defined by its market, that single reading, how the site relates to the historic core, is what a sound appraisal turns on.
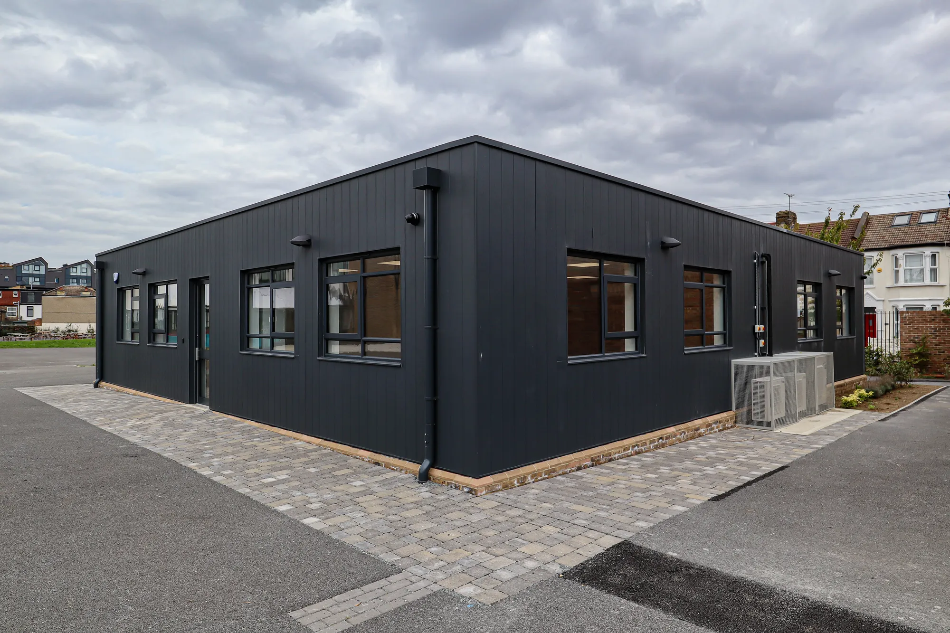
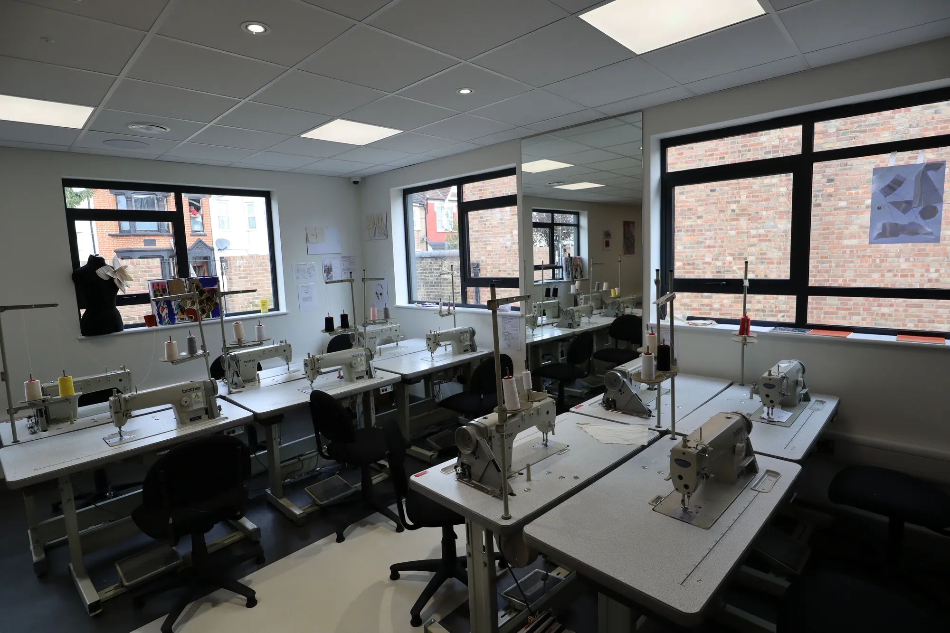
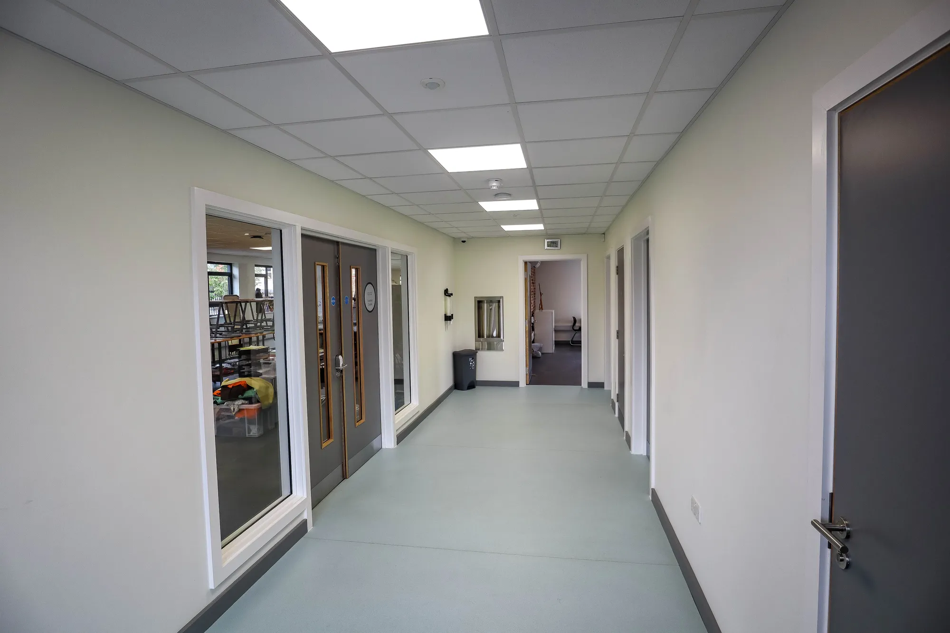
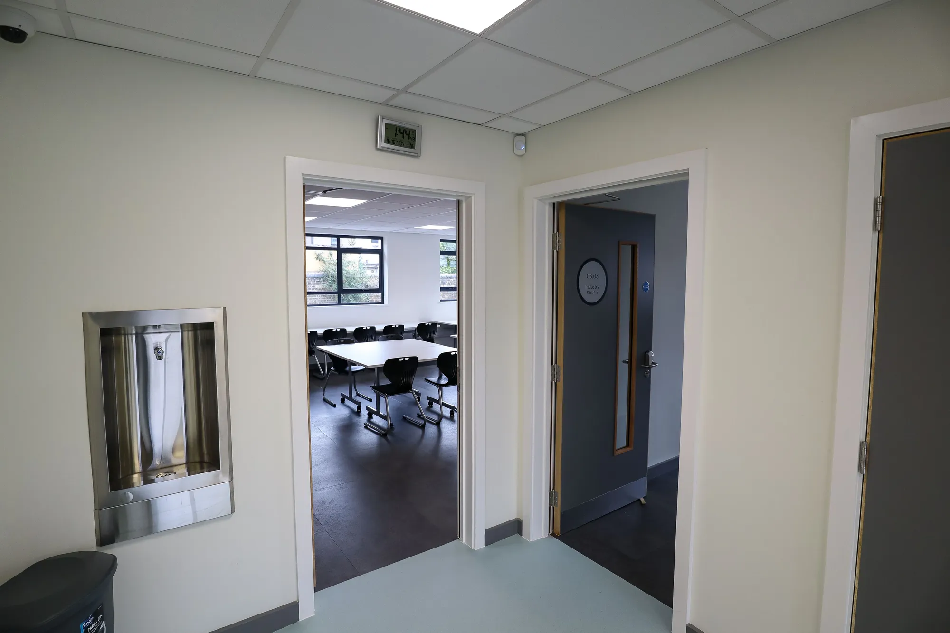
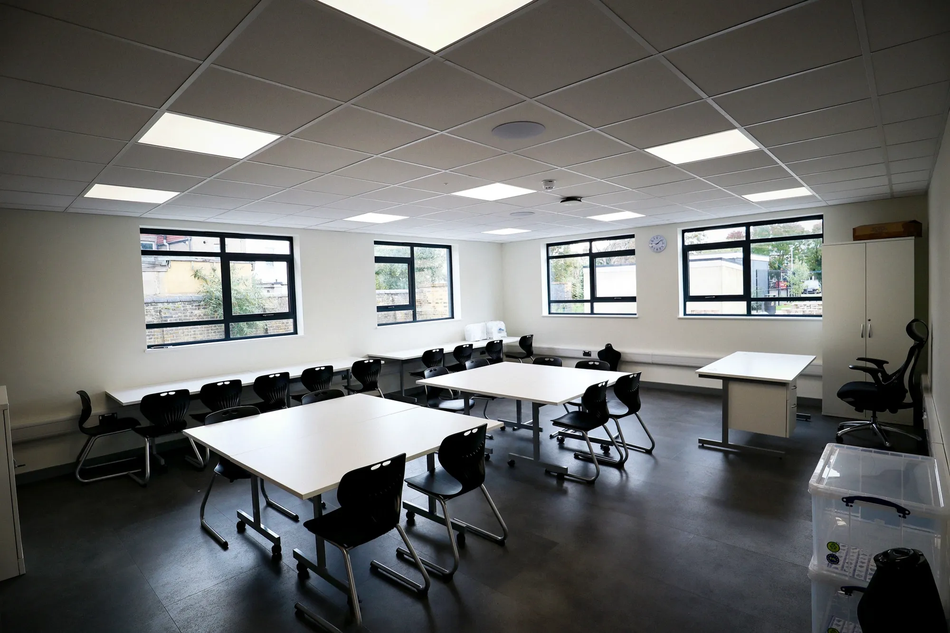
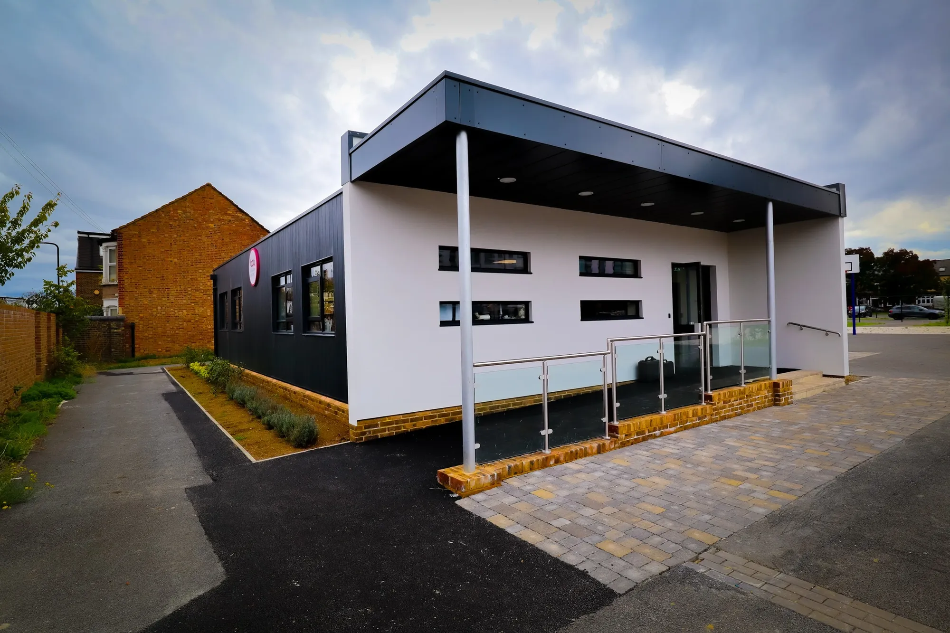
Big Creative Academy
London
Planning secured for a modern teaching block with three fashion studios, a central hub and facilities. AEC led from sketch through planning and technical drawings, then managed construction on site.
View projectWhere the site sits relative to the market place and its conservation area, the height and scale that setting allows, daylight and transition, capacity tested by sketch massing, a viability view and a recommended route. Depth is chosen to fit the decision, from a rapid view to a full appraisal with a pre-application steer, and both scope and fee are fixed in writing first.
That is what the study answers. Achievable density depends on the site, its neighbours, daylight, the transition to lower-rise streets, tall-building policy and any heritage proximity to the market place, so it is tested with sketch massing rather than assumed. The study gives an honest figure the borough would realistically support, before a purchase price rests on a guess.
Before exchange, and before design fees mount. In a market where price rests on assumed density, a study is cheapest exactly when it matters most, while the decision to buy or walk away is still open. Pre-application advice, where sought, typically takes four to eight weeks and belongs in the timetable.
It depends on depth and the site's complexity, and the fee is fixed and agreed in writing before work begins. A rapid capacity view sits at the lighter end; a full appraisal with massing, viability and pre-application advice costs more. Against the cost of overpaying for undeliverable density, the study is inexpensive.
Yes. A focused study can concentrate on the question that decides the purchase, the density the borough will realistically support, and report in time to inform the deal. Existing material from agents or previous owners feeds the study, and the sketch massing gives a defensible basis for the price rather than an optimistic one.
A written report covering achievable density, the heritage setting, constraints, capacity, viability and a recommended route, with reasoning and sketch massing shown throughout. It is built to support the buy-or-walk decision and to be read by lenders or partners. Where the project proceeds, the findings carry into design and planning.
From schools to homeowners, we work closely with every client to deliver thoughtful, lasting architecture here’s what they’ve said about working with us.
We’re always up for a new challenge. Whether it’s a home, a school, or something completely unique.





