

Design for Ilford, a regenerating east London centre: residential, mixed-use and community schemes shaped for growth, density and good placemaking.
.webp)
A town centre in rapid change, Ilford sees the London Plan and its Elizabeth line connections push for density and quality while established neighbourhoods sit close by. Our architectural design service works across that, shaping residential, mixed-use and community schemes for their specific site. Concept work reads the setting, the density the location supports and the transition to lower-rise surroundings, testing what a site can carry, often after feasibility work has established the constraints. Developed design resolves massing, materials and character for a centre that expects intensification to be handled well, with active frontages, good amenity and a considered response to taller-building policy. Because the London Borough of Redbridge decides applications under the London Plan and its own local plan, a scheme is drawn for the way the borough judges proposals, with the same standards the practice brings to its funded public work. The result is design that makes the most of Ilford's connectivity and growth while sitting responsibly beside the neighbourhoods around it.
The design team explores options and massing, sets a sustainability approach, and prepares an order-of-cost estimate. Early conversations with planners may begin. By the end of this stage there's a preferred concept that meets the brief and budget.
Design moves from ideas to a coordinated layout. Architecture, structure and building services are aligned so rooms, risers, fire strategy and servicing all work together. The result is a frozen arrangement with updated cost and risks understood.
Look at the whole processWith a conversation about the site and the ambition. A note through the contact form or to info@aecarchitecture.co.uk covering the location, the brief as it stands and the budget lets AEC respond. The first discussion establishes the density the site can support, the London Plan and borough policy in play, the relationship to neighbours and the opportunities within the constraints, and a written scope follows: a full appointment from concept through planning and technical design, or a defined stage. Fees pair with the scope and are agreed before drawing begins. Design develops through options and reviews, with decisions recorded, so the scheme that reaches the London Borough of Redbridge carries its reasoning and its response to context with it, ready for the scrutiny a growth-area centre applies.
The centre sits under the London Plan and Redbridge policy, both pushing density around a well-connected town, and the Academy Estate Consultants group keeps planning judgement beside the design team. A scheme is shaped for those expectations, on density, quality and placemaking, from concept rather than meeting them late.
From Billericay the practice works across the east London boroughs, close enough that Ilford sites are walked and the borough engaged directly. Understanding how Redbridge balances intensification against established residential areas keeps early advice grounded in how the borough really decides.
Feasibility, planning, technical design and construction support all follow design within one practice, so an Ilford scheme runs from first sketch to finished building without changing hands. Continuity keeps the design intent intact through the demanding process a dense London scheme must pass.
By making intensification work rather than simply maximising it. In a centre where policy supports taller, denser development around good transport, the design pursues the height and density the location can carry, but resolves what that demands: daylight and privacy for the homes and their neighbours, amenity space that truly serves residents, active ground floors that keep streets alive, and a considered transition where the scheme meets lower-rise streets nearby. Massing is shaped to answer the borough's tall-building and design policies rather than to test them, and materials are chosen to last and to lift the townscape. Each is worked through with the planning and approvals team before submission rather than after refusal. In a regenerating London centre, density done carelessly gets refused or ages badly; density done well, answering both policy and the people who will live with it, is what earns consent and makes a place, which is what the practice brings to Ilford.
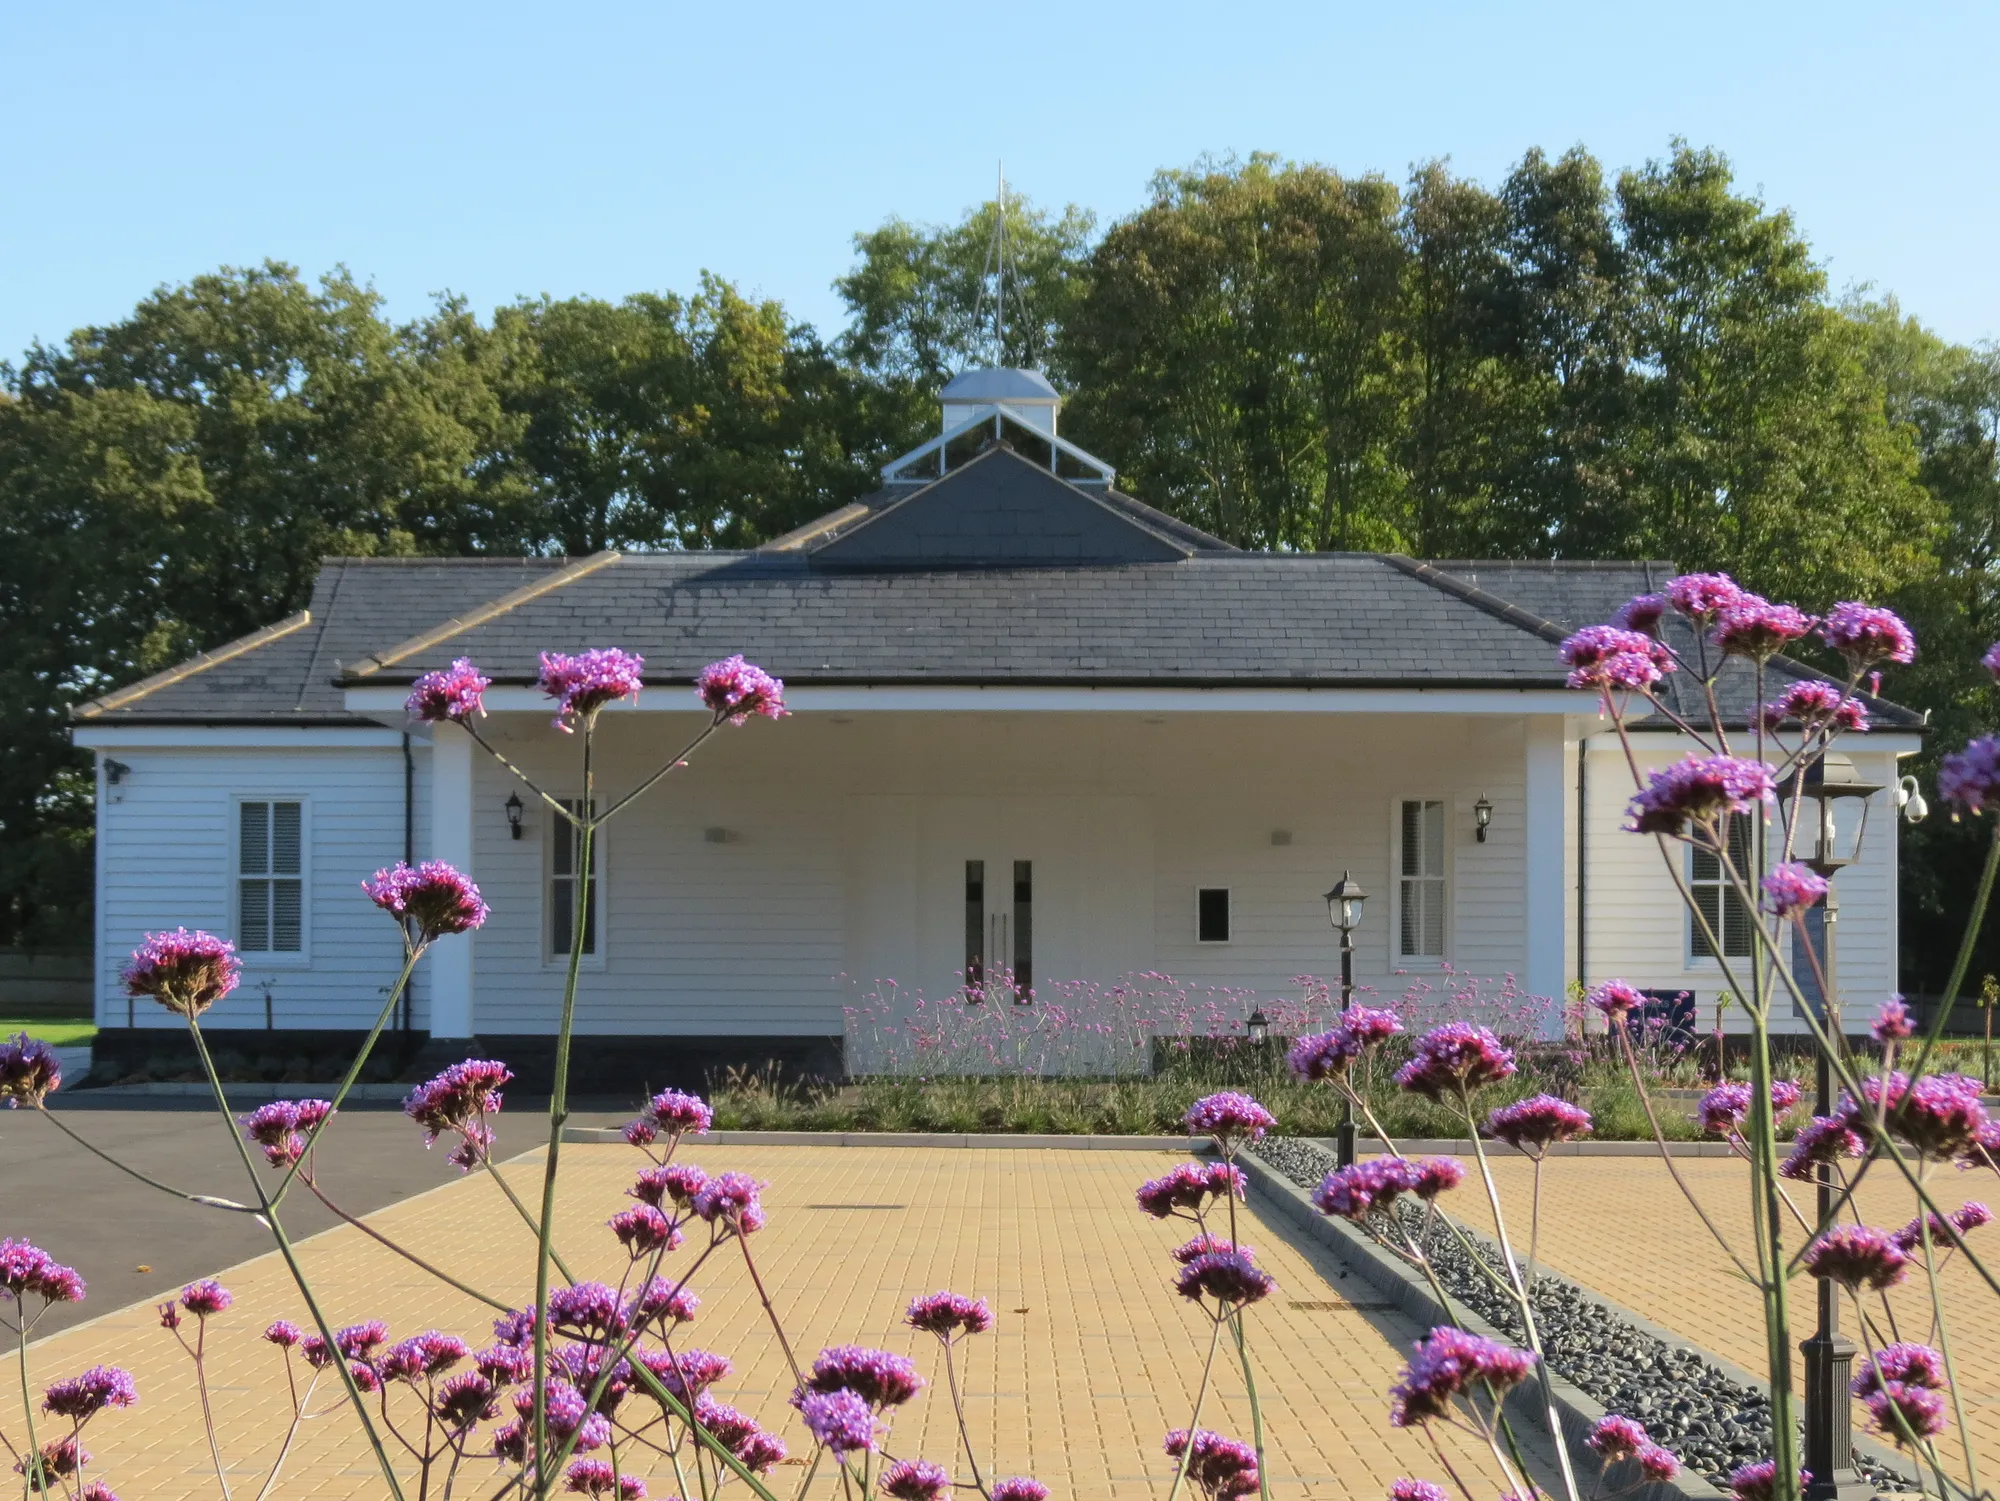
Crematorium & Cemetery, Brentwood
Brentwood
Set within beautiful, manicured grounds, the crematorium and cemetery provide a peaceful setting for remembrance and quiet contemplation. Planning consent was secured, with technical design progressed to Tender.
View projectConcept and developed design: site analysis, brief development, option testing, then plans, elevations and the material and character decisions that fix a scheme. In Ilford that means resolving density, daylight, amenity and the transition to neighbours. The service reaches a planning-ready design and can continue through technical stages. Scope is agreed in writing.
The London Borough of Redbridge determines applications for Ilford under the London Plan and its own local plan, with the Mayor of London involved on the largest schemes. Design is shaped for the borough's policies and the way it weighs intensification, tall buildings and placemaking against the established areas nearby.
Yes, where the location and policy support height. The design pursues the density a well-connected centre can carry while resolving what tall buildings demand: daylight, privacy, amenity, active frontages and a considered transition to lower-rise surroundings. The aim is intensification handled well, answering the borough's tall-building policy rather than testing it.
By handling the transition carefully. Where a denser scheme meets established lower-rise streets, massing steps down, and daylight, privacy and outlook for neighbours are protected, because that transition is where intensification most often draws objection. A scheme that respects its neighbours while making good use of its site is far more likely to win support.
Against a written scope: the stages included, the building's size and complexity and the consultant team around it. Dense London schemes often need more design and evidence work, which the scope reflects. Fixed fees suit defined stages; staged fees suit full appointments. The basis is recorded and accepted before design begins.
AEC arranges a conversation about the site, the density it can support, the brief and the budget, then issues a written scope and fee proposal for the stages suggested. Nothing is committed until the client accepts it. Work then opens with site and context analysis, and the first design options follow for discussion.
From schools to homeowners, we work closely with every client to deliver thoughtful, lasting architecture here’s what they’ve said about working with us.
We’re always up for a new challenge. Whether it’s a home, a school, or something completely unique.





