

Construction information for civic buildings: regulations packages, details and specifications drawn for hard public use and tight budgets.
.webp)
A consented community scheme still has to become information a contractor can price and a building control body can pass, and for a civic building drawn on grant money, precision protects the budget. Our technical design service produces it: Building Regulations packages covering structure, fire safety, thermal performance under Part L, ventilation, acoustics and access under Part M; construction details for the entrances, floors and wet areas where community buildings take their punishment; and specifications precise enough to price and tough enough for constant public use. Accessibility is designed throughout, drawing on the architectural design intent, and building control submissions are managed, with a full plans decision typically due within five weeks. Where clients continue into construction support, the people answering site queries drew the package. Scope and deliverables are fixed in writing first, aligned to any grant funding requirements.
Detailed drawings, specifications and schedules are produced so the project can be priced, procured and built. Design responsibilities are pinned down and information is prepared for tender or for a contractor to manufacture and construct.
Look at the whole processThe route from consent to a priceable, buildable package, sized to the project and its budget. It opens with a note through the contact form or to info@aecarchitecture.co.uk giving the consented scheme, the procurement route and the programme, and AEC responds with a written scope: full Building Regulations and construction packages, or defined elements such as a detail set or specification. The conversation covers the consent's conditions, any grant requirements, the consultants engaged and how the contractor will price. Coordination with structural and services engineers sits inside the appointment, and the fee, usually fixed, is agreed before drawing begins, so a committee working to a grant knows the commitment exactly and can report it to funders.
Funded public work anchors the practice, so community packages are drawn by people who know where civic buildings wear: entrances, floors, wet areas and the fittings a hundred different users handle. That knowledge is in the details before the contractor prices them, and it shows in how the building lasts.
A community building must welcome everyone, so access under Part M is designed in from the first line, not checked at the end. Step-free routes, accessible facilities and clear circulation are drawn as the norm the building is built to, because a civic space that excludes anyone has failed part of its purpose.
Community budgets are tight and often grant-funded, so packages are specified for value: durable where public use demands it, economical where it does not, and never gilded to look thorough. Where costs bite, options are set out with consequences shown, so a committee decides the trade-offs with full sight of them.
By specifying for the crowd, not the quiet day. A community hall meets constant, varied and heavy use, so entrances are detailed for pushchairs and wheelchairs as much as for people, floors are rated for the traffic and the furniture they carry, and wet areas and kitchens are built for the volume a hire calendar brings. Acoustics get real attention, because a hall that echoes serves no group well, and access is resolved throughout so nobody is turned away by a step. Maintenance is drawn in, since community buildings are looked after on slender budgets by people who fix what they can reach. Every choice is checked against the consented design and priced with the discipline a grant demands, because money wasted on the wrong detail is community benefit not delivered, and the package a funder paid for should be the building the community gets.
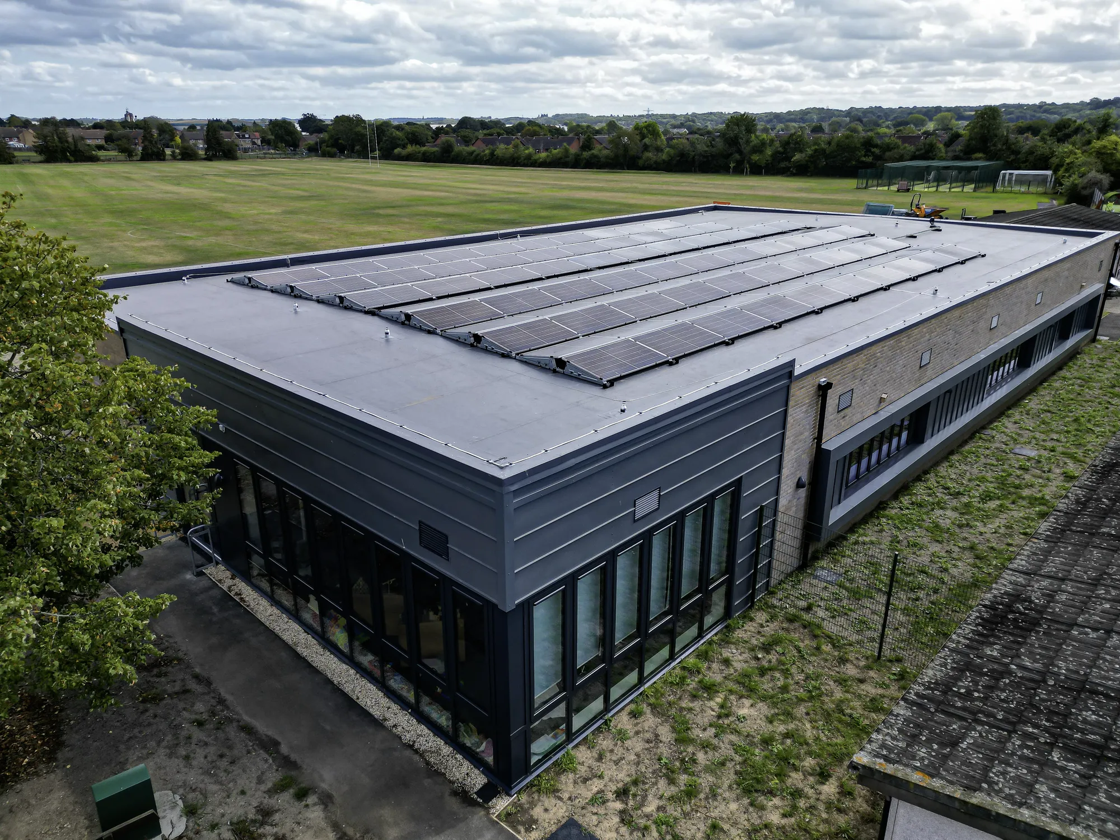
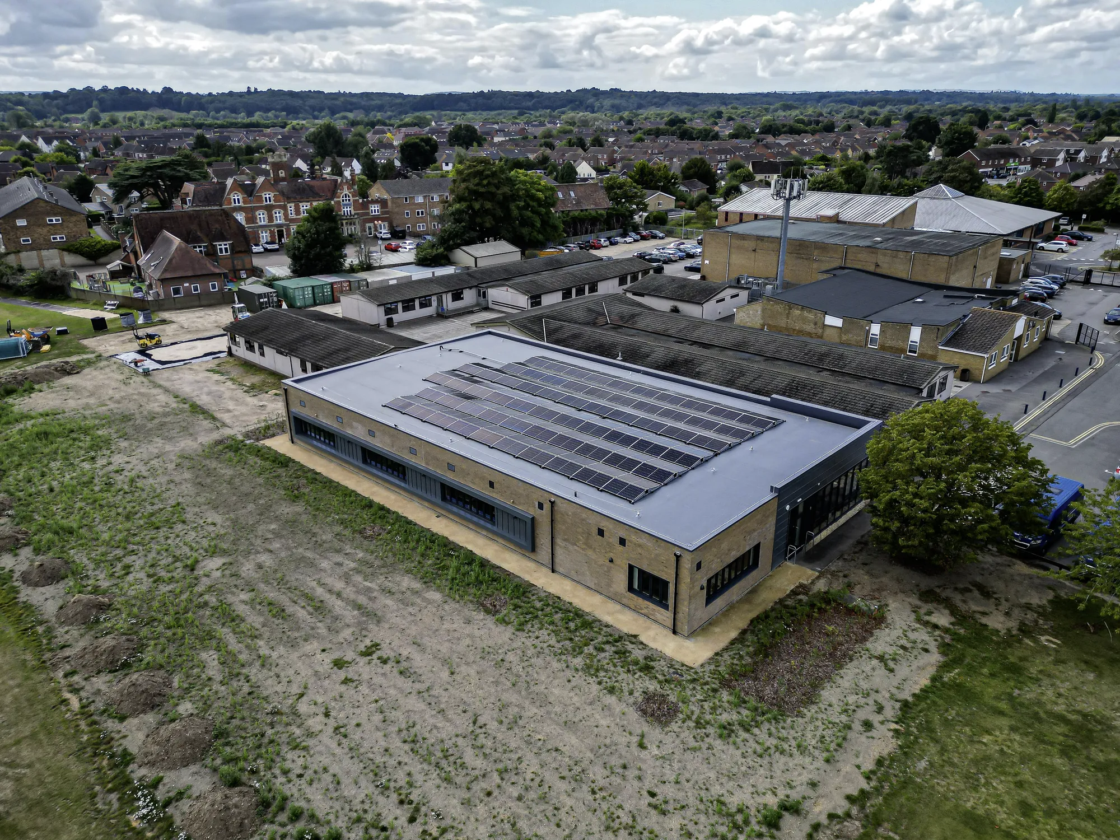
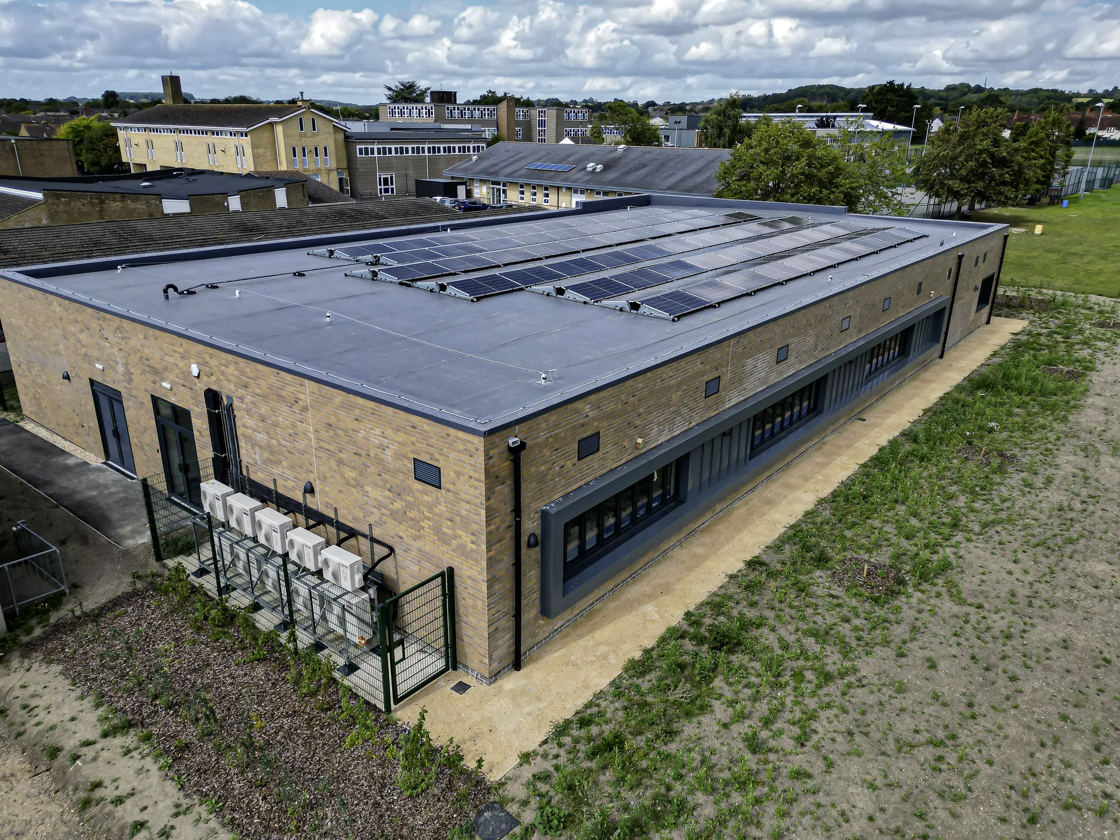
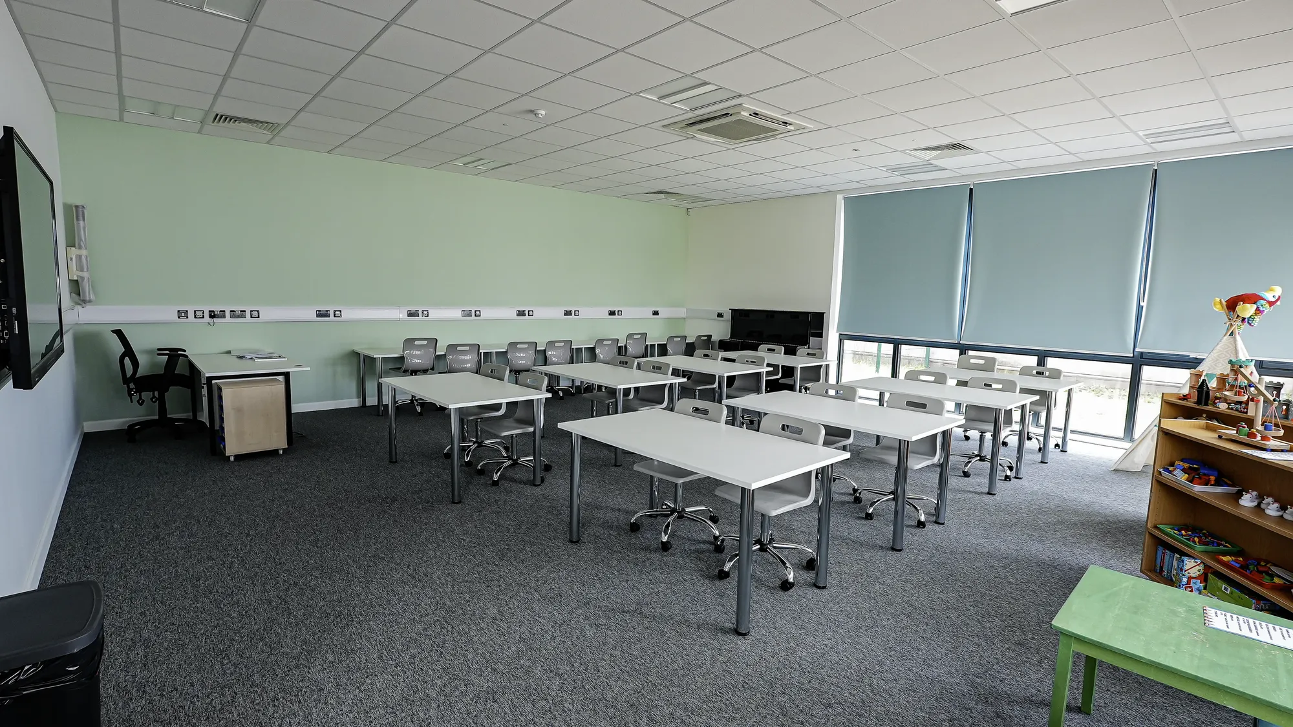
Kennet School (BREEAM)
Thatcham
Single‑storey replacement block providing six classrooms, designed to achieve a BREEAM ‘Excellent’ rating. AEC led early design coordination with the assessor, progressed to Building Regulations drawings and oversaw construction.
View projectBuilding Regulations packages, construction-level drawings, junction details, schedules and specifications a contractor can price, drawn for hard public use and full accessibility. Structural and services information is coordinated into one set, and building control submissions are managed. Deliverables are listed in the written scope agreed before drawing begins.
As a design standard from the first line, not a final check. Step-free routes, accessible facilities and clear circulation under Part M are drawn as the norm the building is built to, because a community building exists to welcome everyone. The package evidences that access clearly, which matters for both approval and the building's purpose.
Once consent is secure, and early enough to suit the funding programme. Prompt starts let conditions inform the drawings and keep momentum after approval. Building control, with a full plans decision typically due within five weeks, then lands ahead of the contractor's start, which grant-tied programmes usually need to hit a fixed date.
From the scope and the building's complexity: the drawings and details required, the coordination load and the deliverables the procurement and funding route demand. Fees are usually fixed for a defined package and agreed in writing before drawing begins, so a committee working to a grant knows the commitment and can report it.
Specification is where budgets are won, and community packages are specified for value deliberately: durable where public use demands it, economical where it does not. Where costs bite, options are set out with their consequences shown rather than cut silently, so a committee makes the trade-offs with full sight of them and the grant stretches.
The consented drawings and decision notice, the procurement route, the programme, any grant requirements and details of consultants already engaged, through the contact form or to info@aecarchitecture.co.uk. AEC reviews them, scopes the package and returns a written fee proposal with deliverables listed. Work begins on acceptance with a coordination review.
From schools to homeowners, we work closely with every client to deliver thoughtful, lasting architecture here’s what they’ve said about working with us.
We’re always up for a new challenge. Whether it’s a home, a school, or something completely unique.





