

Design support while care homes are built, with queries, changes and registration standards managed for a safe, homely result.
.webp)
A care home build carries an unusual weight of small decisions, because the same detail must be safe, cleanable, durable and still feel like home. Our construction support service manages them, answering contractor queries against the approved information, reviewing samples and substitutions before installation, issuing revisions under change control and logging every change against the consent and the technical design package. Registration standards are held in view throughout, because a home that drifts from its approved design can fail an inspection it should pass. The balance between homely and safe is protected, so a substitution that saves money but hardens the feel of a lounge or a bedroom is caught before it is installed. On extensions and conversions of occupied homes, the safety and continuity of current residents is watched as closely as any drawing. Handover assembles the documentation registration and funders need. Involvement is scoped in writing, from periodic reviews to a standing role, around the operator's team, with our planning and approvals work handling any conditions.
Off-site fabrication and on-site build proceed under the contract, with the design team answering queries, inspecting quality and tracking compliance as details are finalised.
Systems are commissioned and tested, snags are resolved, and as-built information is issued as the building moves into use and aftercare.
Look at the whole processAround the operator and the opening. A note through the contact form or to info@aecarchitecture.co.uk with the project, its consent, the contractor position and the target registration date starts it, and AEC responds with a conversation about the drawings, the programme and where design input will matter most. A written scope follows: full support from contractor appointment to handover, or a defined package such as condition discharge, substitution reviews or milestone inspections. On site the team works beside the contractor, the operator's representative and, on occupied sites, the care staff whose residents remain, with the design role mapped clearly and decisions recorded, so an operator focused on running care stays informed and in control of the build.
A care home must open to a standard an inspection will pass, and construction can erode that quietly: a changed surface, a moved partition, a substituted fitting. The team checks changes against the requirements the design was built to meet, so the home registers as intended rather than failing on a detail.
The balance a care home strikes between domestic feel and clinical safety lives in the finishes and details, and it is easily lost on site to a cheaper, harder substitute. Support reviews changes for their effect on both, so the home that opens is as welcoming and as safe as the design promised.
Where AEC designed the home and drew the package, the same team follows it onto site; where the drawings came from elsewhere, a structured review builds understanding first. Either way an operator deals with one accountable practice from query to completion, and the record registration needs arrives whole.
By reviewing every change against both duties at once. A care setting must be safe, on falls, infection control, assisted use, and it must feel like a home, not an institution, so substitutions and site changes are checked against the design intent for both. A harder, cheaper floor may compromise the homely feel; a decorative fitting may fail a safety expectation, and each is caught before it is built. Sightlines that let staff supervise, secure lines that keep residents safe, and the dementia-aware legibility a design may depend on are all protected through any change to layout. On occupied homes, works are phased and separated so current residents stay safe and settled. Compliance runs alongside, with building control inspecting at key stages, and the change record ties the finished home to the consent and the registration case, so it opens welcoming, safe and evidenced.
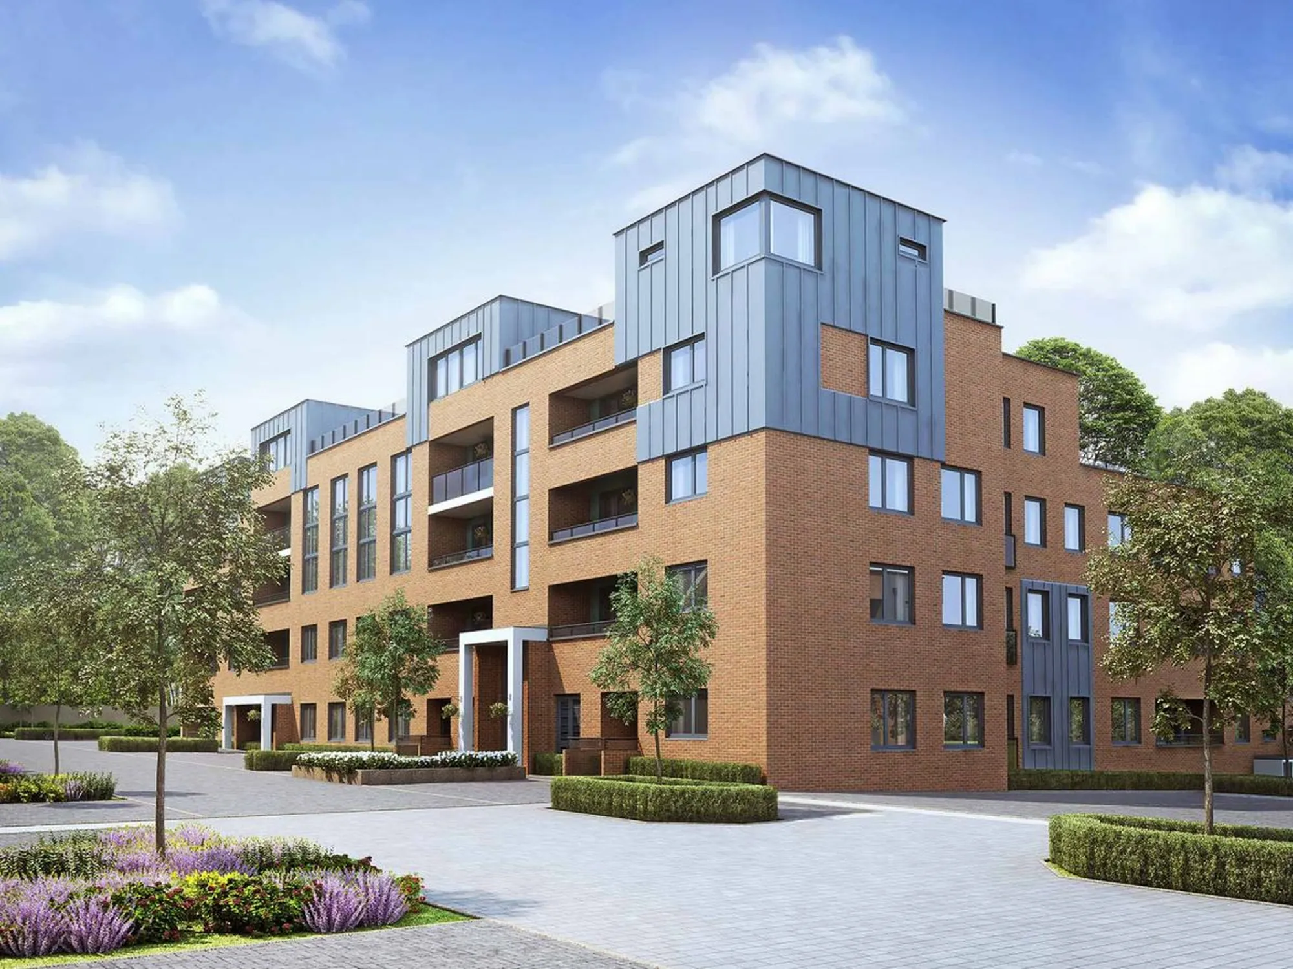
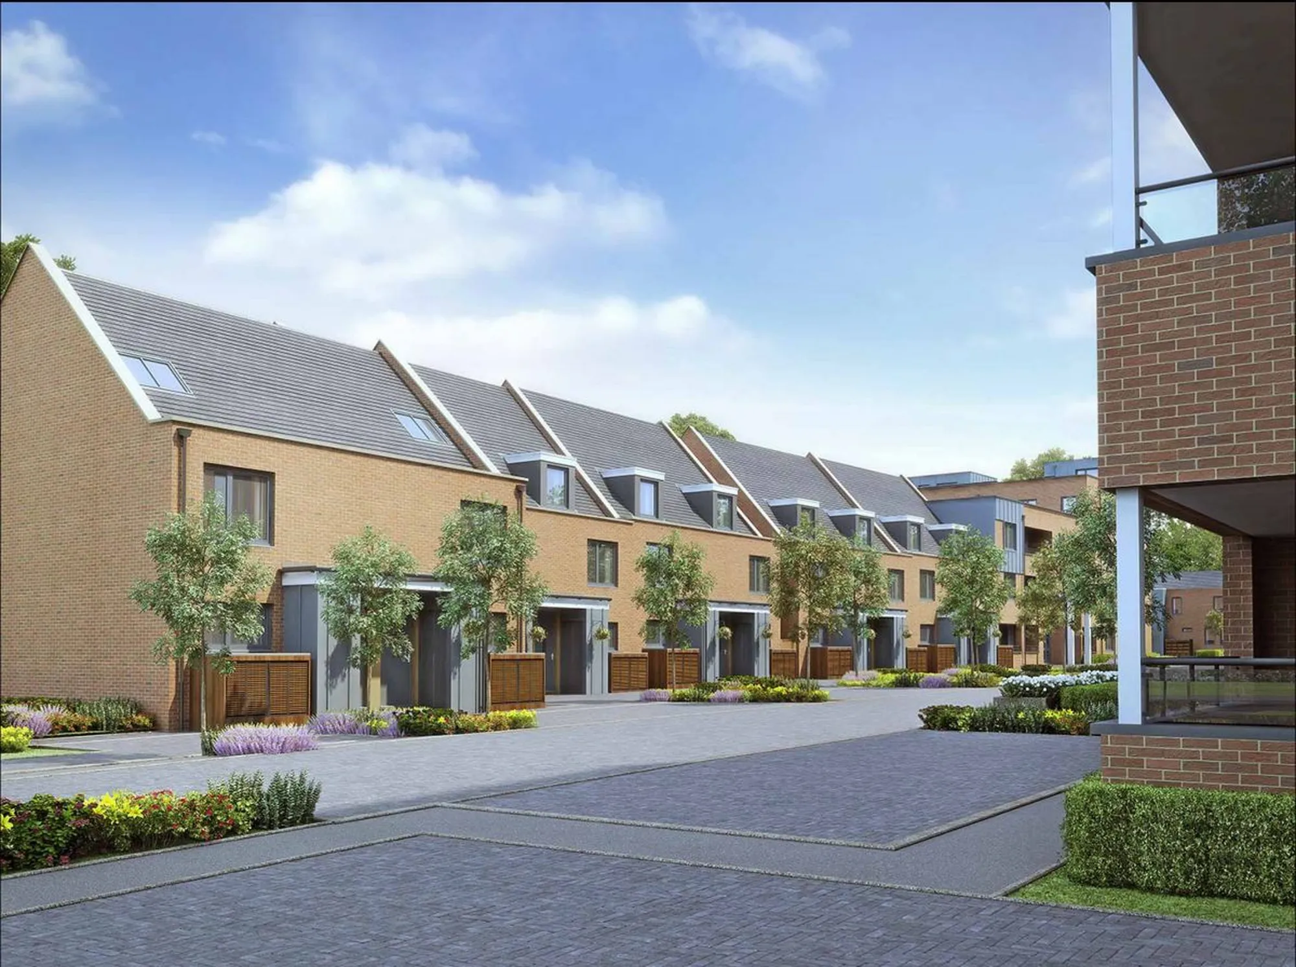
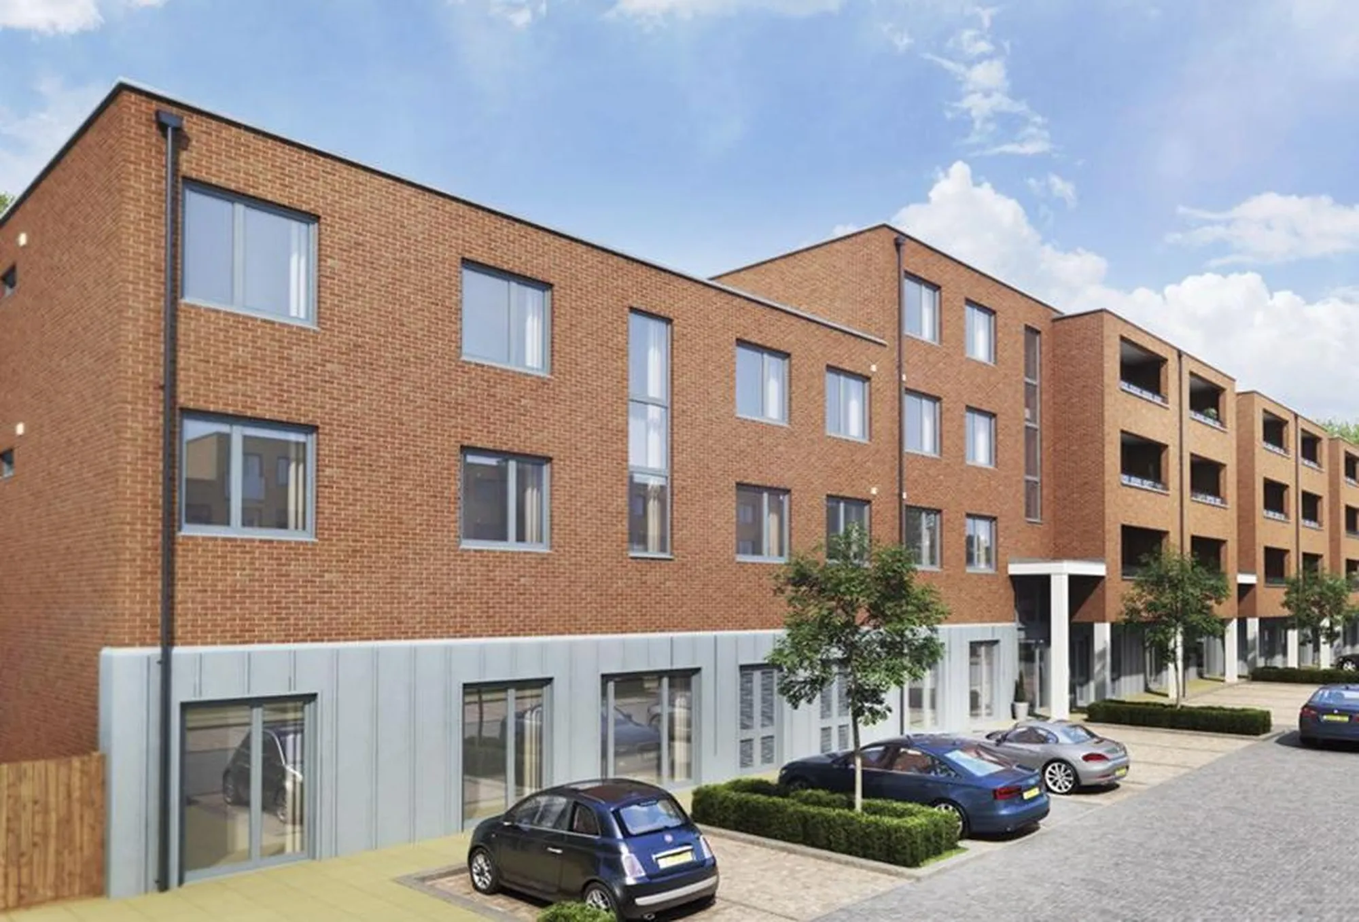
Barratts – ColArt, London
London
Major residential development of approximately 220 plots—mix of flats, houses and bedsits—with external communal areas, delivered by a leading UK housebuilder over a two-year period. AEC supported planning and assisted in clearing condition
View projectContractor query responses, reviews of samples and substitutions against safety, registration and the homely-versus-durable balance, revisions under change control, planning condition discharge, building control coordination and site presence at an agreed rhythm. Records are kept for registration and funders. Scope runs from periodic reviews to full support and is fixed in writing first.
By checking changes against the requirements the design was built to meet, not just against the drawings. Substituted surfaces, moved partitions and altered fittings are assessed for their effect on registration, so the home reaches its inspection matching the standard it was designed and consented to achieve, rather than drifting on site.
Yes, and extensions and refurbishments of occupied homes are common. Works are phased and separated so current residents stay safe, settled and undisturbed as far as possible, and changes are reviewed for their effect on the running home as well as on the drawings. The residents' wellbeing is treated as a live constraint throughout.
At contractor appointment, ideally, so early queries and pre-commencement conditions are handled before they cost programme, and the registration and safety review of changes runs from day one. A project already on site can be joined at any point, starting with a review of the approved information and conditions.
Around the programme: a regular fee across the build for full support, or fixed fees for bounded packages such as condition discharge, substitution reviews or milestone inspections. Programme length, the occupied or empty state of the home and required presence set the level, all documented and accepted in writing before the appointment starts.
The project, its consent, the contractor position and the target registration or opening date, through the contact form or to info@aecarchitecture.co.uk. AEC arranges a conversation, then issues a written scope and fee basis an operator can weigh. Work starts on acceptance, opening with a review of the approved drawings and the registration requirements.
From schools to homeowners, we work closely with every client to deliver thoughtful, lasting architecture here’s what they’ve said about working with us.
We’re always up for a new challenge. Whether it’s a home, a school, or something completely unique.





