

We provide scalable involvement matched to project complexity, from small commercial fit-outs to larger institutional developments. Our work suits clients who need a partner that flexes with the project.
.webp)
Projects differ enormously in size, risk and complexity, and the level of architectural support should reflect that. Scalable involvement means the service is sized to the job: a light-touch role on a straightforward fit-out, a fuller presence on a complex institutional development, and anything in between. You pay for the input the project actually needs.
Off-site fabrication and on-site build proceed under the contract, with the design team answering queries, inspecting quality and tracking compliance as details are finalised.
Systems are commissioned and tested, snags are resolved, and as-built information is issued as the building moves into use and aftercare.
Look at the whole processScope is shaped by what the project demands and what the wider team already covers. Factors include the building type, the planning context, the procurement route and the number of consultants involved. Where a strong delivery team exists, our role concentrates on the gaps. Where the team is small, we carry more of the coordination and detail.
We are equipped to support smaller-scale projects through to larger developments.
Level of service is adjusted based on project complexity and the structure of the wider team.
Scope is shaped efficiently so involvement adds value without unnecessary cost.
The approach works across the full range of work we support, from small commercial alterations through to schools, healthcare facilities and larger public sector schemes. It suits repeat clients whose projects vary in scale, because the relationship stays constant while the service flexes around each job.
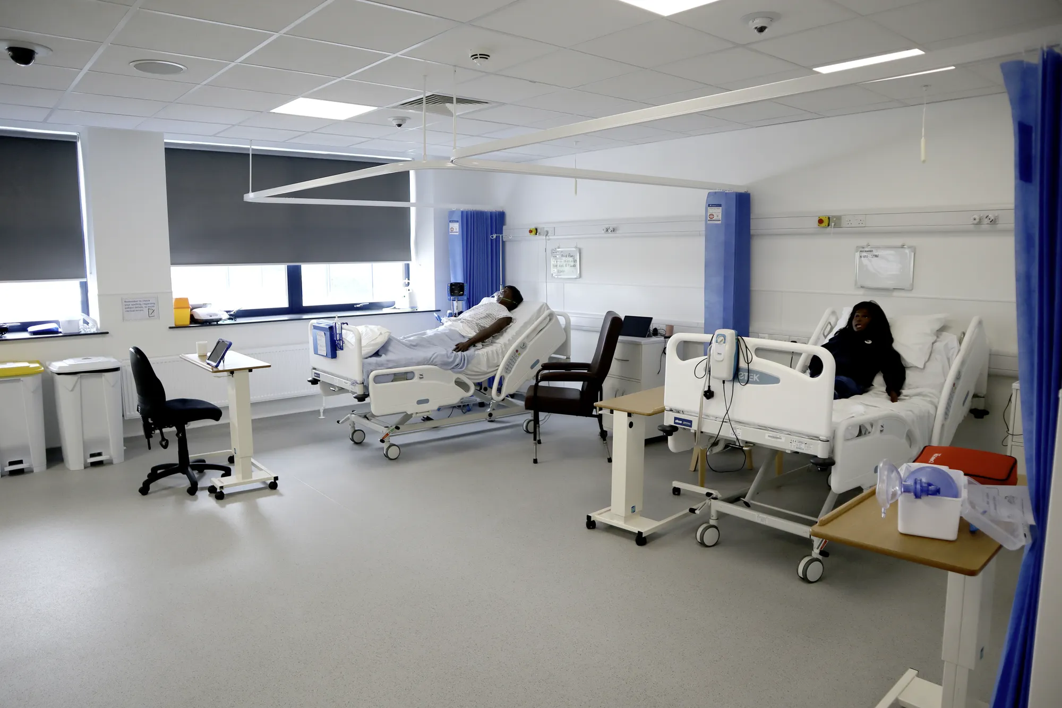
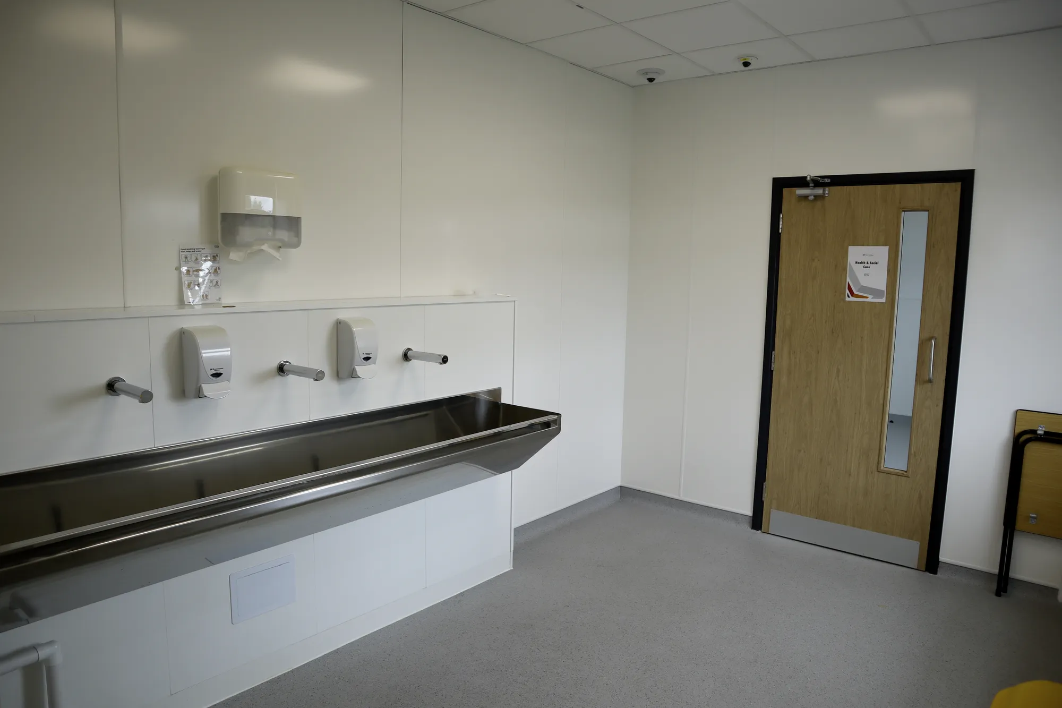
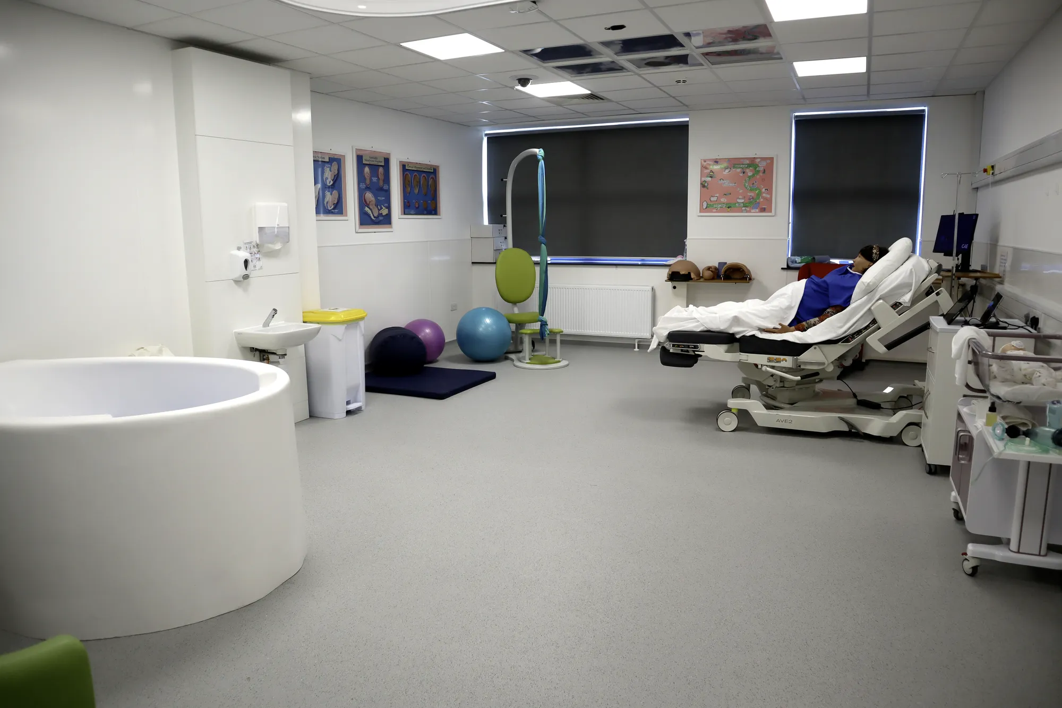
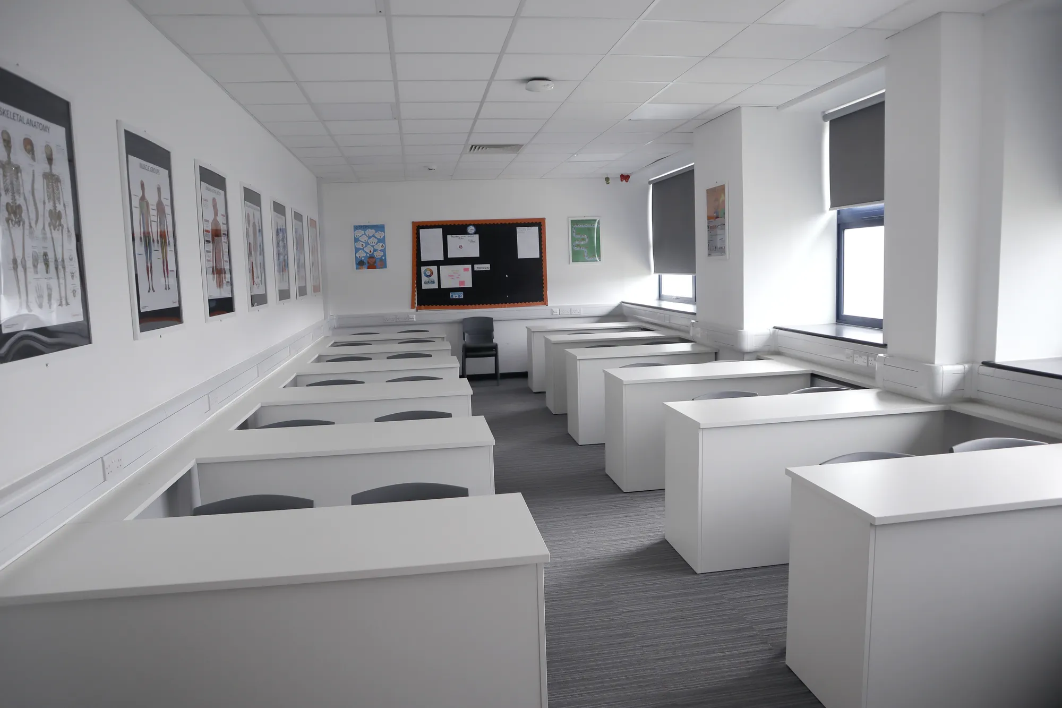
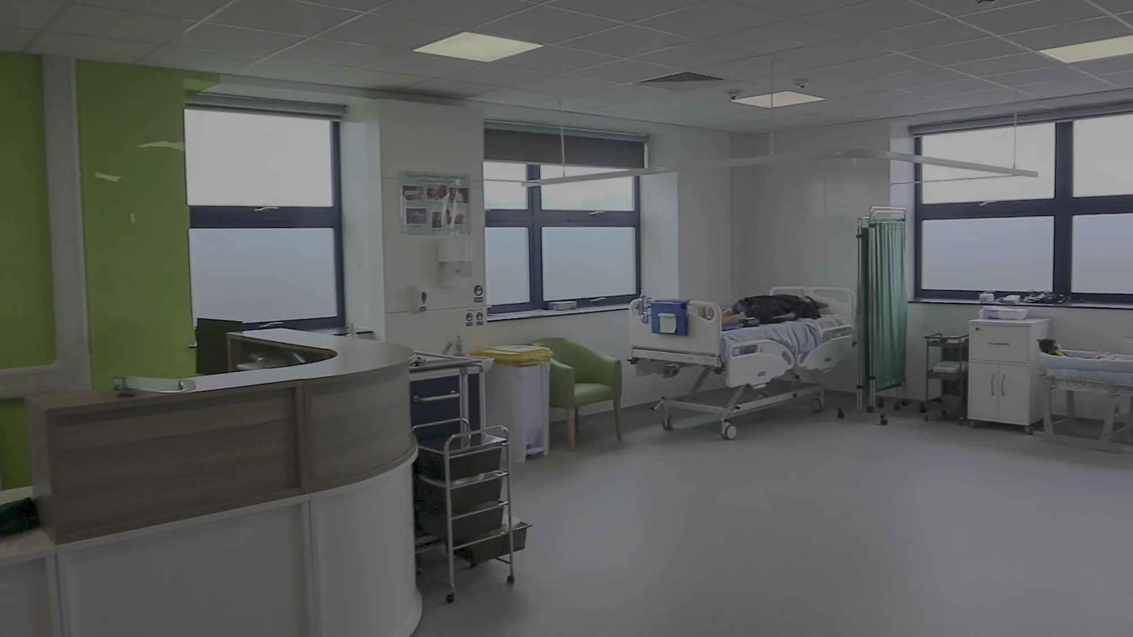
New College Swindon (NHS Set‑Up)
Swindon
T-Level funding enabled an NHS-spec clinical suite with operating theatre, scrub room, clean/dirty linen routes, training wards and a birthing room. AEC worked with the Principal Contractor on technical specifications and drawings.
View projectScope is normally set out in a written appointment that lists the services, project stages and deliverables included. Defining scope clearly at the start avoids gaps and duplication across the team.
No. Smaller, lower-risk projects can often proceed with a reduced drawing package and lighter coordination, while larger or more complex buildings need fuller documentation and closer consultant coordination.
Common factors include building type and use, planning sensitivity, structural complexity, regulatory requirements, procurement route and the experience of the contractor and wider team.
Yes. Appointments can be varied by agreement as a project develops, increasing support where complexity emerges or reducing it where the team has matters well covered.
The consultant team is the group of professionals advising on a project, which can include architectural, structural, mechanical and electrical, cost and planning specialists depending on the scheme.
No. A lighter service means a narrower scope, not a lower standard. The work included is carried out to the same level of care; the difference is in how much of the project the appointment covers.
From schools to homeowners, we work closely with every client to deliver thoughtful, lasting architecture here’s what they’ve said about working with us.
We’re always up for a new challenge. Whether it’s a home, a school, or something completely unique.





