

Frameworks for larger Ipswich sites: structure, phasing and design codes for waterfront regeneration and town-centre renewal.
.webp)
The classic larger Ipswich site is the Victorian wet dock and the warehouse land around it, though town-centre blocks and urban-edge extensions raise the same discipline: structuring change around heritage buildings, made ground and, by the water, flood risk. Our masterplanning service sets the framework, the movement network, the land-use and density pattern, the quays and public realm, the phasing and the parcel-by-parcel design codes, and draws it against Ipswich Borough Council's local plan and the specific constraints of dock land. Retained warehouses become anchors that new blocks are composed around, the made ground and any remediation are built into where development can go, and viability is tested throughout, since dock regeneration is expensive and only proceeds where it stacks up. Built on the feasibility that fixed capacity, the framework supports outline consent, guides reserved matters and holds each phase to one structure, so the dock renews as a place with the water and its history at its centre.
This is the "should we build?" moment. The team clarifies goals, budget, risks and constraints, explores options (including non-build solutions), and forms the business case. The outcome is a confirmed set of client requirements and a go/no-go decision.
All the groundwork happens here: site information, surveys, statutory context and stakeholder needs are gathered, and the Project Brief and outline programme are agreed. Procurement and planning strategies are sketched so everyone knows the road ahead.
The design team explores options and massing, sets a sustainability approach, and prepares an order-of-cost estimate. Early conversations with planners may begin. By the end of this stage there's a preferred concept that meets the brief and budget.
Look at the whole processIt opens with the dock or town-centre site, its planning status and the scale intended, sent through the contact form or to info@aecarchitecture.co.uk. AEC talks through the heritage warehouses, the made-ground and flood position and Ipswich Borough Council's regeneration stance, then scopes the work: a framework test where the mix is open, a full masterplan with phasing and codes where it is set, or outline-application support. Fees are fixed against that scope. The framework then develops through options with landowners, the council and the ground and flood specialists a former dock demands, every decision recorded for the close examination such a site attracts.
The town's biggest opportunity is its Victorian wet dock and the reclaimed land around it, where heritage warehouses, made ground and the water all bear on a scheme. The Academy Estate Consultants group keeps planning specialists beside the design team, so a framework answers the dock's particular mix rather than treating it as a generic waterside.
From its Essex base the practice works across Suffolk, with Ipswich a natural focus as the county town, so larger sites are walked and the borough engaged directly. Understanding how Ipswich Borough Council brings regeneration forward keeps a framework's assumptions grounded in how it really decides strategic proposals.
The practice designs buildings as well as frameworks and carries projects through planning, technical design and construction. An Ipswich masterplan drawn by people who will also deliver within it tends to be realistic, with capacities, ground strategy and phasing that survive a waterfront site and a real regeneration programme.
By turning the waterfront into the reason a place works. A regeneration framework here orients movement and public realm toward the water, so the quays, views and historic dock buildings become the scheme's draw rather than a back edge, and the retained heritage sets the character for new work around it. Where flood risk applies, levels, resilient uses and the sequential approach are designed in, and on former dock land the ground and any remediation shape where and how development goes, so the framework is realistic about what the site can carry and cost. Public realm is treated as the real asset, density placed to support a lively quarter and to fund that realm, phasing keeps the area alive through change, and design codes hold a coherent waterfront identity, guiding each parcel's architectural design. Every move is tested against the town's policies, so the framework reaches examination showing how regeneration, the water and the heritage reinforce one another.
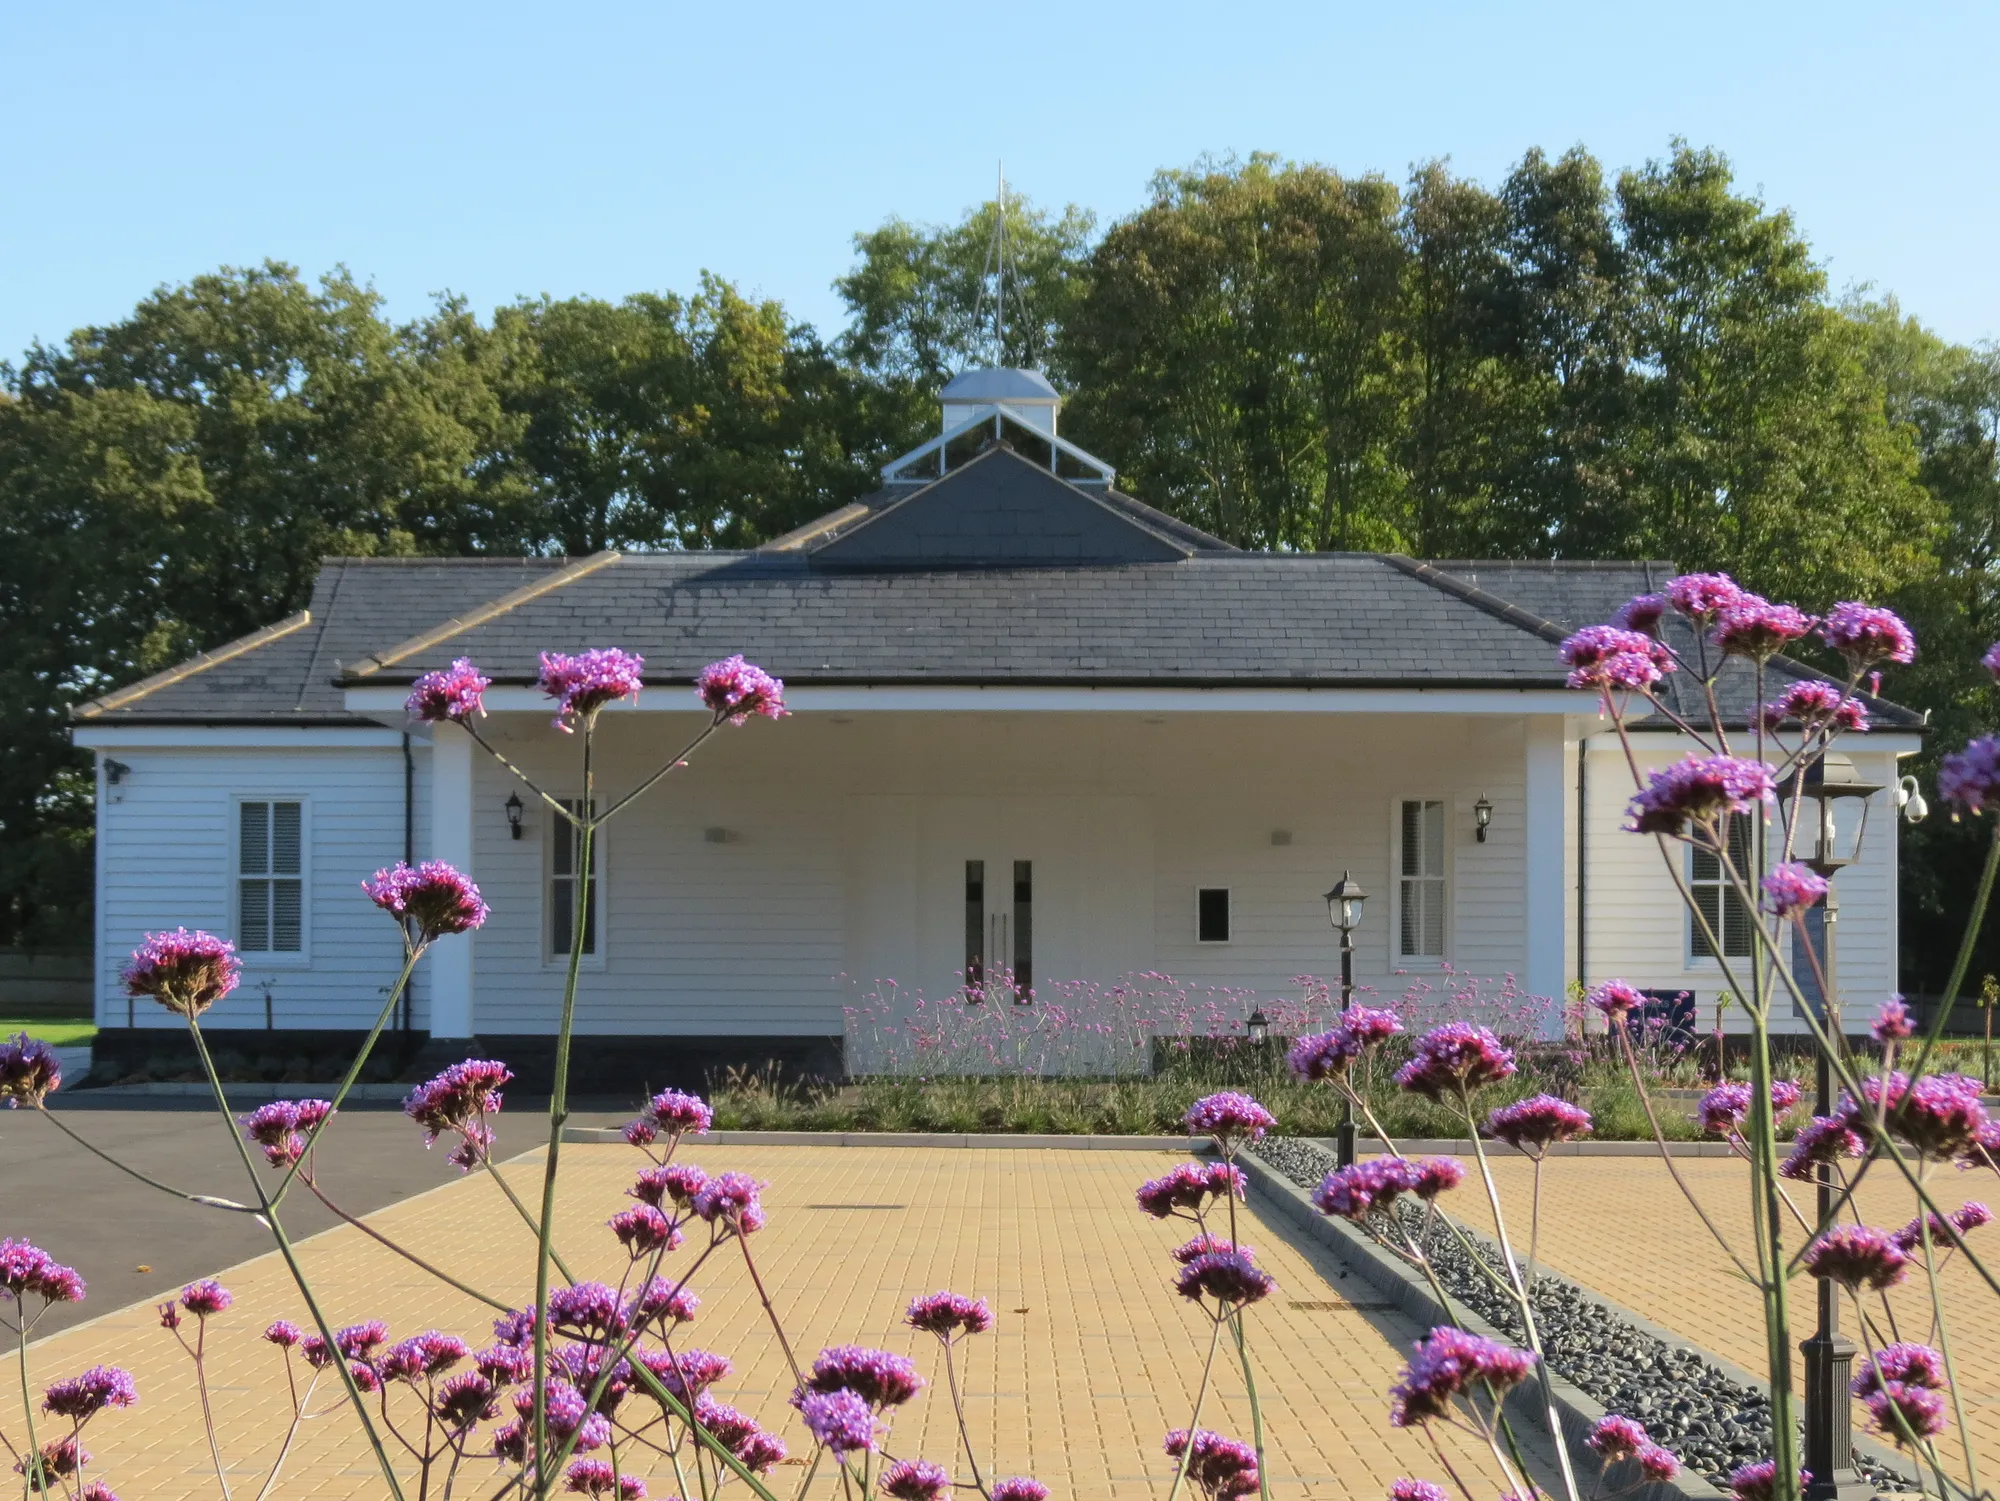
Crematorium & Cemetery, Brentwood
Brentwood
Set within beautiful, manicured grounds, the crematorium and cemetery provide a peaceful setting for remembrance and quiet contemplation. Planning consent was secured, with technical design progressed to Tender.
View projectFramework design for the whole dock or town-centre site: movement and access, land use and density, public realm, phasing and plot structure, with design codes where the consent route needs them. In Ipswich the framework reconciles the historic warehouses, the made ground and the water in one structure. Scope and fee are agreed in writing before work begins.
By orienting the scheme toward the water while being realistic about the site. Public realm and views face the quays, flood risk is met with levels and resilient uses, and on former dock land the made ground and any remediation shape where development goes and what it costs. The water becomes the asset, with the constraints designed in from the start.
When its scale outgrows a single design: a waterfront quarter, a town-centre block or an urban-edge extension with multiple phases, several uses and significant public realm usually marks the threshold, and the town expects a framework on its larger regeneration sites. Below that, a strong single-application scheme usually serves better.
Against the scope: the site's scale, the depth of framework required, the flood and ground input needed, the consent route and the stakeholder process. Fees are usually fixed per stage, from framework testing through to a full masterplan with design codes, and always agreed in writing before the work starts.
Yes, that is a common purpose. The masterplan establishes the parameters an outline consent fixes, movement, uses, scale, phasing and the flood and ground strategy, along with design codes for reserved matters. A framework that resolves the waterfront gives the town confidence to consent a large regeneration site in stages.
Send the site location, its planning status and the regeneration ambition, through the contact form or to info@aecarchitecture.co.uk. AEC arranges a discussion of the heritage, flood and ground position, the town's stance and the decisions ahead, then proposes a written scope and fee. Framework work begins once that proposal is accepted.
From schools to homeowners, we work closely with every client to deliver thoughtful, lasting architecture here’s what they’ve said about working with us.
We’re always up for a new challenge. Whether it’s a home, a school, or something completely unique.





