

Retail design for a shifting market: shops, stores and repurposed units shaped around footfall, flexibility and the future of the high street.
.webp)
Design for shops has to answer a moving question: what a shop is for, when so much selling has moved online and so much of what remains depends on experience, service and convenience. Our architectural design service works across that landscape, designing individual stores and shopfronts, larger retail units, and the repurposing of struggling retail into leisure, food, service or residential use. Concept work reads the location, the footfall and the commercial brief, and developed design resolves frontage, flexibility, servicing and the customer experience that now decides if people come at all. Shopfront work in conservation areas is handled with the heritage sensitivity such settings demand. Schemes often begin with feasibility work testing the strongest use for a unit or parade before design commits. Part L thermal performance is designed in, because energy cost is now a live line in every retail budget. Every appointment is scoped and agreed in writing first.
The design team explores options and massing, sets a sustainability approach, and prepares an order-of-cost estimate. Early conversations with planners may begin. By the end of this stage there's a preferred concept that meets the brief and budget.
Design moves from ideas to a coordinated layout. Architecture, structure and building services are aligned so rooms, risers, fire strategy and servicing all work together. The result is a frozen arrangement with updated cost and risks understood.
Look at the whole processFrom the commercial question behind the space. A note through the contact form or to info@aecarchitecture.co.uk describing the unit or site, the tenant or letting context and the timescale opens the conversation. AEC responds with a discussion of the brief, the budget and the constraints, then a written scope: feasibility first where the best use is still open, or design stages where the direction is set, with fees agreed beforehand. Where a landlord and an incoming tenant both have a stake, the process is structured so both sign off the decisions that bind them. Design develops through options tested against the commercial goal, and the scheme reaches a standard ready for planning, for building control and for the fit-out that follows.
A retail space earns or it closes, so the practice designs with the commercial reality in view: footfall, frontage, flexibility between tenants and the running costs that decide if a unit stays let. Through the Academy Estate Consultants group, that view draws on people who deal with property and its economics daily.
Much retail work now is not new shops but new uses for old ones, as high streets rebalance toward leisure, services and homes. The practice designs those conversions with the planning judgement they demand, so a failing unit becomes a viable use rather than a longer void on the parade.
Design, planning, technical packages and construction support sit within one practice, so a retail project runs from concept to opening without changing hands. On the tight timescales lettings and openings demand, that continuity keeps decisions moving at the pace a commercial deadline sets.
By asking first what the unit should now be, not how to redecorate what it was. A failing shop is often worth more as something else, food and beverage, leisure, services or homes above and behind, and the design starts from that honest question. The building is assessed for what a change of use would need: access, servicing, daylight, the planning route and the cost of conversion, with our planning and approvals team reading the policy position early, since some changes of use carry permitted development rights and others need full applications. Where retail remains the right answer, design targets what really draws customers now: a frontage that invites, a flexible interior that suits a modern operator and running costs a tenant can bear. The aim is a unit that trades, on a parade that recovers, rather than another shuttered front.
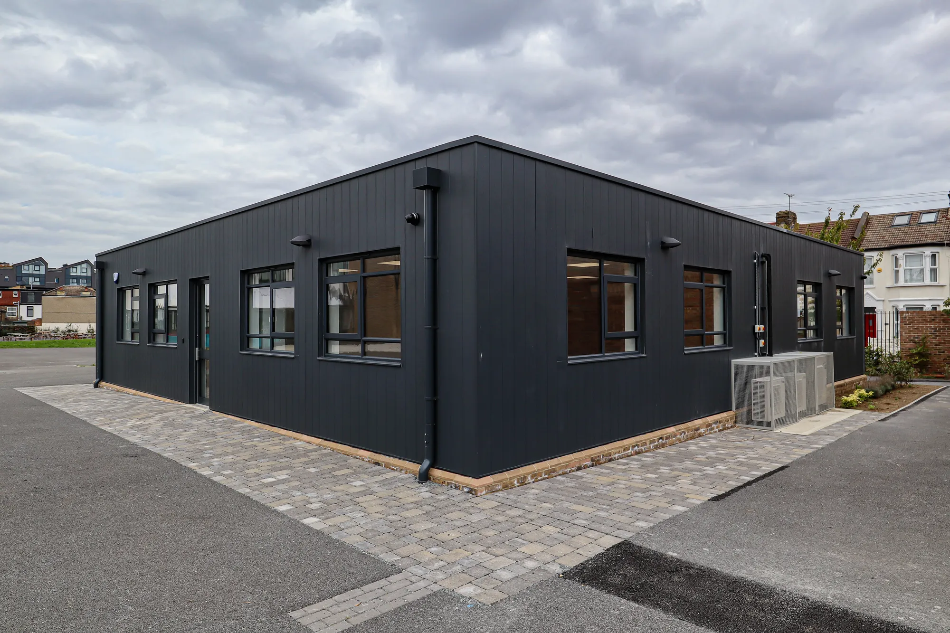
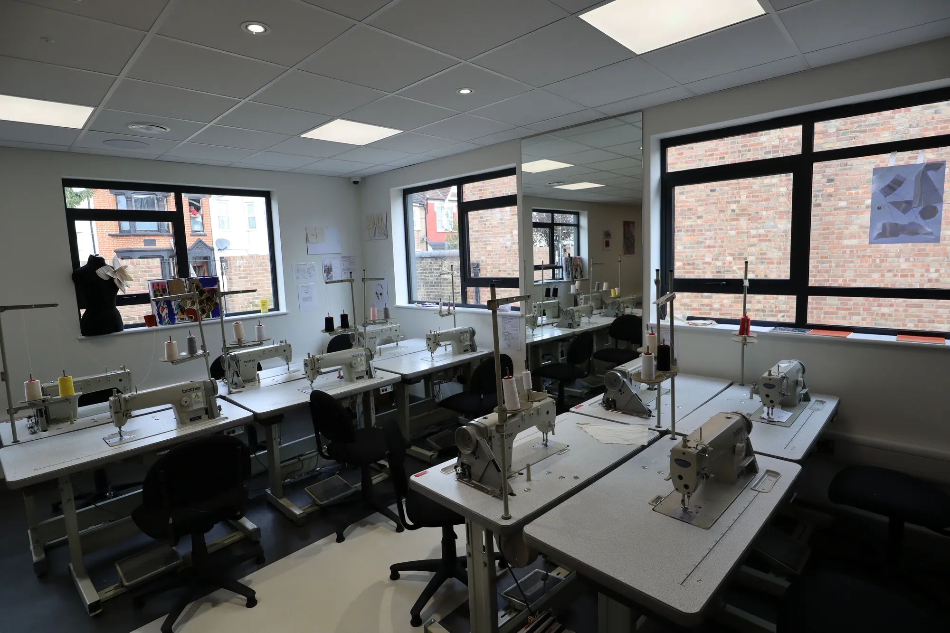
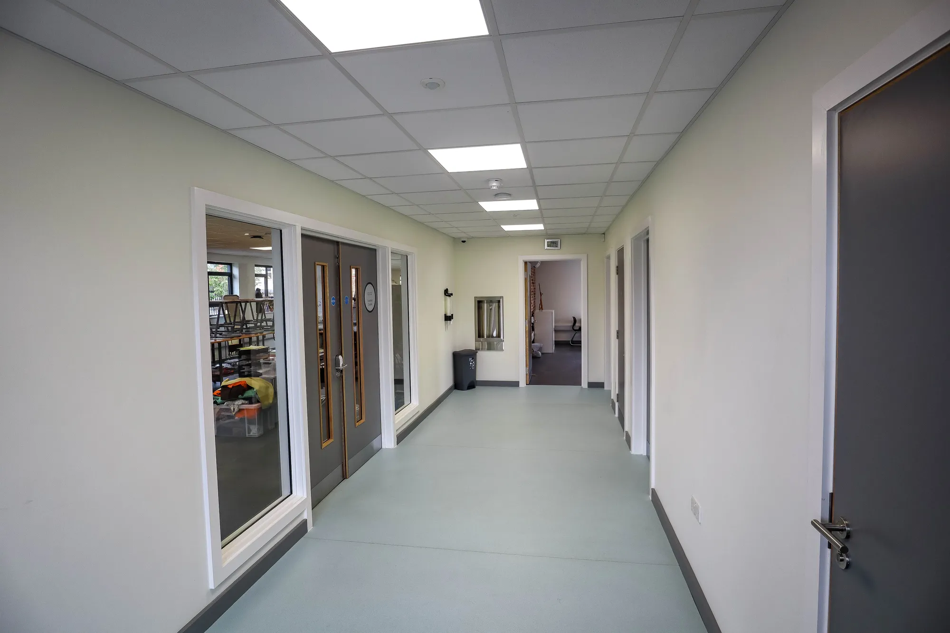
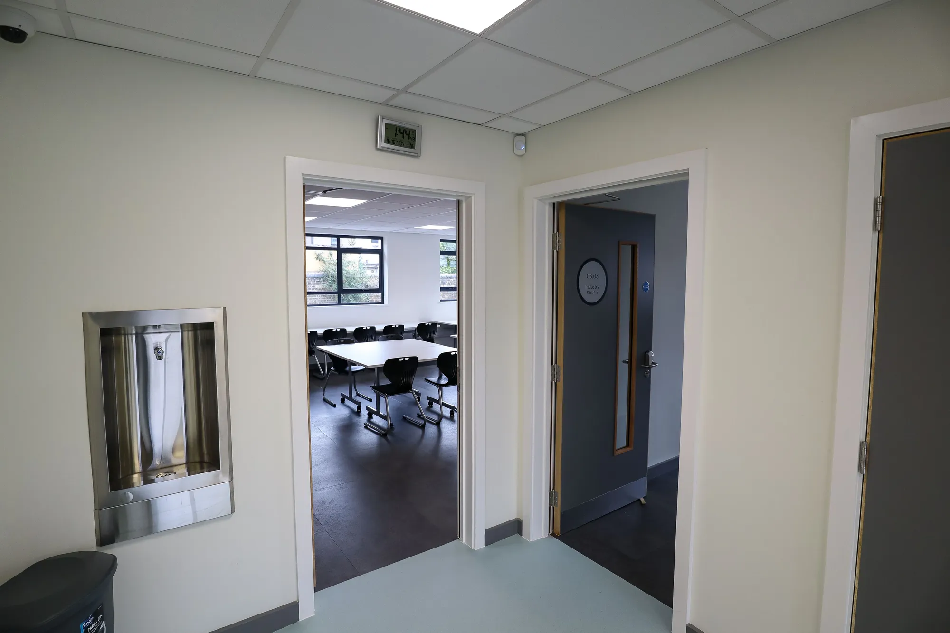
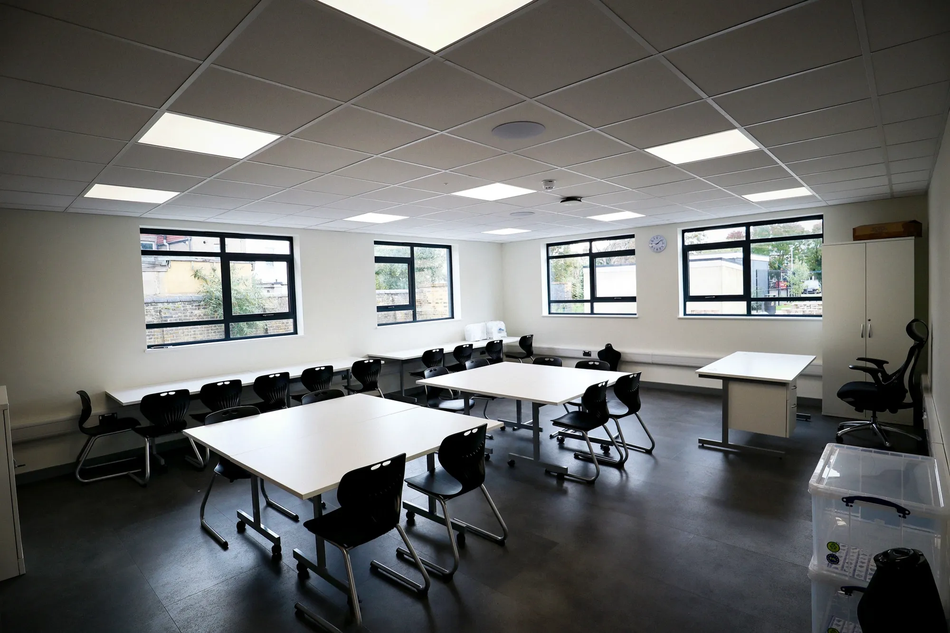
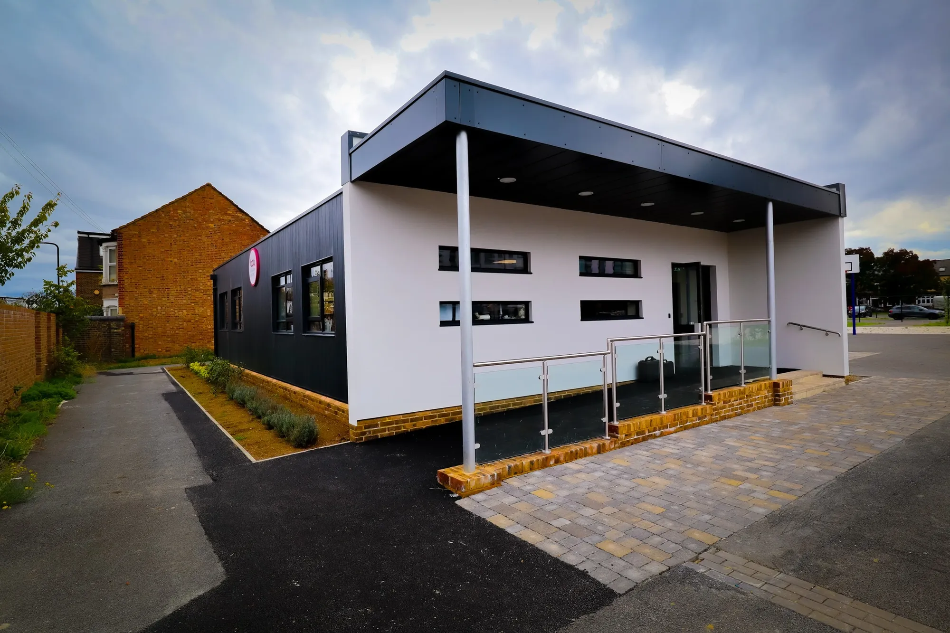
Big Creative Academy
London
Planning secured for a modern teaching block with three fashion studios, a central hub and facilities. AEC led from sketch through planning and technical drawings, then managed construction on site.
View projectConcept and developed design for retail: location and commercial analysis, frontage and interior planning, flexibility and servicing strategy, and the customer-experience decisions that decide if a unit trades. Shopfronts, whole units and change-of-use conversions are all covered. The service reaches a planning-ready design and can continue through technical stages.
Yes, and it is a growing part of retail work as high streets rebalance. Conversions to food, leisure, service or residential use are designed with the planning route read early, since some changes carry permitted development rights and others need full applications. Feasibility work tests the strongest viable use before design commits to one.
Before the route is fixed. The strongest use for a unit or parade is itself a design and planning question, and feasibility work answers it with evidence rather than assumption. Once the direction is set, design proceeds through concept and developed stages, timed around lettings, lease events and the operator's own opening programme.
Against a written scope: the stages included, the size and complexity of the unit or scheme and the consultant team around it. Fixed fees suit defined stages such as a shopfront or fit-out concept; staged fees suit full appointments through planning and construction. The basis is recorded and accepted before design work begins.
Yes. Shopfronts in conservation areas and on listed buildings need design that respects the setting while still working commercially, and often need consent that a standard replacement would not. The design balances the heritage requirements with the operator's need for presence and identity, and the planning case is built alongside it.
The unit or site, the commercial context, tenant, letting or the use being considered, and the timescale, through the contact form or to info@aecarchitecture.co.uk. AEC arranges a conversation, then issues a written scope and fee proposal for the stages that fit. Nothing is committed until the client accepts it.
From schools to homeowners, we work closely with every client to deliver thoughtful, lasting architecture here’s what they’ve said about working with us.
We’re always up for a new challenge. Whether it’s a home, a school, or something completely unique.





