

Early years planning handled with care: applications, change of use, consultation and conditions for nurseries and preschool settings.
.webp)
A nursery application lives or dies on a short list of predictable issues, and answering them well is most of the battle. Our planning and approvals service prepares early years submissions around exactly that. Strategy comes first: the right route, from a change of use for a converted building to a full application for a new setting, the parking, drop-off and highways questions that dominate, the noise and neighbour concerns to address and the value of pre-application advice, which typically returns within four to eight weeks. Submissions are assembled as complete cases, with the traffic and noise evidence an authority expects, drawing on the architectural design that shapes how the setting sits on its site. Applications are then managed to decision against statutory targets of eight weeks for minor schemes and thirteen for major ones, and conditions are negotiated so a provider can move to fit-out and registration without delay. The service continues through discharge, amendments and any appeal the case justifies.
Design moves from ideas to a coordinated layout. Architecture, structure and building services are aligned so rooms, risers, fire strategy and servicing all work together. The result is a frozen arrangement with updated cost and risks understood. Planning applications are typically prepared and submitted at the end of this stage.
Look at the whole processSimply, whoever the provider is: an established operator, a new one or a school adding provision. A note through the contact form or to info@aecarchitecture.co.uk with the building or site, the proposal and any planning history lets AEC give an initial view on route and prospects, including if a change of use is needed. A written scope follows: strategy, preparation, submission, consultation support and management to decision, with conditions work included where wanted, and fees agreed against it. Where a design exists it is reviewed against policy before submission; where it is forming, planning judgement shapes it from concept, so the parking, access and noise issues that decide nursery applications are designed for rather than defended later.
The practice's education grounding extends to early years, so nursery applications are prepared knowing what decides them: the parking and drop-off arrangements, the noise assessment neighbours will demand and the standard of outdoor space. Those issues are addressed in the submission before an objector raises them.
Many nurseries occupy converted buildings, so change of use is common ground. Through the Academy Estate Consultants group, planning judgement sits beside the design team, so the right route, permitted development where it applies, a full application where it does not, is identified early and pursued with the evidence it needs.
Because the practice supports construction and registration too, planning work looks past the decision notice: conditions are negotiated for dischargeability and cleared in step with the fit-out, so a consent leads cleanly to an opening rather than stalling a provider at the last hurdle before registration.
Head on, because they are what neighbours and highways officers raise first. Drop-off and pick-up generate short, concentrated bursts of traffic, so the application addresses them with a realistic assessment of how parents will arrive, where they will pause and how the highway will cope, rather than hoping the issue passes unnoticed. Noise, from children outdoors and from comings and goings, is assessed properly and mitigated in the design where needed, with hours and management addressed in the proposal. Neighbour concerns are met through early, open consultation, so objections are answered in the submission rather than aired for the first time at committee. These issues are designed for from concept, and carried into the technical design that follows, because a nursery that solves its parking and noise on paper is a nursery that gets consented and keeps the peace once it opens.
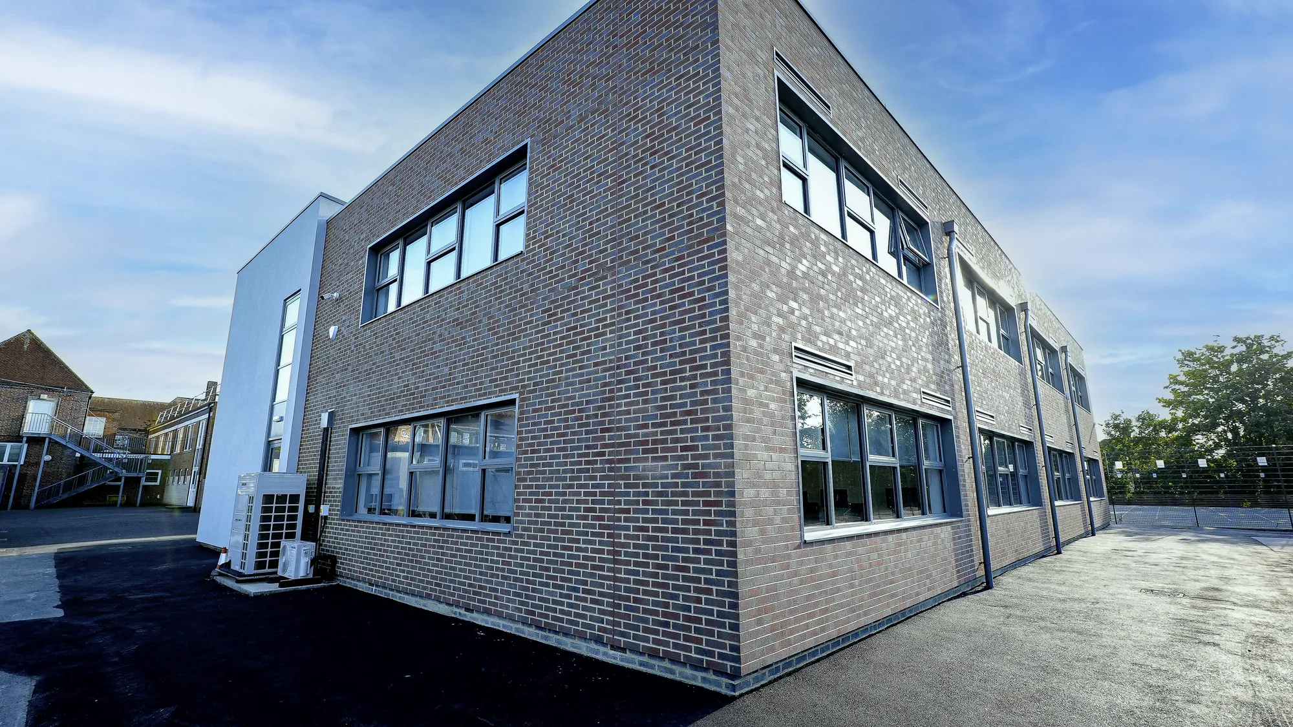

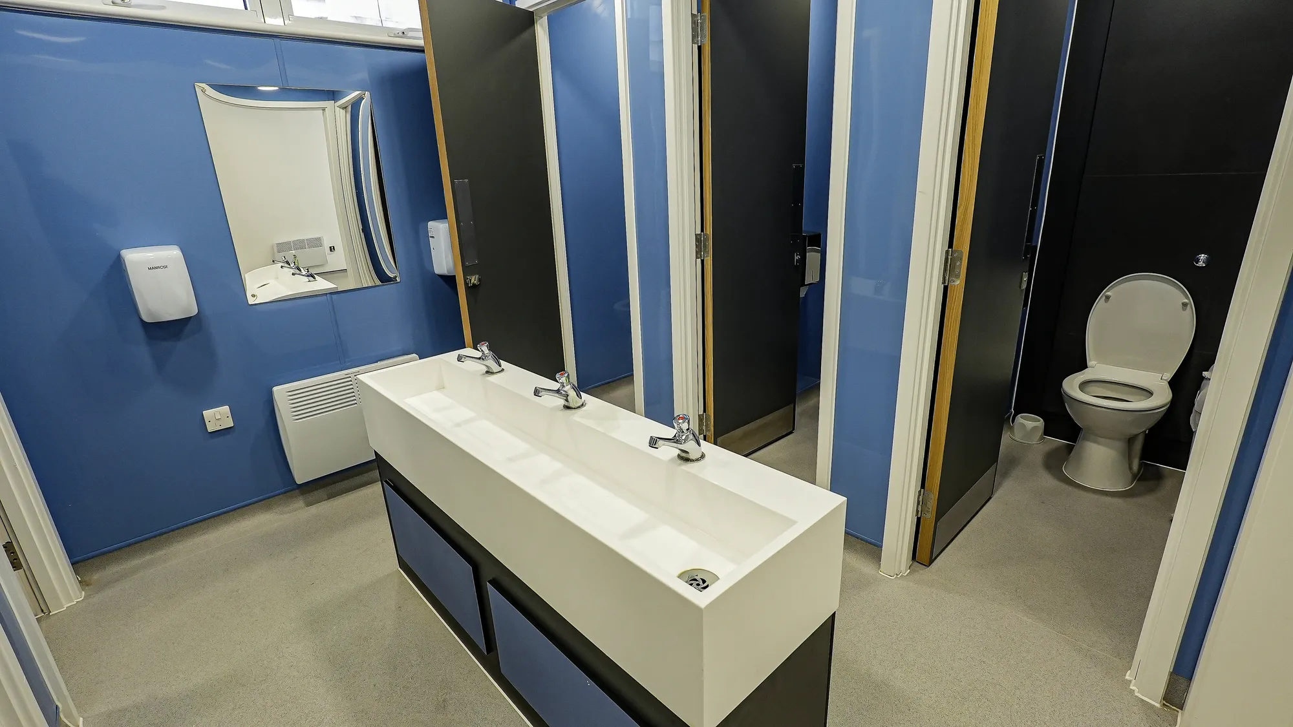
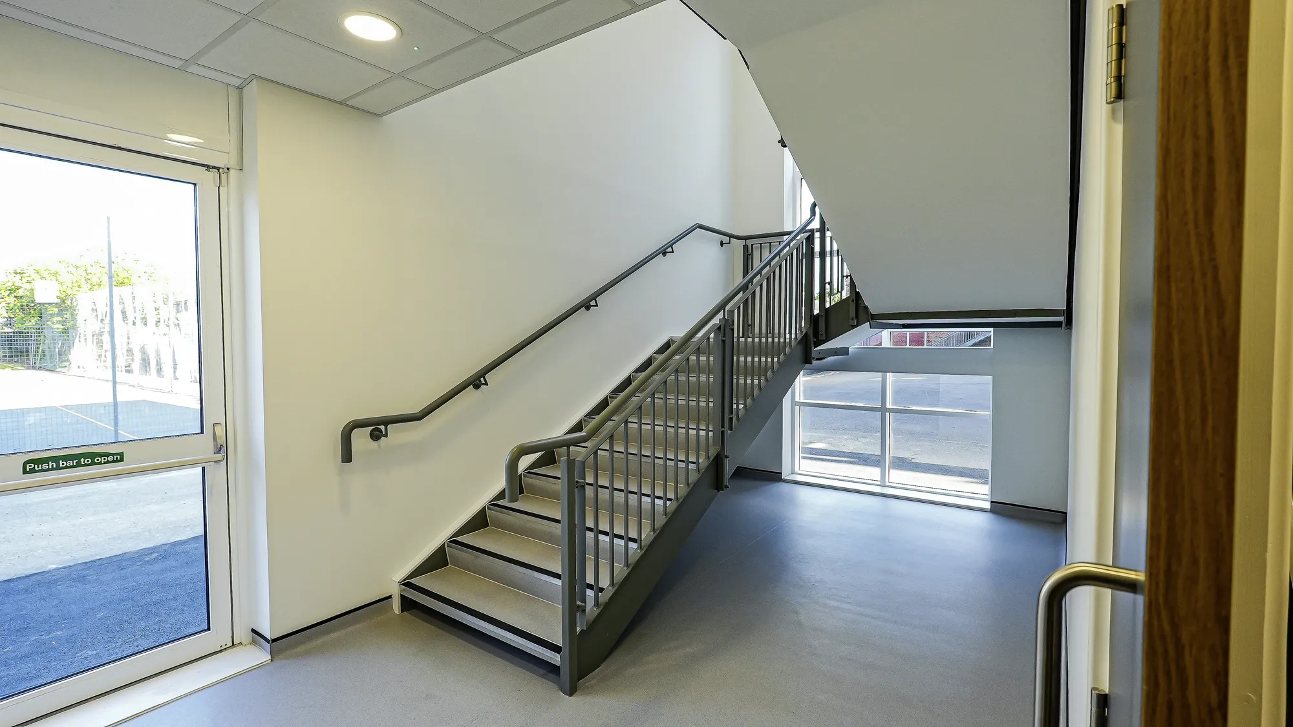
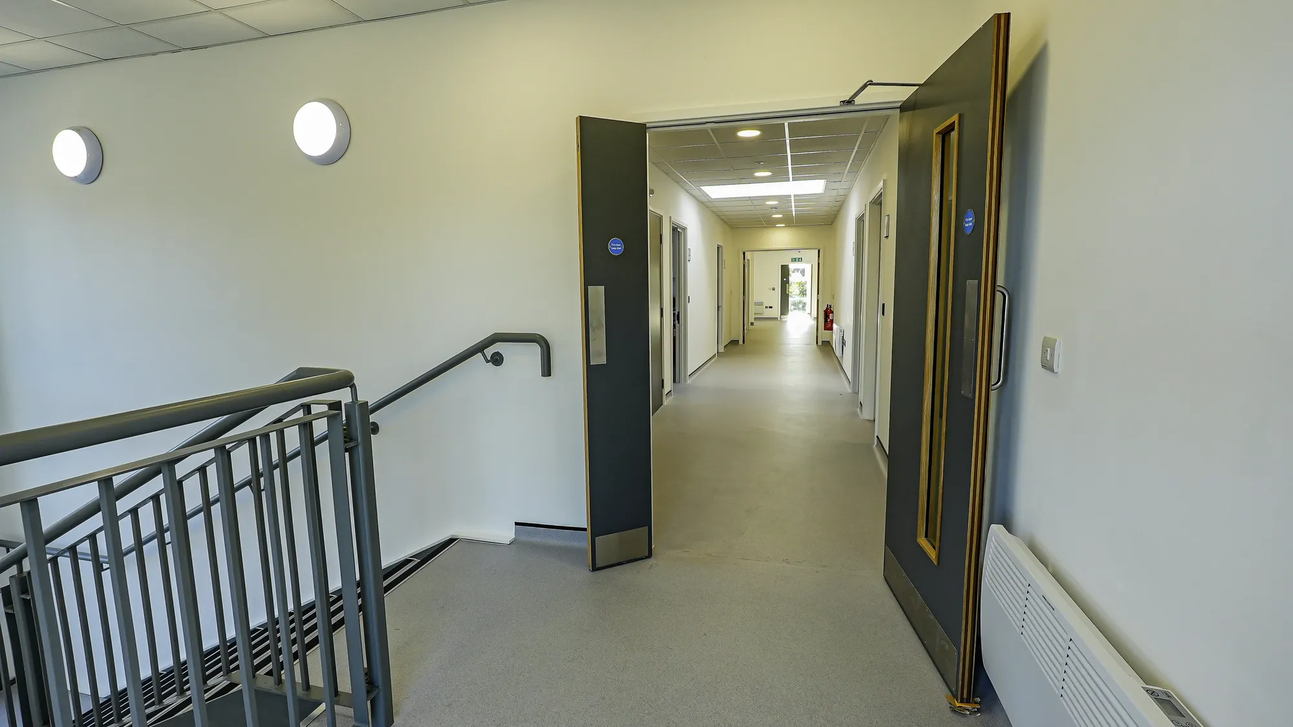
Rooks Heath
Harrow
Funding secured for a two-storey replacement block with eight classrooms, recording studio, IT rooms and amenities. Planning approved and conditions discharged; AEC delivered day-to-day project management throughout construction.
View projectPlanning strategy, applications including change of use, coordination of traffic and noise evidence, consultation support, management to decision and the conditions and amendments that follow. The route, from permitted development to a full application, is identified early. Each project's scope is defined and agreed in writing before work begins on the application.
Usually, yes. A new setting needs consent, and converting an existing building to a nursery generally needs permission for the change of use, though some routes carry permitted development rights subject to conditions. Establishing exactly what is required is the first task, so nothing is applied for needlessly or missed at cost.
With a realistic assessment of drop-off and pick-up, the short concentrated bursts of traffic a nursery generates, and how the site and highway handle them. The application addresses parking provision, access and management directly, because highways objections are among the most common reasons nursery applications stall, and answering them early is decisive.
Statutory targets give authorities eight weeks for minor applications and thirteen for major ones, with pre-application advice typically taking four to eight weeks beforehand. A provider planning an opening date should build these clocks in, along with the time for fit-out and registration that follows a consent, so the whole path is realistic.
AEC's fee is fixed against the agreed scope, priced for the scale of an early years project, with additional work such as appeals scoped separately if needed. The council's own application fee is separate and set nationally by type. Both sit in writing before submission, so a provider commits to known figures.
The building or site, the proposal and any planning history, through the contact form or to info@aecarchitecture.co.uk. AEC responds with an initial view on route and prospects, including if a change of use is needed, then a written scope and fee proposal. Work begins once the provider accepts it.
From schools to homeowners, we work closely with every client to deliver thoughtful, lasting architecture here’s what they’ve said about working with us.
We’re always up for a new challenge. Whether it’s a home, a school, or something completely unique.






We maintain involvement from earlier stages or provide targeted support during construction, ensuring design intent is carried through on site.
We support contractor coordination, respond to site queries and provide ongoing technical input to keep projects on programme and aligned with design objectives.
Our services can be adapted to suit project requirements, whether providing full support or working alongside existing teams.
It covers the practical input a project needs once work starts on site, including responding to contractor queries, reviewing information, coordinating across the team and providing ongoing design advice so the approved design is delivered as intended.
Yes. We can provide targeted support at construction stage even if we were not involved earlier, working alongside your existing contractor and consultants within the structures already in place.
Involvement is scaled to the project, from answering occasional technical queries through to regular site support. We agree the level of service and fee basis with you at the outset so costs stay predictable.
From schools to homeowners, we work closely with every client to deliver thoughtful, lasting architecture here’s what they’ve said about working with us.
We’re always up for a new challenge. Whether it’s a home, a school, or something completely unique.