

We align masterplan proposals with planning policy and prepare the supporting strategy for outline or hybrid applications. Our work supports clients delivering larger schemes through the planning system.
.webp)
A masterplan that ignores the planning system is a picture; one aligned with it is a strategy. We build policy alignment into masterplan proposals from the outset and prepare the diagrams, parameter plans and supporting documents that outline and hybrid applications require, coordinating with planning consultants and stakeholders throughout.
This is the "should we build?" moment. The team clarifies goals, budget, risks and constraints, explores options (including non-build solutions), and forms the business case. The outcome is a confirmed set of client requirements and a go/no-go decision.
All the groundwork happens here: site information, surveys, statutory context and stakeholder needs are gathered, and the Project Brief and outline programme are agreed. Procurement and planning strategies are sketched so everyone knows the road ahead.
The design team explores options and massing, sets a sustainability approach, and prepares an order-of-cost estimate. Early conversations with planners may begin. By the end of this stage there's a preferred concept that meets the brief and budget.
Look at the whole processThe result is a masterplan the planning system can actually process: parameters that give flexibility without vagueness, documents that validate cleanly and a strategy that anticipates how officers, members and consultees will read the scheme.
We align masterplan proposals with relevant planning policy so they are positioned for a successful planning process.
We support outline or hybrid applications with the diagrams and documents needed for validation and review.
We coordinate with planning consultants and stakeholders to keep the masterplan strategy joined up.
For outline and hybrid applications, typically parameter plans fixing land use, scale, access and open space, an illustrative masterplan showing one way the parameters could be delivered and a design and access statement tying the two together. Each is drawn to give certainty where it is needed and flexibility where it is not.
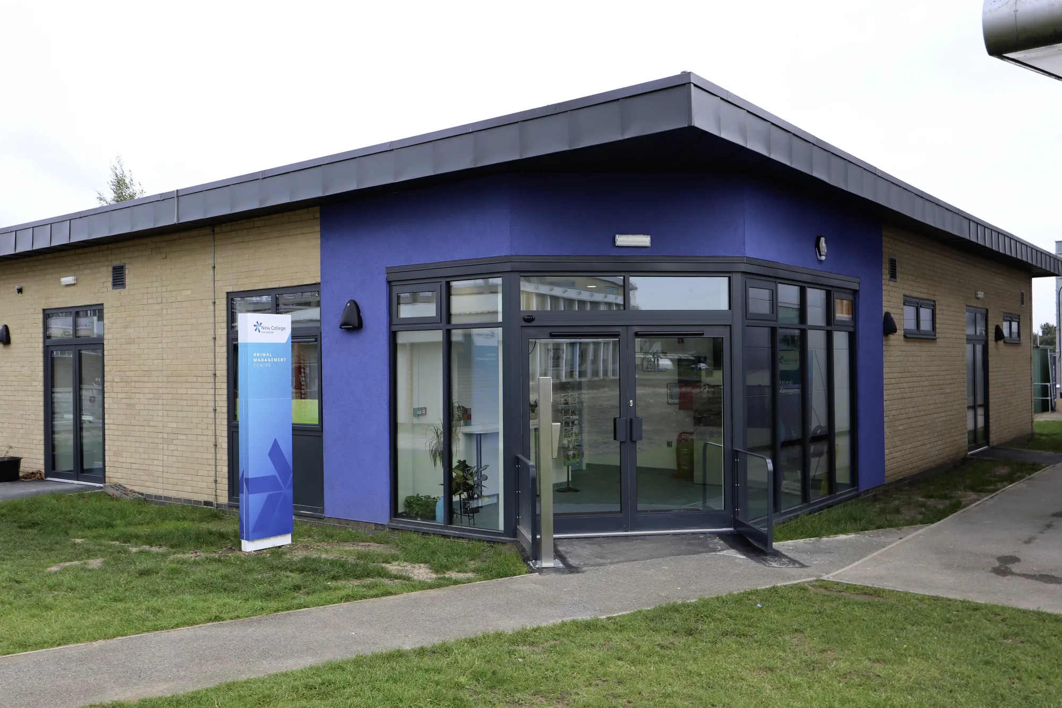
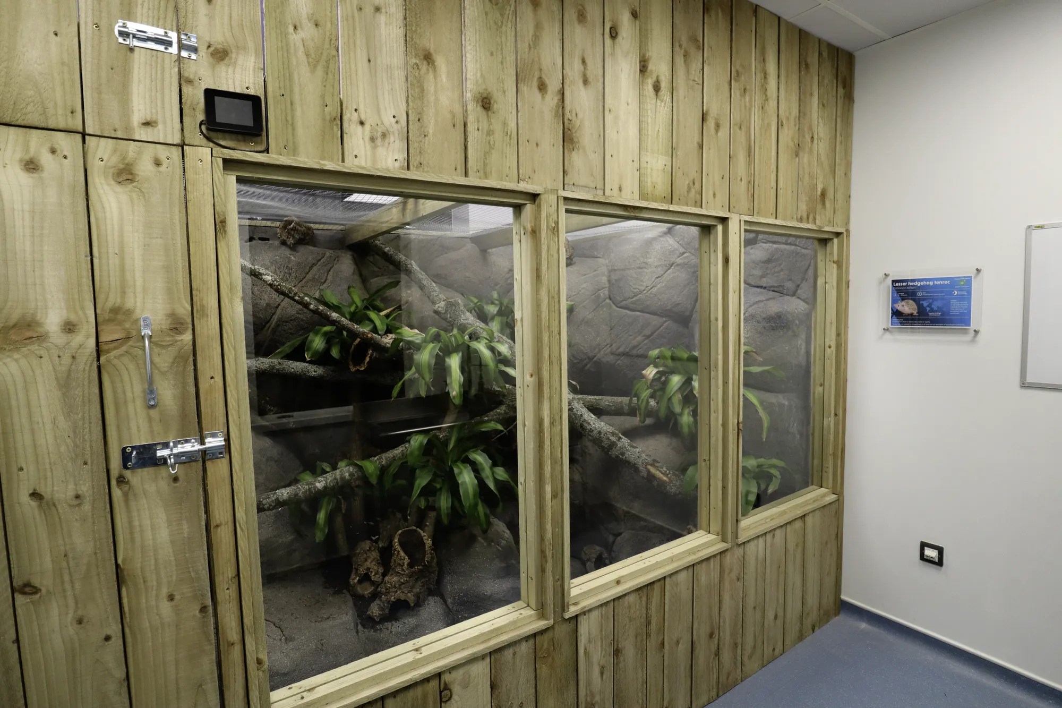
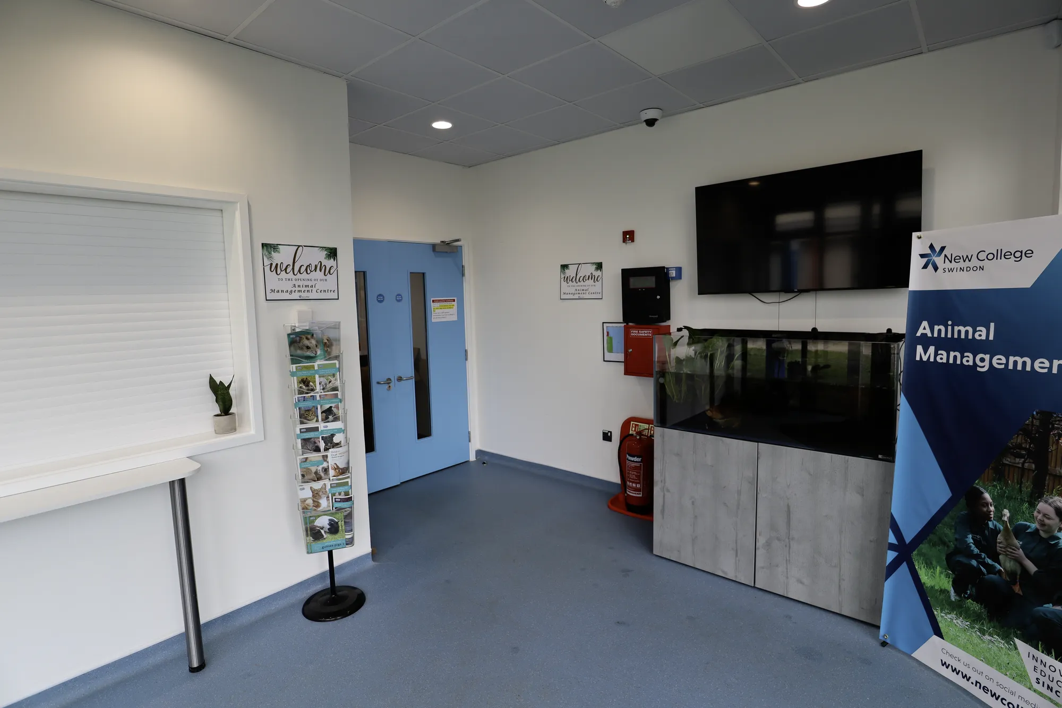
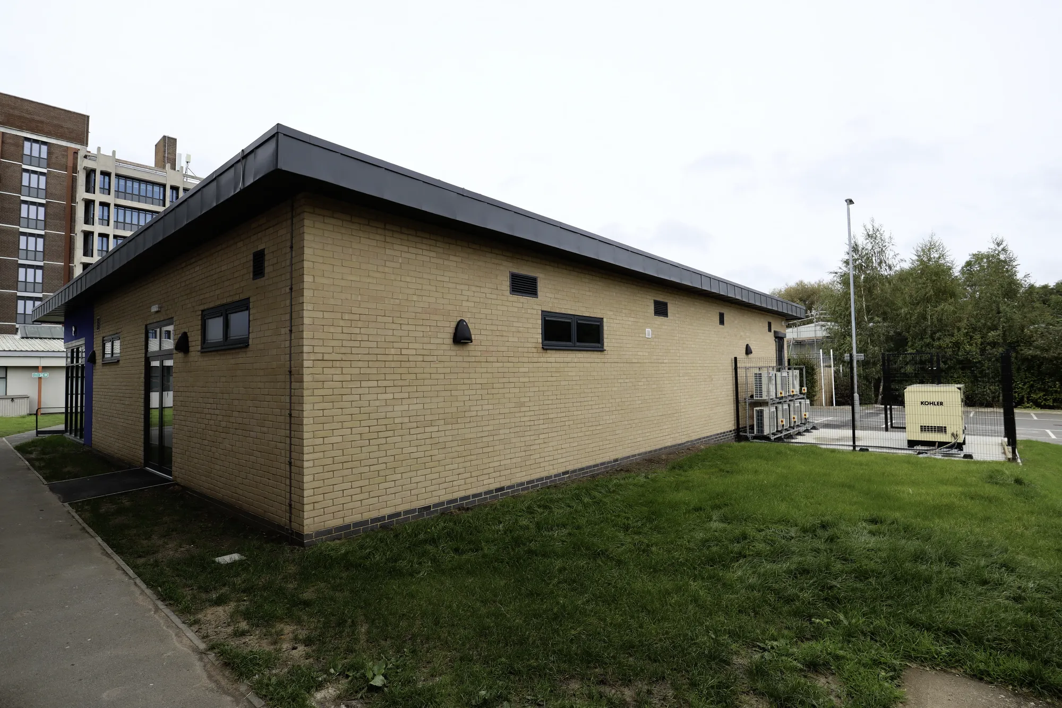
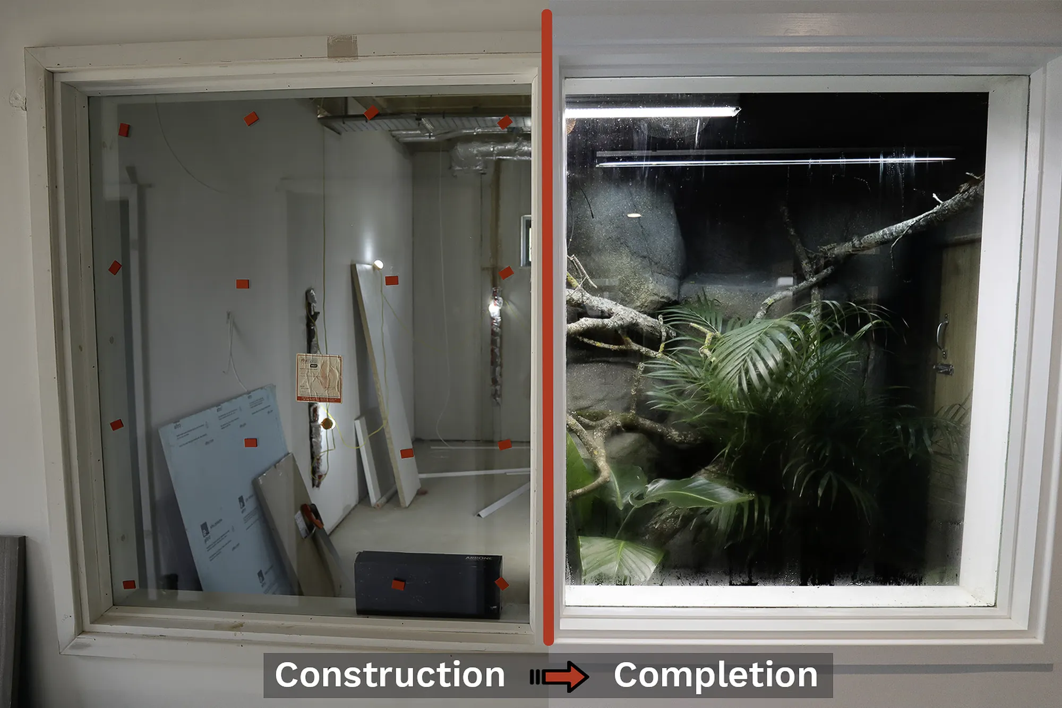
New College Swindon (Animal Centre)
Swindon
Replacement animal centre modernises teaching rooms and adds welfare areas for viewing and care. AEC delivered end-to-end: secured funding, achieved planning, obtained Building Regulations approval, and provided administrative support.
View projectOutline applications fix the principle and parameters with details reserved; hybrid applications combine a detailed first phase with outline consent for the rest. Hybrids suit sites where early delivery matters.
Drawings that fix the framework an outline consent controls: land use, quantum, heights, access and layout principles. Drafting them well preserves flexibility for later phases without inviting refusal.
By testing the emerging framework against local plan allocations, design codes and relevant guidance as it develops, so conflicts are resolved by design rather than discovered at determination.
Larger schemes almost always benefit from it, and for some applications it is expected or required. We support consultation with clear material and feed the responses back into the plan.
Closely. On strategic sites the planning consultant leads the policy case while we lead the spatial framework, and the two must speak with one voice through the application.
Major applications carry a thirteen-week statutory target but strategic schemes commonly run longer through extensions and negotiation. The programme is planned realistically from the start.
From schools to homeowners, we work closely with every client to deliver thoughtful, lasting architecture here’s what they’ve said about working with us.
We’re always up for a new challenge. Whether it’s a home, a school, or something completely unique.





