

Design for Loughton that respects its setting: a green Essex commuter town against Epping Forest, under heavy Green Belt and district policy.
.webp)
The town's appeal, its greenery, its forest edge and its commuter convenience, is also its constraint, since much of the district is Green Belt and the setting shapes what belongs. Our architectural design service works within that, shaping residential, commercial and community schemes for their specific site. Concept work reads the setting and the district's policy, testing what a site can carry before committing, often after feasibility work has weighed the Green Belt position first. Developed design resolves massing, materials and character for a town that values its green, leafy grain and a district that protects it. Because Epping Forest District Council decides applications under its own local plan, a scheme is drawn for the way the district judges proposals, with the same standards the practice brings to its funded public work. The result is design that sits comfortably in Loughton rather than against it.
The design team explores options and massing, sets a sustainability approach, and prepares an order-of-cost estimate. Early conversations with planners may begin. By the end of this stage there's a preferred concept that meets the brief and budget.
Design moves from ideas to a coordinated layout. Architecture, structure and building services are aligned so rooms, risers, fire strategy and servicing all work together. The result is a frozen arrangement with updated cost and risks understood.
Look at the whole processWith a conversation about the site and the ambition. A note through the contact form or to info@aecarchitecture.co.uk covering the location, the brief as it stands and the budget lets AEC respond, and being local, a site visit can usually follow within days. The first discussion covers the district context, the Green Belt or forest-setting position, the planning history and the opportunities worth pursuing, then a written scope: a full appointment from concept through planning and technical design, or a defined stage. Fees pair with the scope and are agreed before drawing begins. Design develops through options and reviews, with decisions recorded, so the scheme that reaches Epping Forest District Council carries its reasoning and its response to setting with it.
The town sits within the practice's Essex territory from its Billericay base, close enough that the town and its forest setting are understood first-hand. Sites are walked, and Epping Forest District Council is a familiar counterpart, so early advice reflects how the district really decides rather than how policy reads on paper.
Much of the district is Green Belt, and the Epping Forest setting brings its own sensitivities. Through the Academy Estate Consultants group, planning judgement sits beside the design team, so these constraints inform a scheme from concept rather than surfacing as objections once the drawings are done.
In a forest-edge town, how a building meets its trees and verges matters as much as the building itself, so the practice designs the landscape setting alongside the architecture from concept. Carrying the work through planning, technical design and construction keeps that green intent intact, rather than losing it to a later hand.
By letting the forest setting lead. Loughton's character comes from its trees, its verges and its long green edges against Epping Forest, so a scheme is shaped first around what it does to that green grain: how it sits below the tree line, how much canopy and verge it keeps, how it reads from the forest side. Where a site is Green Belt, the design works within the narrow categories the policy allows or the honest advice to stop is given early. Landscape is treated as part of the architecture, not a screen added at the end, and the case is built jointly with the planning and approvals work. In a district that guards its forest setting above almost all else, a scheme that visibly protects the green is the one that reaches consent.
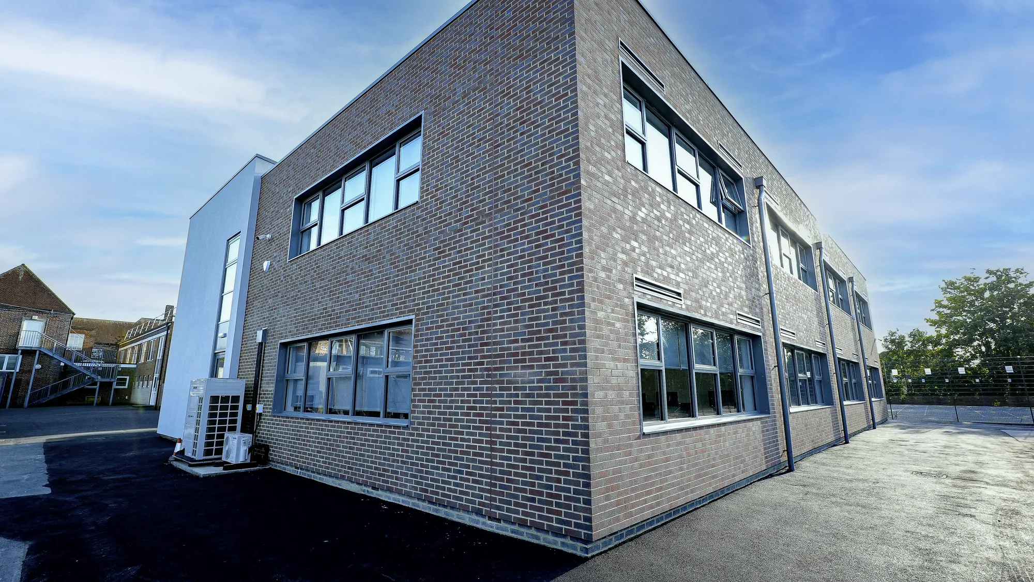
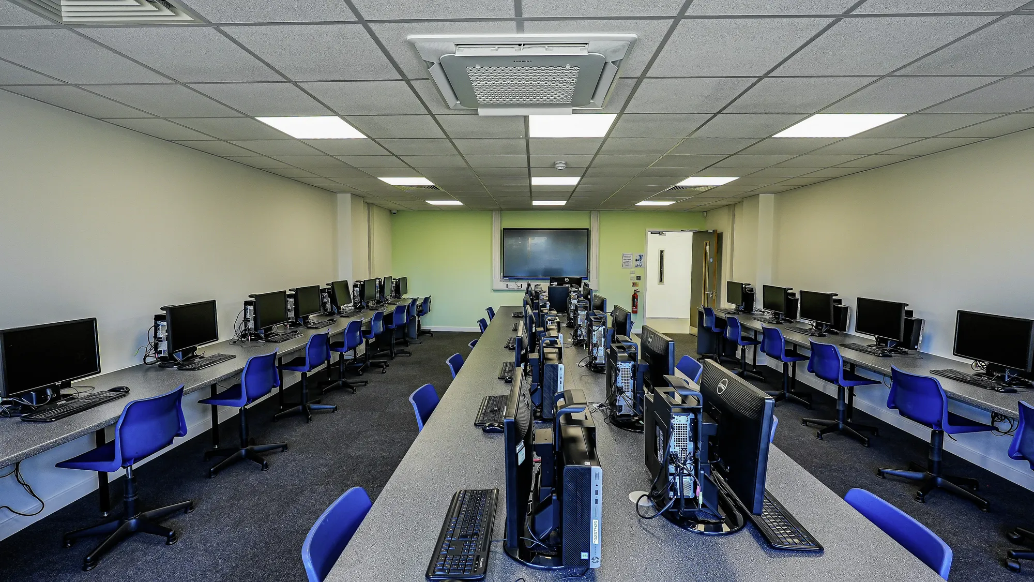
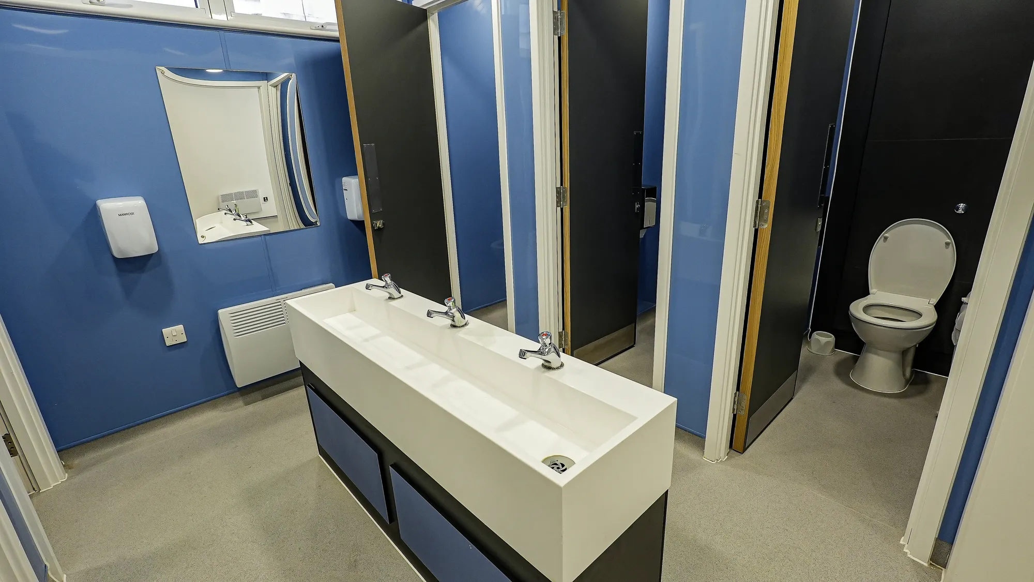
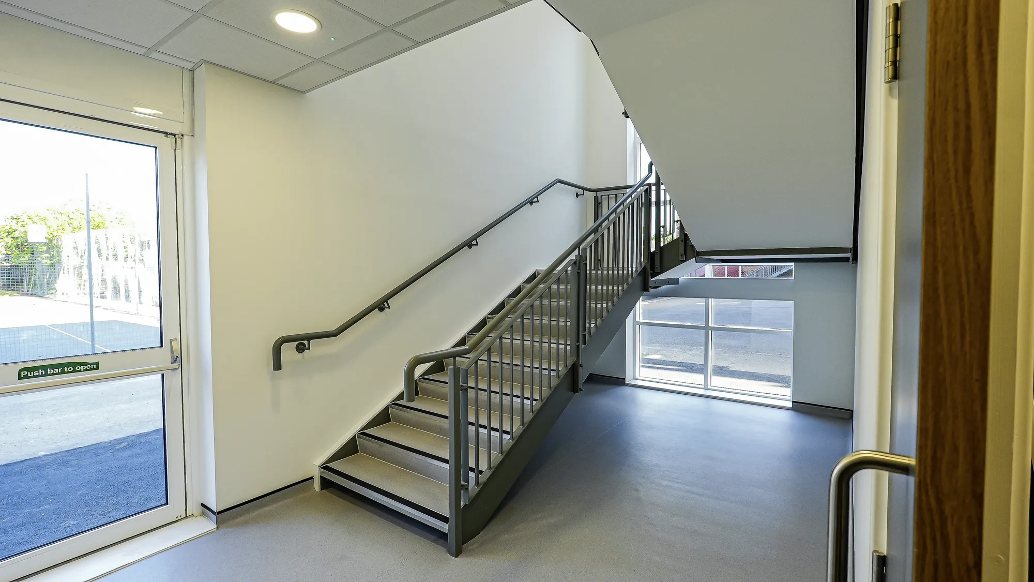
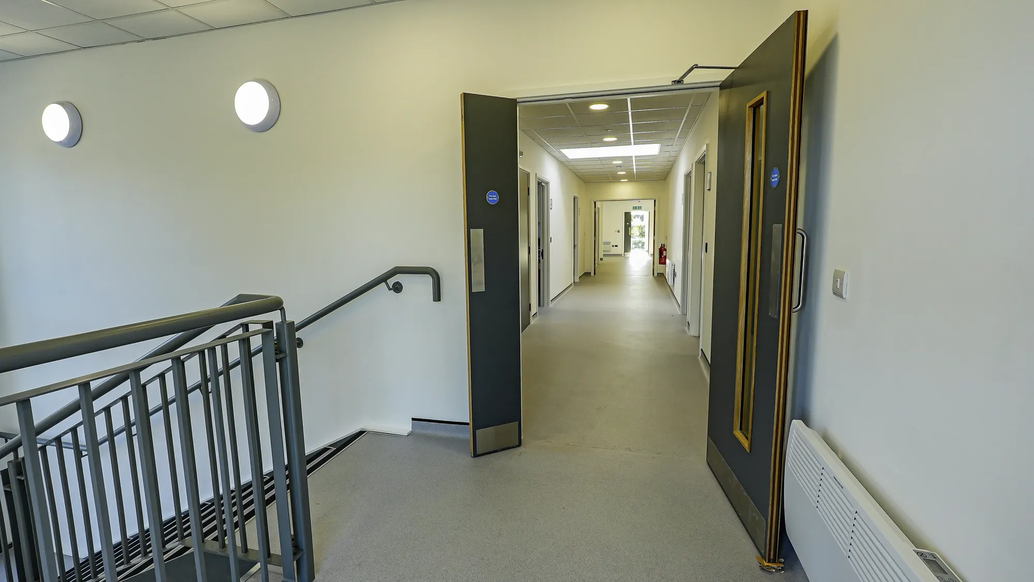
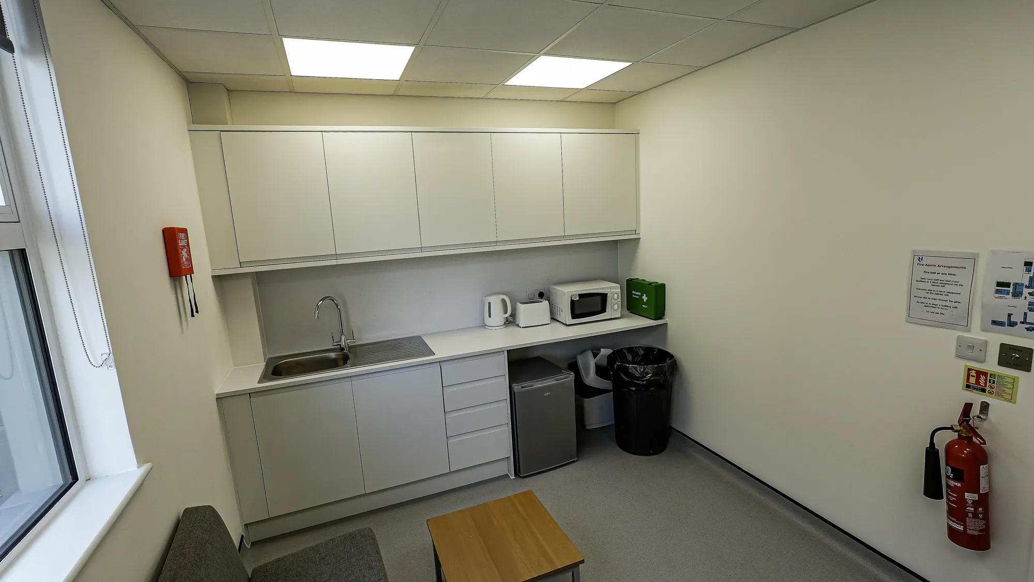
Rooks Heath
Harrow
Funding secured for a two-storey replacement block with eight classrooms, recording studio, IT rooms and amenities. Planning approved and conditions discharged; AEC delivered day-to-day project management throughout construction.
View projectConcept and developed design: site analysis, brief development, option testing, then plans, elevations and the material and character decisions that fix a scheme. In Loughton that means reading the Green Belt and forest-setting context closely. The service reaches a planning-ready design and can continue through technical stages. Scope is agreed in writing.
Epping Forest District Council determines applications for the area under its own local plan, with Essex County Council handling strategic matters such as minerals, waste and its own education schemes. Design is shaped for the district council's policies and the way it weighs Green Belt and the Epping Forest setting.
Considerably. Much of Epping Forest District is Green Belt, which limits development to certain categories and strongly protects openness, and the forest setting adds sensitivity. Some projects proceed within those limits; others do not. Establishing which, early and candidly, is why feasibility and design judgement matter before committing to a site.
Against a written scope: the stages included, the building's size and complexity and the consultant team around it. Fixed fees suit defined stages such as concept design; staged fees suit full appointments through planning and beyond. Either way the basis is recorded and accepted before design work begins.
It helps. Loughton is within the practice's Essex range from Billericay, so sites are walked easily, the district is a familiar counterpart and early advice reflects how it really decides. It does not replace good design, but paired with it, local knowledge shortens the route to a consentable, deliverable scheme in a constrained district.
AEC arranges a conversation about the site, the brief and the budget, usually with an early site visit given the short distance, then issues a written scope and fee proposal. Nothing is committed until the client accepts. Work then opens with site and context analysis, and the first options follow for discussion.
From schools to homeowners, we work closely with every client to deliver thoughtful, lasting architecture here’s what they’ve said about working with us.
We’re always up for a new challenge. Whether it’s a home, a school, or something completely unique.





