

Design input from start on site through to handover for building projects across Loughton, Buckhurst Hill, Chigwell and Debden.
.webp)
Permissions around Loughton are shaped by the Metropolitan Green Belt and Epping Forest buffer land, which means consents granted by Epping Forest District Council often come with carefully drawn limits and conditions. Our construction support service keeps a build inside those limits: answering contractor queries, reviewing proposed substitutions, issuing drawing revisions under change control and maintaining a record of every departure from the approved set. The service covers Loughton itself along with Buckhurst Hill, Chigwell and Debden, and suits residential, education and commercial projects alike. Involvement scales from occasional advice on a small extension to a standing role on a larger scheme, and each query is answered with the consent, the cost and the programme in view, not the drawing alone. Where a proposed change would test the permission, the team says so before it is built.
Off-site fabrication and on-site build proceed under the contract, with the design team answering queries, inspecting quality and tracking compliance as details are finalised.
Systems are commissioned and tested, snags are resolved, and as-built information is issued as the building moves into use and aftercare.
Look at the whole processIt starts small. Send a message through the contact form or to info@aecarchitecture.co.uk outlining the project and where it stands, and AEC responds with a conversation about the approved drawings, the contractor arrangement, the programme and the decisions coming up, before confirming a scope in writing. Appointments range from full construction phase support, running to completion and beyond into the defects period, down to single packages such as condition discharge or a set of site inspections. The team fits around whoever is already engaged, contractor, project manager, structural engineer, and keeps its design responsibility clearly separated from theirs so accountability never blurs. Scope can be revisited mid-build if the project turns out to need more or less.
From its Billericay base the practice reaches Loughton quickly, along with sites across Essex, London and the wider South East. That reach matters during construction, when a same-week site visit can settle a question that would otherwise hold up the programme, and local authority familiarity smooths the compliance side of the work.
The practice carries projects through every stage, feasibility, planning, technical design and the build itself. Clients who start early keep one team and one thread of reasoning throughout; clients who arrive later still benefit, because the people giving site advice think beyond the drawing to the consent and the brief behind it.
Funded school projects, managed through planning, Building Regulations and construction, have shaped how the practice works: documented decisions, controlled change and compliance treated as a daily habit rather than a hurdle. Private clients in Loughton get the same standards on their own builds, from home projects to commercial schemes.
Two compliance tracks run through every build: planning and Building Regulations. On the planning side, pre-commencement and in-build conditions are discharged through Epping Forest District Council, with supporting information prepared and applications tracked to a decision, and any change that tests the consent is assessed before work proceeds. On the Building Regulations side, building control inspects the work at key stages and the details on site must match the approved package, so revisions are checked for compliance before they are issued. Green Belt sites reward early discipline here; the constraints that shaped the feasibility work and the consent still apply while the building goes up, and respecting them avoids expensive retreat later.
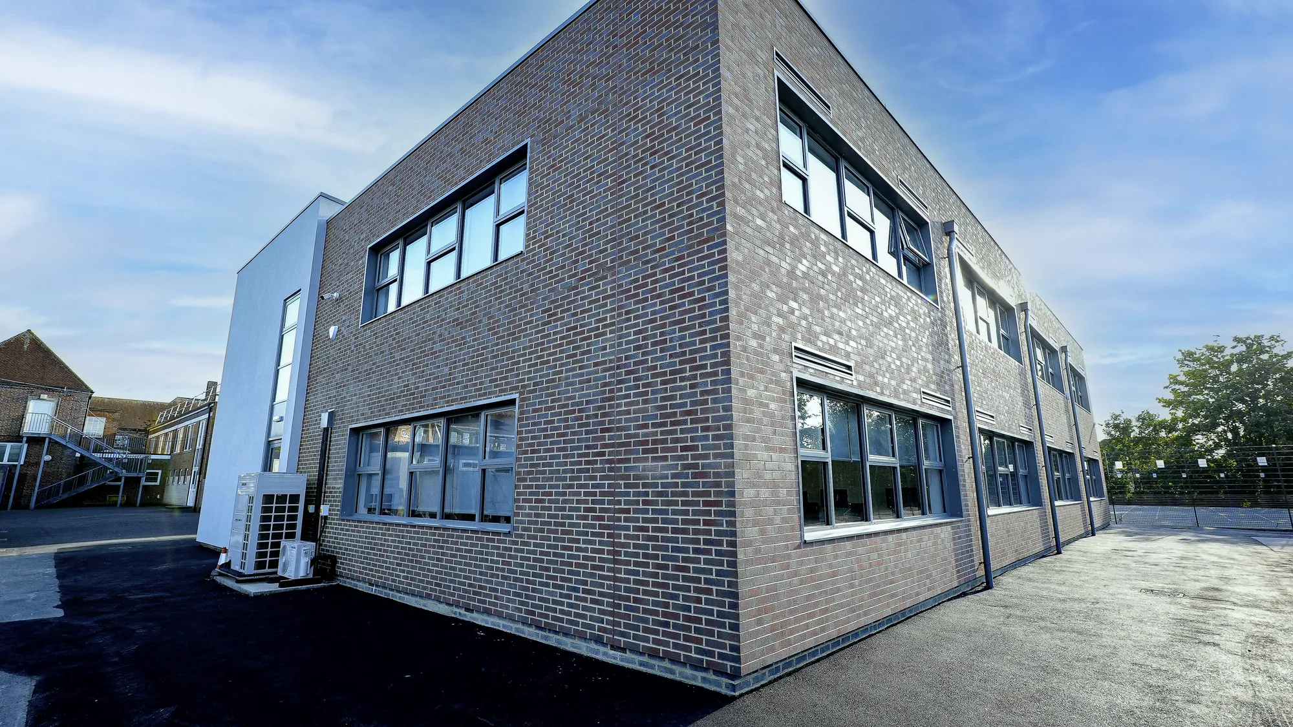

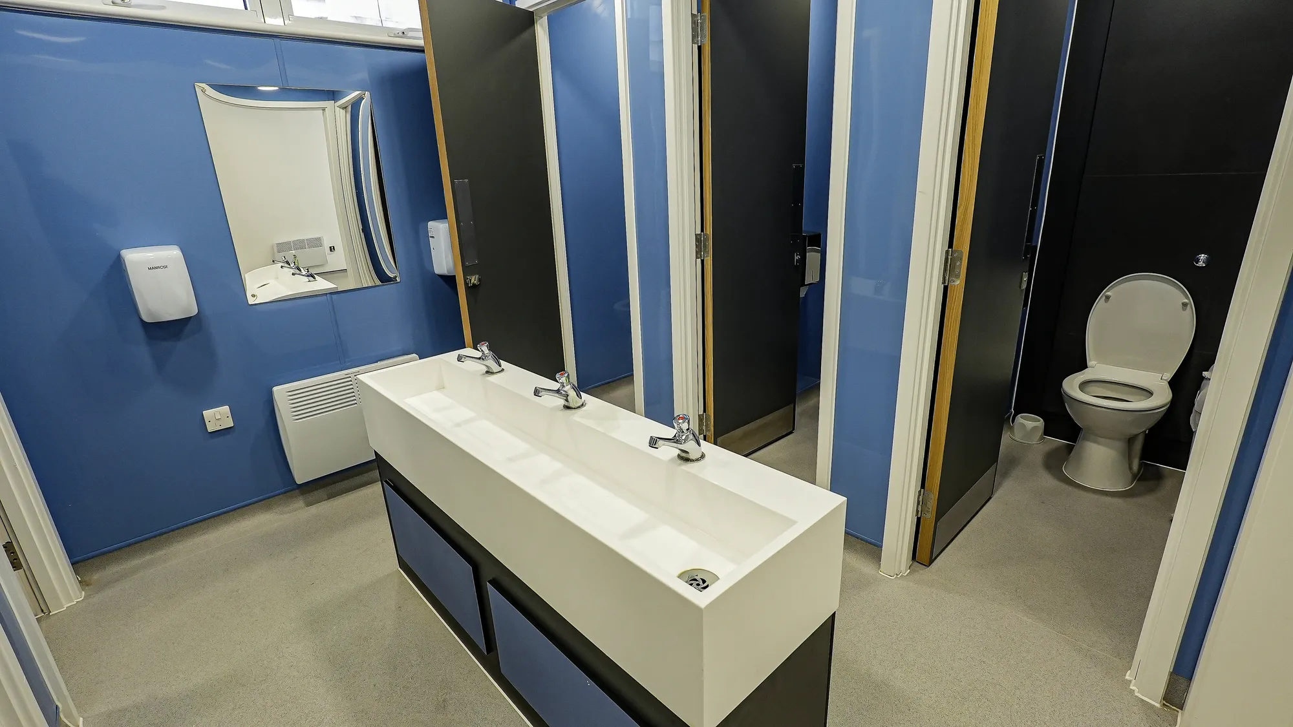
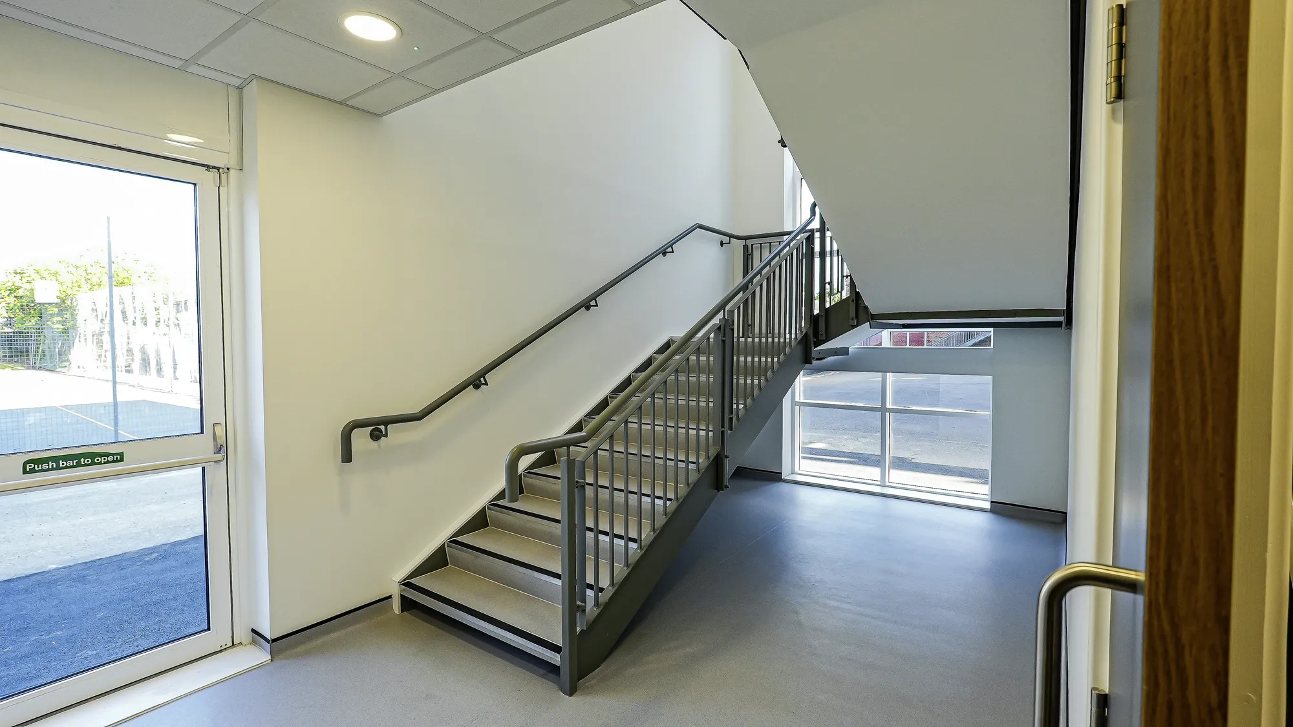
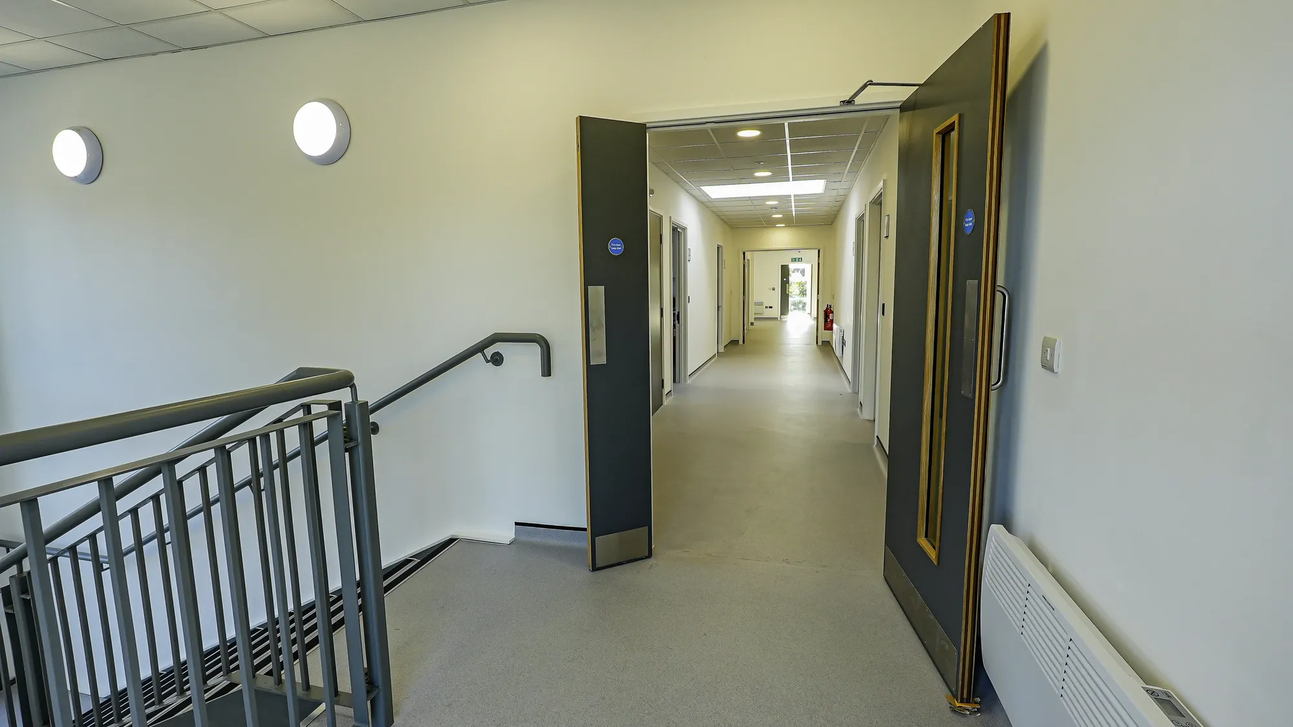
Rooks Heath
Harrow
Funding secured for a two-storey replacement block with eight classrooms, recording studio, IT rooms and amenities. Planning approved and conditions discharged; AEC delivered day-to-day project management throughout construction.
View projectThe service includes contractor query responses, reviews of samples and substitutions, drawing revisions under change control, planning condition discharge, building control coordination and site visits at an agreed frequency. Everything is documented against the consent. Clients choose a full appointment or a defined package, and the scope is recorded in writing before work begins.
Epping Forest District Council is the planning authority for Loughton, Buckhurst Hill, Chigwell and Debden. Conditions are discharged through the council and amendments to approved schemes are agreed with its officers. Metropolitan Green Belt and Epping Forest buffer land shape many local permissions, so consents tend to be specific about scale, siting and materials.
The appointment normally mirrors the construction programme, from contractor appointment through to practical completion, so its length depends on the build rather than a set term. Some clients extend a lighter scope into the defects period. If the programme moves, the appointment moves with it, and the fee basis is adjusted by agreement.
Four things mainly: the length of the construction programme, the complexity of the consent and its conditions, the expected volume of queries and the site presence the project needs. Fees are structured to match, either a regular amount across the build or a fixed price for a defined package, and confirmed in writing first.
Yes. AEC slots into existing teams without disturbing them. The starting point is a clear map of who does what: the contractor manages the works, any project manager runs the process, and AEC covers design queries, revisions and compliance. Where the original design came from another practice, a structured review of the approved information comes first.
It is an open discussion, without obligation, covering the project, its permission, its stage and the support that would help. AEC listens more than it talks at this point. The outcome is a written proposal setting out scope and fee basis, which the client can accept, adjust or decline before anything is committed.
From schools to homeowners, we work closely with every client to deliver thoughtful, lasting architecture here’s what they’ve said about working with us.
We’re always up for a new challenge. Whether it’s a home, a school, or something completely unique.





