

Construction information for Southend projects: regulations packages and details drawn for coastal exposure, flood conditions and seafront settings.
.webp)
A consented Southend scheme still has to become information precise enough to price and pass, and a coastal city adds demands a package must answer. Our technical design service produces it: Building Regulations packages covering structure, fire safety, thermal performance under Part L, ventilation and access under Part M; construction details built for coastal exposure and the junctions that decide durability; and specifications a contractor can price. Structural and services information is coordinated into one consistent set, carrying the architectural design intent and any flood or heritage commitments through to construction. Building control submissions are prepared and managed, with a full plans decision typically due within five weeks, handled by the council or an approved inspector. Where a consent carries flood-resilience conditions, the package details finished floor levels, resilient construction and drainage to the standard the approval required. Where a seafront setting demands particular materials or detailing, the specification delivers them. Scope and deliverables are fixed in writing first, so the commitment is clear from the outset.
Detailed drawings, specifications and schedules are produced so the project can be priced, procured and built. Design responsibilities are pinned down and information is prepared for tender or for a contractor to manufacture and construct.
Look at the whole processThe route from a coastal consent to a buildable, compliant package. It opens with a note through the contact form or to info@aecarchitecture.co.uk giving the consented scheme, its conditions, the procurement route and the programme, and AEC responds with a written scope: full Building Regulations and construction packages, or defined elements such as a detail set or specification. The conversation covers the flood, drainage and heritage conditions, the exposure of the site, the consultants engaged and how the contractor will price on the coast. Coordination with structural, services and, where needed, drainage engineers sits inside the appointment, and the fee, usually fixed, is agreed before drawing begins. Any flood-resilience requirement is planned into the package from the start rather than added late.
A seafront or exposed site punishes the wrong specification, so packages account for wind, salt and driven rain: durable materials, well-resolved weathering details and fixings that last near the coast. Getting these right in the drawings is what keeps a Southend building sound in a demanding maritime setting.
A Southend consent can carry flood, drainage or heritage conditions, and packages drawn by the practice that secured them turn those into buildable detail. Where planning was managed in-house, the conditions flow straight into the drawings rather than being reinterpreted by a new team.
Southend sits within the practice's home county, reached easily from Billericay, so surveys, coordination and site checks are practical rather than occasional. Familiarity with the city's building control routes keeps submissions aligned with what approval requires on a coastal site.
By specifying for exposure and building in whatever a flood-conscious consent required. On an exposed or seafront site, materials, coatings and fixings are chosen to resist salt, wind and driven rain, and weathering details are drawn to keep water out where the climate is unforgiving, because a specification that suits an inland site fails quickly on the coast. Where the consent carries flood conditions, the package details the finished floor levels the approval set, resilient construction low down and the sustainable drainage the scheme depends on, coordinated with the drainage engineer into one set. These are drawn as part of the building, so the contractor prices and builds the resilience the consent promised. Compliance is designed in alongside, and building control, typically deciding within five weeks on the full plans route, is coordinated to land on time. Where the project continues onto site, the same team provides construction support, so the coastal detailing and flood commitments are held through the build rather than eroded by a site decision.
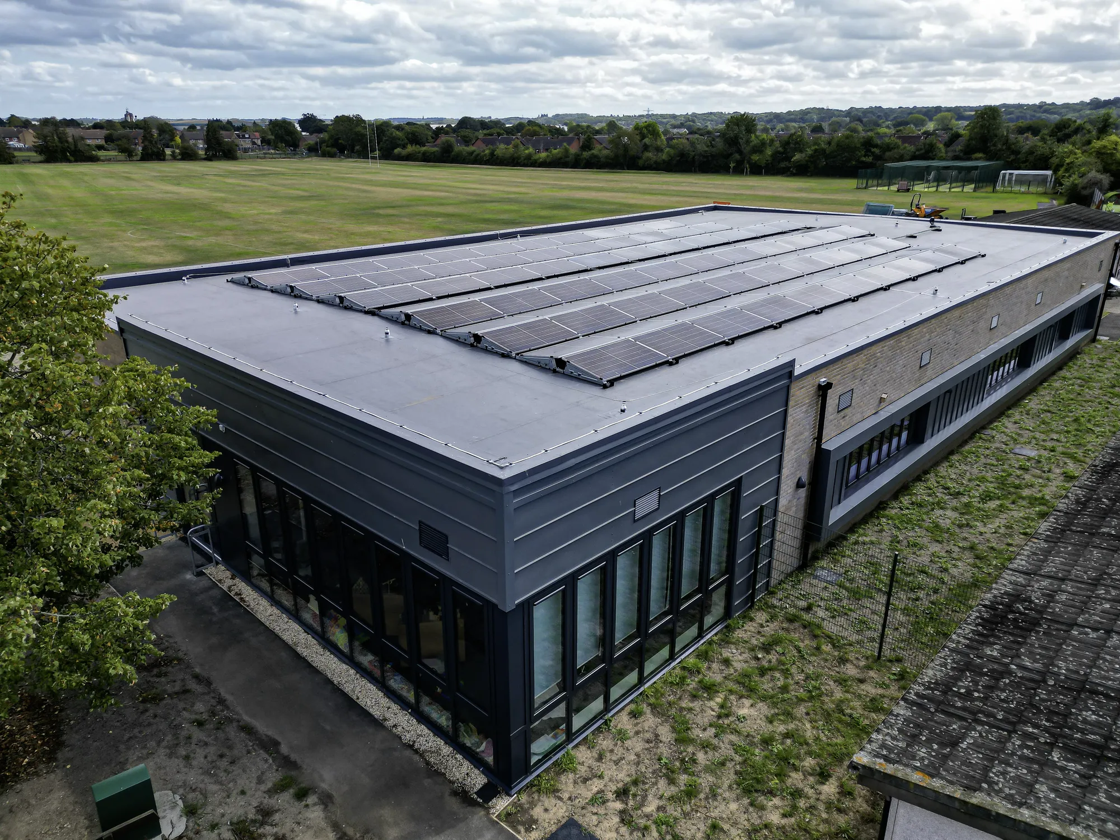
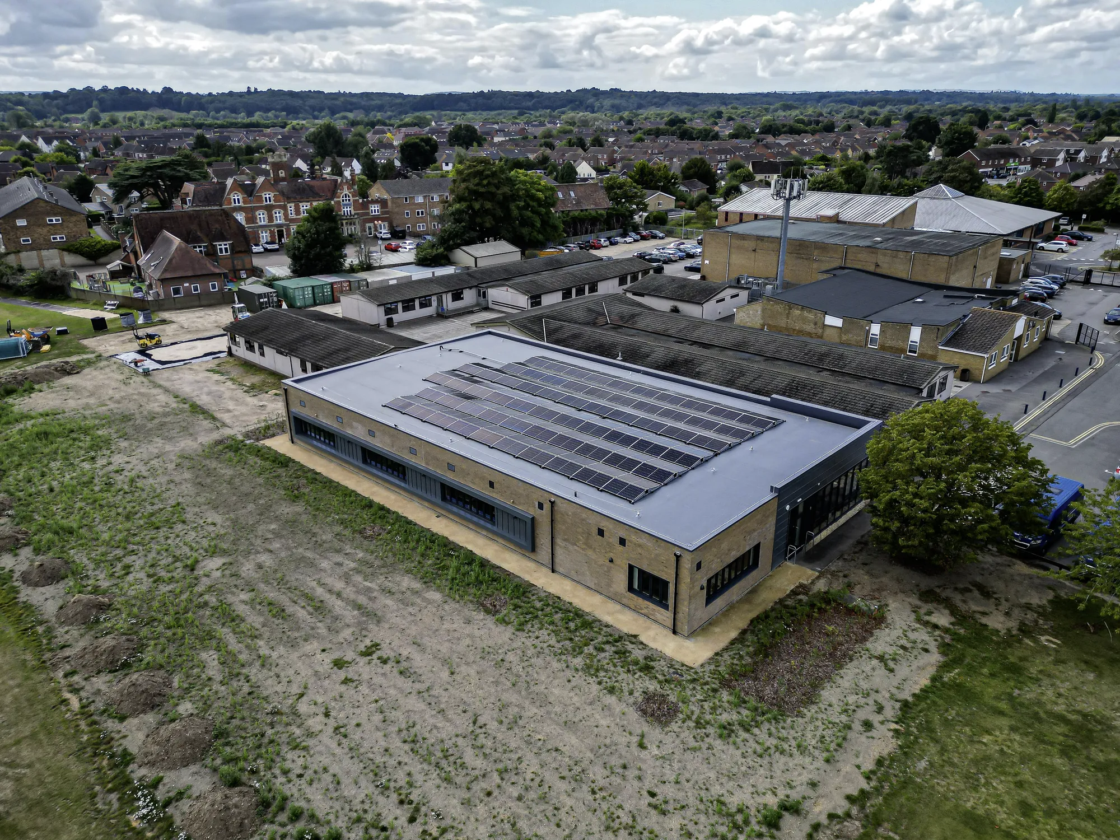
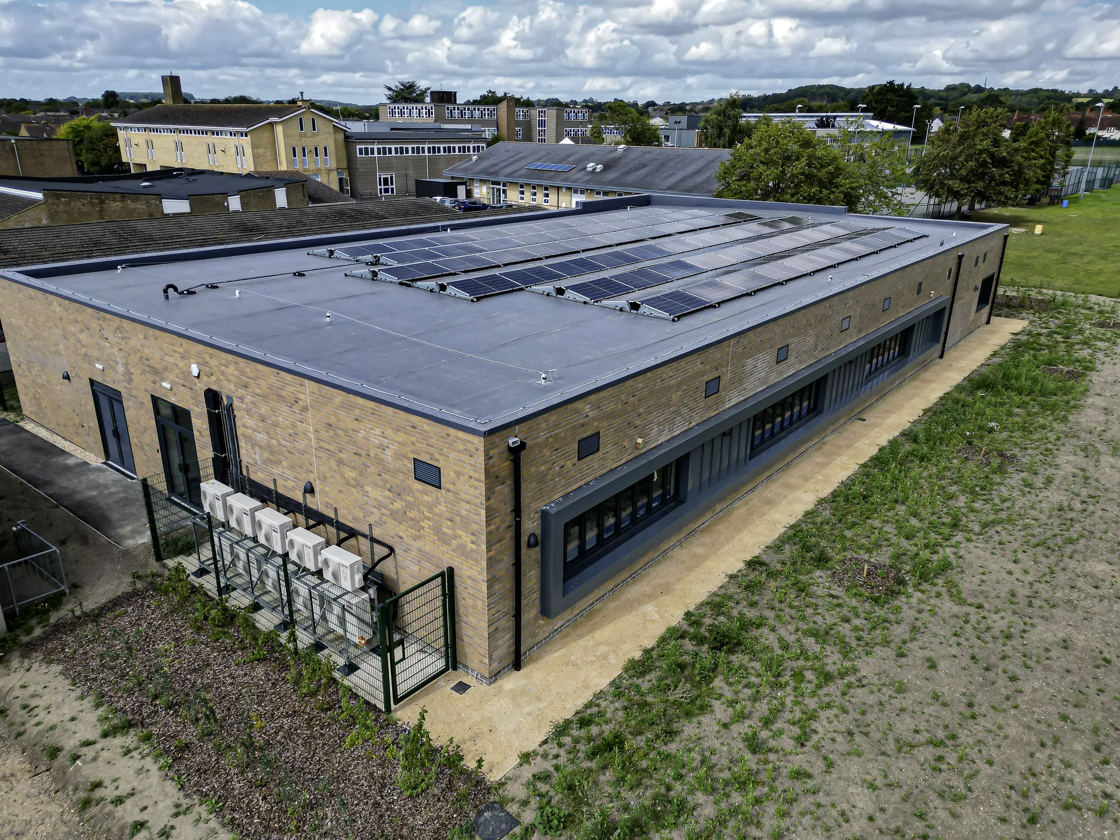
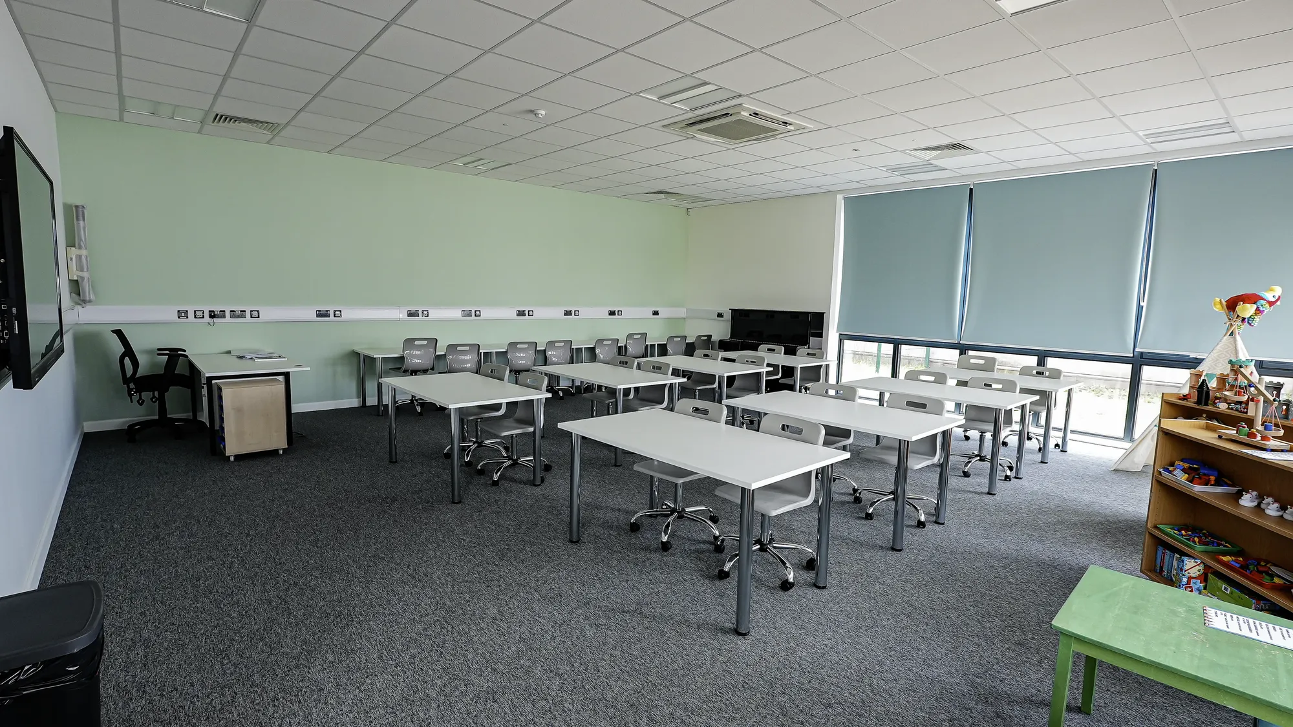
Kennet School (BREEAM)
Thatcham
Single‑storey replacement block providing six classrooms, designed to achieve a BREEAM ‘Excellent’ rating. AEC led early design coordination with the assessor, progressed to Building Regulations drawings and oversaw construction.
View projectBuilding Regulations packages, construction-level drawings, coastal weathering and junction details, schedules and specifications a contractor can price, with structural and services information coordinated into one set and any flood or heritage conditions honoured. Building control submissions are managed. Deliverables are listed in the written scope agreed before drawing begins.
Yes, markedly. Salt, wind and driven rain punish an ordinary specification on an exposed or seafront site, so materials, coatings and fixings are chosen for durability near the coast and weathering details drawn to keep water out. Specifying for the maritime setting from the start is what keeps a Southend building sound over its life.
Where a Southend consent carries them, yes. The package details the finished floor levels, resilient construction and sustainable drainage the approval required, coordinated with the drainage engineer. These are drawn as part of the building, so the contractor prices and builds the resilience the consent promised rather than treating it as an optional extra late in the job.
Either Southend-on-Sea City Council's building control team or an approved inspector, depending on the client's choice and the project. Packages are prepared to satisfy either route, and the full plans approach gives a decision typically within five weeks. AEC manages the submission as part of the technical design service.
From the scope and the project's complexity: the drawings and details required, the coastal and coordination load and the deliverables the procurement route demands. Exposed or flood-conditioned sites often need more detailing, which the scope reflects. Fees are usually fixed for a defined package and agreed in writing before drawing begins.
The consented drawings and decision notice with its conditions, the procurement route, the programme and details of consultants already engaged, through the contact form or to info@aecarchitecture.co.uk. AEC reviews them, scopes the package and returns a written fee proposal with deliverables listed. Work begins on acceptance with a coordination review of the consent.
From schools to homeowners, we work closely with every client to deliver thoughtful, lasting architecture here’s what they’ve said about working with us.
We’re always up for a new challenge. Whether it’s a home, a school, or something completely unique.





