

Construction information for custodial buildings, where every junction, fixing and product carries security performance as well as building performance.
.webp)
An approved custodial scheme makes commitments about safety, supervision and control, and the technical package is where those commitments become checkable fact. Our technical design service produces the construction information secure projects are built from: Building Regulations packages covering structure, fire safety, thermal performance under Part L, ventilation and access; construction details for the junctions where security performance is won or lost; and specifications naming products whose certifications and security ratings support what the design promised. The commissioning body's security and operational requirements frame every drawing, with departures documented and approved rather than discovered. Buildability inside a live establishment shapes the package too, since sequences, deliveries and trades all work under the regime's rules, knowledge fed back from our construction support work on site. Building control submissions are managed, with a full plans decision typically due within five weeks. Scope, deliverables and information handling are fixed in writing first.
Detailed drawings, specifications and schedules are produced so the project can be priced, procured and built. Design responsibilities are pinned down and information is prepared for tender or for a contractor to manufacture and construct.
Look at the whole processThe route from consent to a package that can be priced, approved and built inside the wire. It opens with an initial note through the contact form or to info@aecarchitecture.co.uk describing the project in general terms, with sensitive detail exchanged appropriately once the engagement is established. AEC then agrees a written scope: full Building Regulations and construction packages, or defined elements such as a secure detail set or specification. The conversation covers the consent's conditions, the security requirements carried from design, the consultants engaged and how the contractor will price under the establishment's constraints. Coordination sits inside the appointment, information is handled under the agreed controls, and the fee, usually fixed, is agreed before drawing begins.
Secure detailing is a discipline of consequences: an exposed fixing, a reachable edge or a substituted panel can matter in ways ordinary buildings never test. Packages are drawn with that scrutiny built in, every junction and product judged against the security requirements as well as the Building Regulations.
Funded public work has fixed the practice's habits: decisions recorded, revisions controlled and compliance evidenced without prompting. Custodial packages inherit those habits with an added layer, sensitive information held tightly, shared only as the engagement requires and kept within one accountable team throughout.
Because the team also supports construction, secure packages anticipate how building inside a perimeter really works: escorted trades, controlled deliveries and sequences the regime can absorb. Details are drawn to be built under those conditions, which is where an ordinary package quietly falls apart.
By treating them as engineering with consequences. Where a requirement fixes a product class, a fixing method or a supervision principle, the package holds it through every coordination round, and the drawings show how it is achieved at each junction rather than asserting it in a note. Specifications name products whose security ratings are evidenced, because in this sector an equivalent that is not equivalent is a failure someone else discovers. Services penetrations, access panels and ironmongery, the small decisions where secure buildings are usually compromised, get the closest attention. Every choice is checked back against the consented architectural design and the requirements together, and the documentation trail is kept complete, so the finished building can prove what it was required to be.
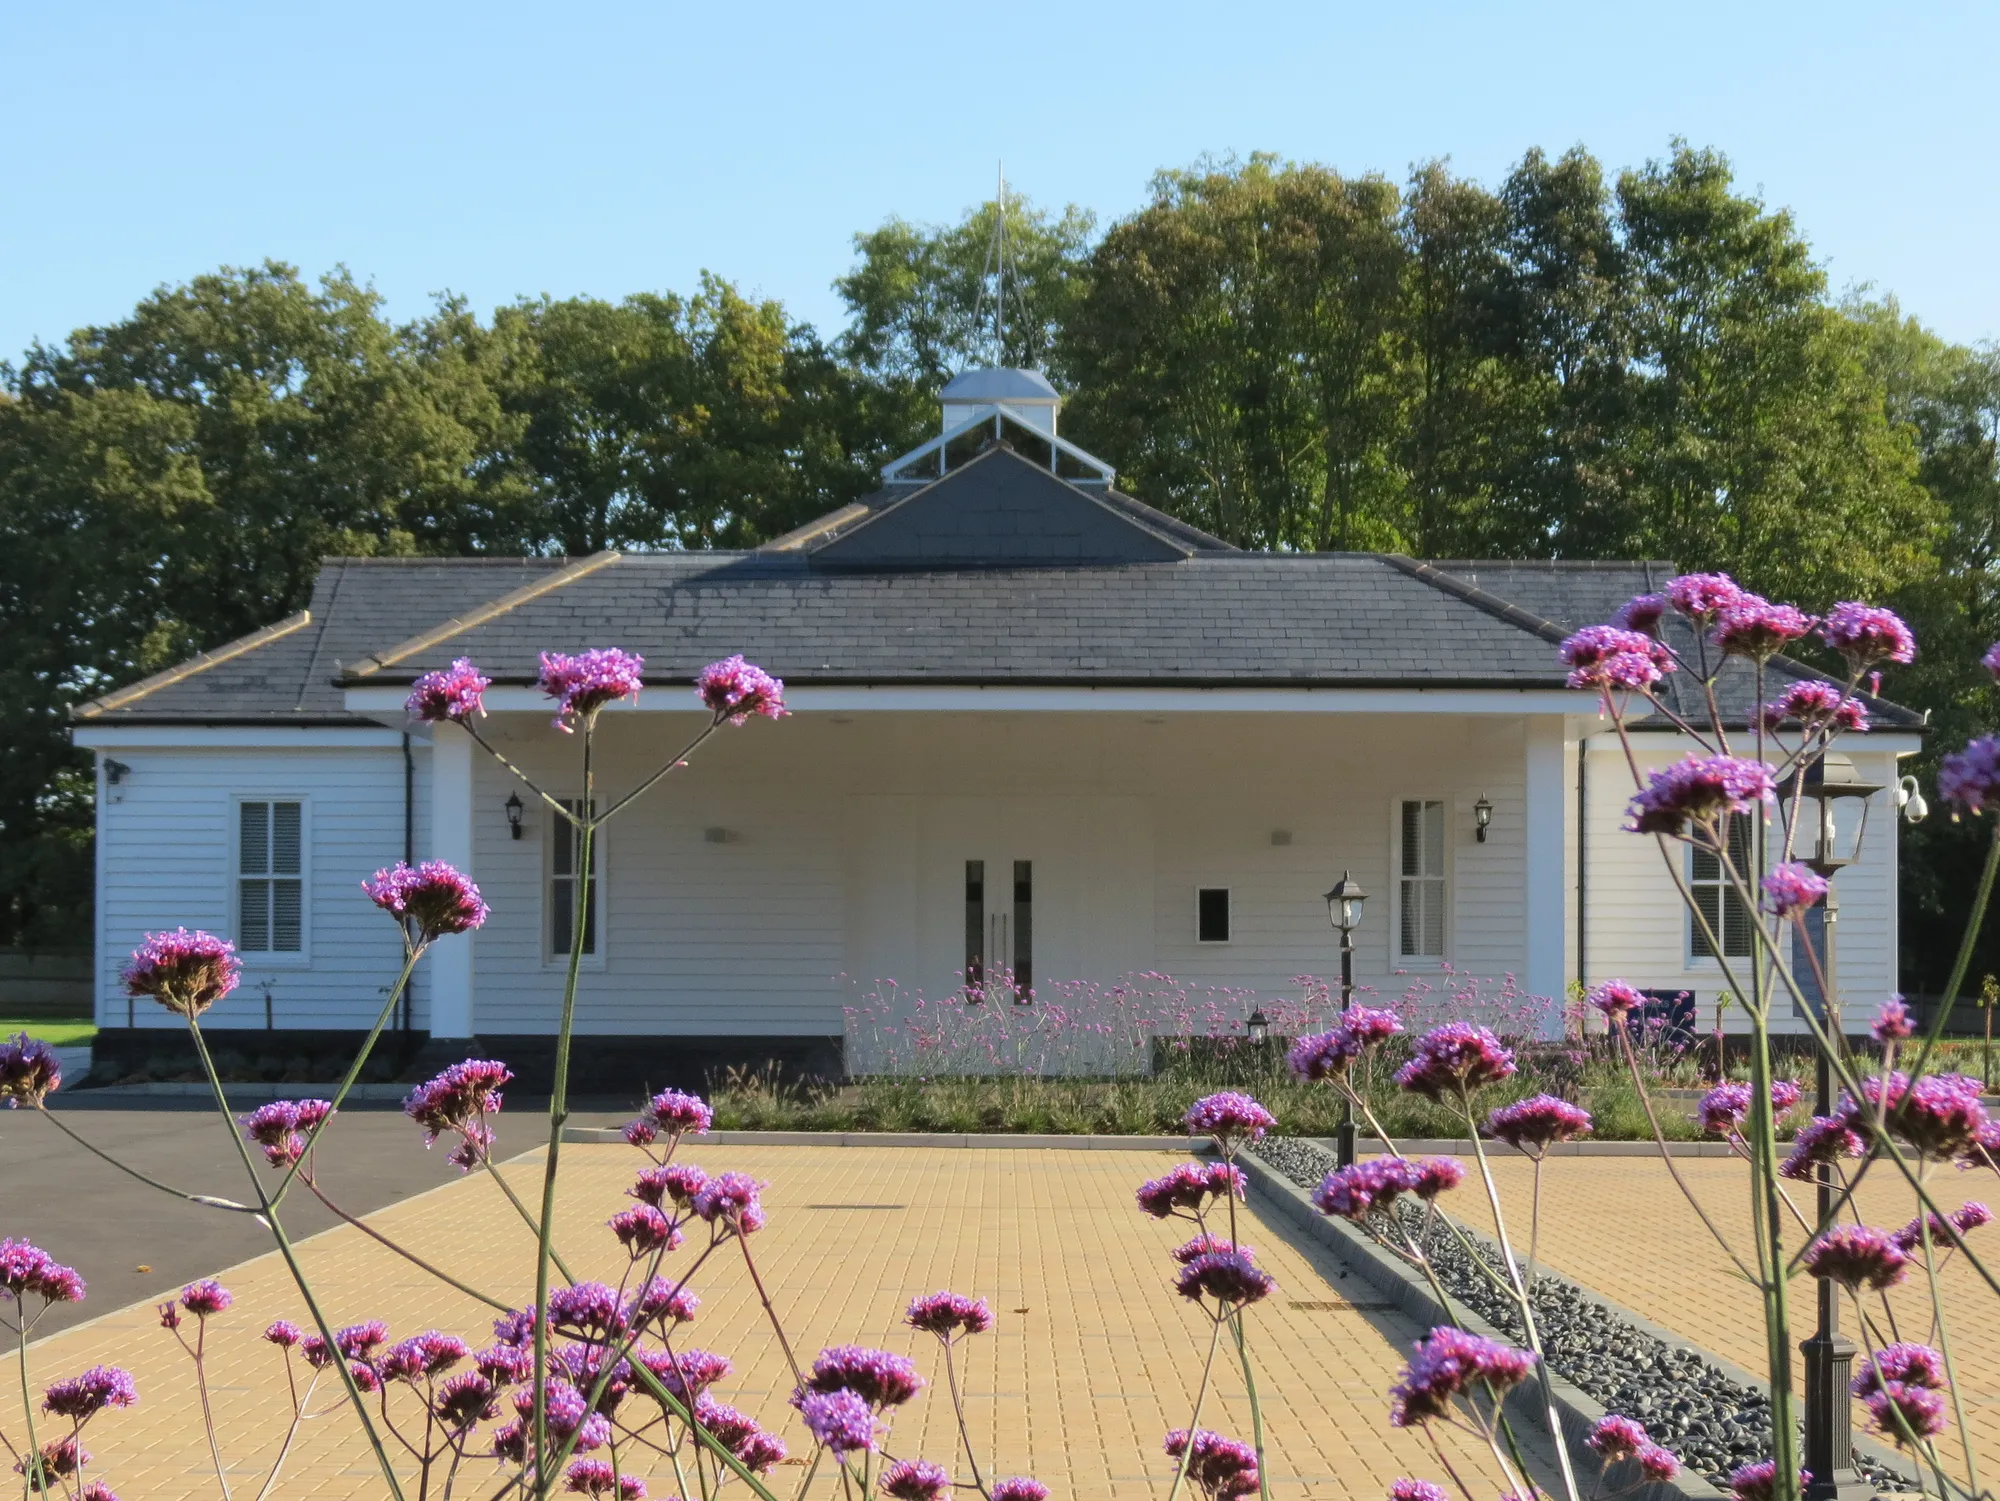
Crematorium & Cemetery, Brentwood
Brentwood
Set within beautiful, manicured grounds, the crematorium and cemetery provide a peaceful setting for remembrance and quiet contemplation. Planning consent was secured, with technical design progressed to Tender.
View projectFor secure environments: Building Regulations packages, construction-level drawings, junction details, schedules and specifications drawn to the commissioning body's security requirements, with products evidenced and departures documented. Structural and services information is coordinated into one controlled set, and building control submissions are managed. Deliverables sit in the written scope agreed first.
Junction by junction. Requirements are drawn as achieved details rather than asserted in notes, products are specified with their security ratings evidenced, and the vulnerable small decisions, penetrations, access panels, fixings, ironmongery, get the closest scrutiny. Any departure from a requirement is documented and approved through the proper route, never improvised.
Once consent is secure, or slightly earlier where the programme justifies the risk and the commissioning body accepts it. Prompt starts let conditions inform the drawings. Building control, with a full plans decision typically due within five weeks, then lands ahead of contractor mobilisation, which matters on programmes coordinated with a regime.
From the scope and the project's complexity: the drawings and details required, the security requirement load, the coordination with other consultants and the deliverables the procurement route demands. Fees are usually fixed for a defined package and agreed in writing before drawing begins, following the commissioning body's procurement rules.
Under agreed controls from the start: material held securely, shared only as the work requires and kept within one accountable team. Document distribution follows the establishment's rules, and the engagement is structured so sensitive operational detail never travels further than the drawing that needs it. Those controls sit in the written scope.
An initial description of the project in general terms, the consent position, the procurement route and the programme, through the contact form or to info@aecarchitecture.co.uk, with sensitive detail exchanged appropriately once the engagement is properly established. AEC then scopes the package and returns a written fee proposal with the deliverables and information controls listed.
From schools to homeowners, we work closely with every client to deliver thoughtful, lasting architecture here’s what they’ve said about working with us.
We’re always up for a new challenge. Whether it’s a home, a school, or something completely unique.





