

We produce 3D models and visualisations that support design development, planning submissions and stakeholder engagement. Our work helps clients in healthcare, commercial, education and local authority sectors communicate design intent clearly.
.webp)
Plans are read by professionals; everyone else understands buildings in three dimensions. We build 3D models that support design development, test massing and daylight and generate the views that let clients, stakeholders and planners see exactly what is proposed. Where a project needs it, CGI imagery extends that into presentation-quality visuals.
The design team explores options and massing, sets a sustainability approach, and prepares an order-of-cost estimate. Early conversations with planners may begin. By the end of this stage there's a preferred concept that meets the brief and budget.
Design moves from ideas to a coordinated layout. Architecture, structure and building services are aligned so rooms, risers, fire strategy and servicing all work together. The result is a frozen arrangement with updated cost and risks understood.
Look at the whole processVisualisation earns its keep at decision points: option selection, board approvals, community consultation and planning committees. A scheme people can see is a scheme people can approve, and objections based on misunderstanding fall away when the proposal is shown honestly.
We create 3D models to support design development and decision-making across the project team.
Visual representations help communicate design intent to clients, stakeholders and planners.
Optional CGI imagery supports stakeholder engagement, planning submissions and project marketing where required.
Working models are design tools: quick, editable and used to test massing, daylight and options as decisions are made. CGI is a communication tool: considered, photographic and produced once there is a scheme worth showing. Most projects need plenty of the first and a small, well-chosen amount of the second.
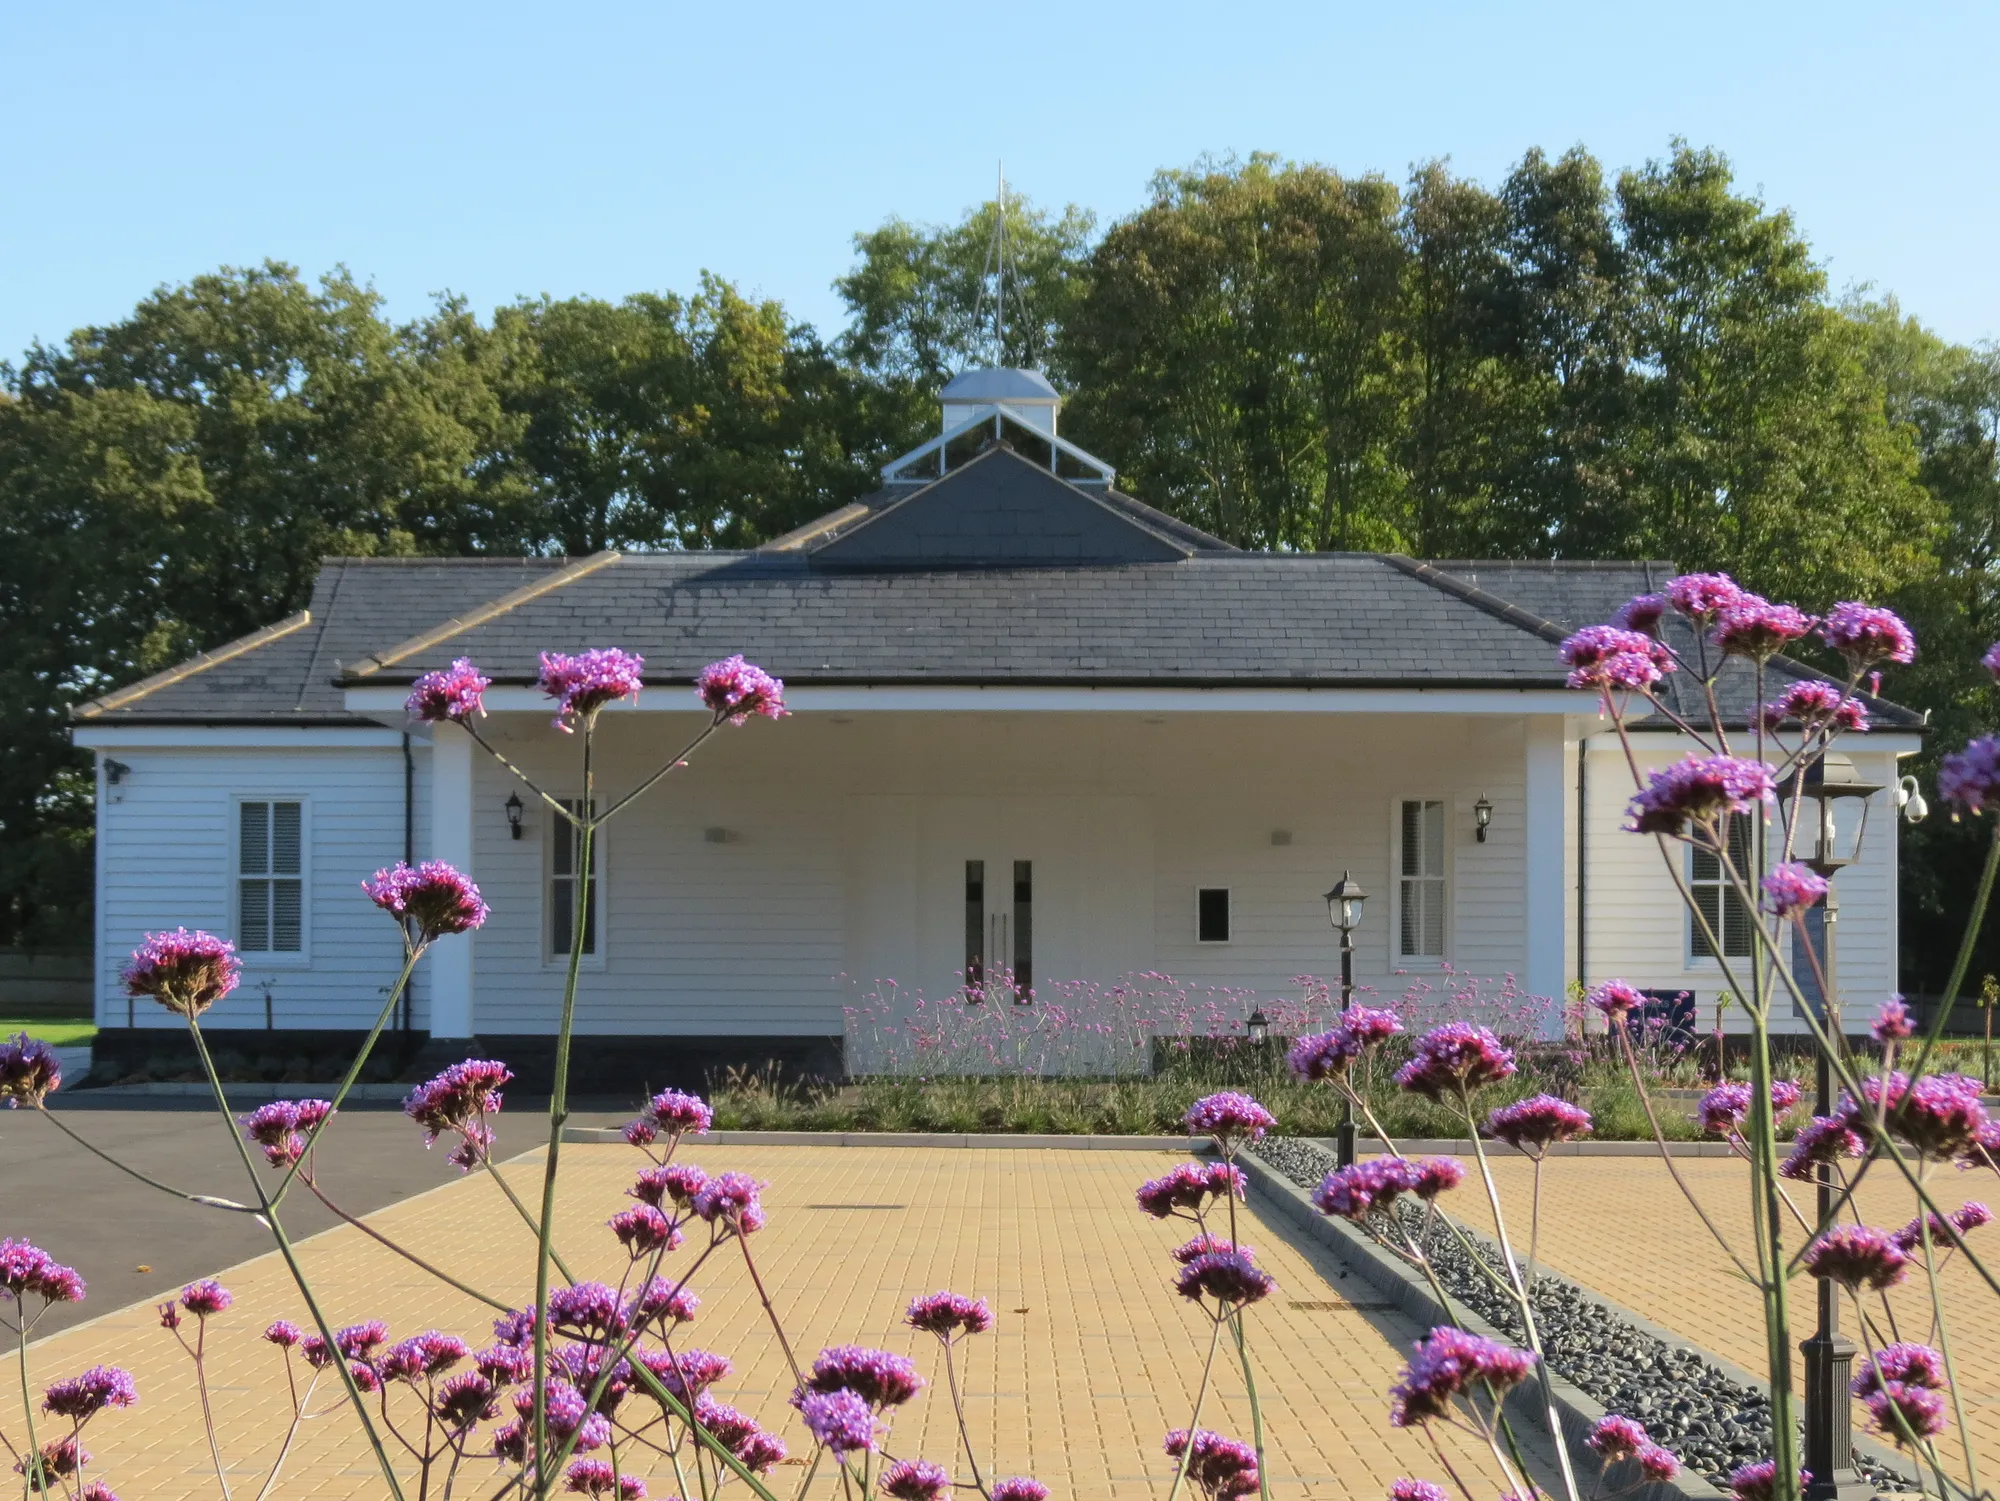
Crematorium & Cemetery, Brentwood
Brentwood
Set within beautiful, manicured grounds, the crematorium and cemetery provide a peaceful setting for remembrance and quiet contemplation. Planning consent was secured, with technical design progressed to Tender.
View projectWorking 3D models support design decisions: massing, layout, daylight and coordination. CGIs are rendered images produced from those models for presentations, marketing or planning, with materials, lighting and context added.
Not always, but verified or illustrative views often strengthen applications, especially for sensitive sites. Authorities increasingly expect them for schemes with townscape or heritage impact.
Early. A model built at concept stage keeps paying back through every later stage, from option testing to planning views to coordination during technical design.
Yes. Context modelling from surveys, mapping and photography places the proposal accurately in its setting, which matters for both design decisions and planning credibility.
The current design information and a brief on audience and purpose. For contextual views, site photography and survey data improve accuracy.
Yes. Because imagery is generated from the design model, updates track design changes without starting again, keeping visuals current through iteration.
From schools to homeowners, we work closely with every client to deliver thoughtful, lasting architecture here’s what they’ve said about working with us.
We’re always up for a new challenge. Whether it’s a home, a school, or something completely unique.





