

We analyse and appraise sites at a strategic level to inform masterplanning for estates, campuses and larger development sites. Our work supports local authority, healthcare and education clients shaping long-term plans.
.webp)
A masterplan built on shallow analysis produces confident drawings of the wrong answer. We start with the site as it really is: physical form, constraints and designations, surrounding land uses, access and infrastructure capacity and the policy and market forces acting on the area. From that we identify the drivers the masterplan must respond to.
This is the "should we build?" moment. The team clarifies goals, budget, risks and constraints, explores options (including non-build solutions), and forms the business case. The outcome is a confirmed set of client requirements and a go/no-go decision.
All the groundwork happens here: site information, surveys, statutory context and stakeholder needs are gathered, and the Project Brief and outline programme are agreed. Procurement and planning strategies are sketched so everyone knows the road ahead.
The design team explores options and massing, sets a sustainability approach, and prepares an order-of-cost estimate. Early conversations with planners may begin. By the end of this stage there's a preferred concept that meets the brief and budget.
Look at the whole processFor estates, campuses and larger development sites, this appraisal becomes the shared evidence base for everything that follows: the framework, the phasing, the planning strategy. Stakeholders aligned on the analysis argue far less about the plan.
We assess physical, contextual and policy constraints to understand what is shaping the site and the wider area.
We analyse adjacent land uses, access routes and infrastructure capacity, all of which influence how a site can be developed.
Strategic appraisal identifies the policy, market and contextual drivers that should inform the masterplan from the outset.
A shared evidence base the whole project can point to: constraints and opportunities mapped, the policy and infrastructure position stated plainly and the drivers the masterplan must answer set out in order of weight. When later choices are questioned, the appraisal is the document that explains why they were made.
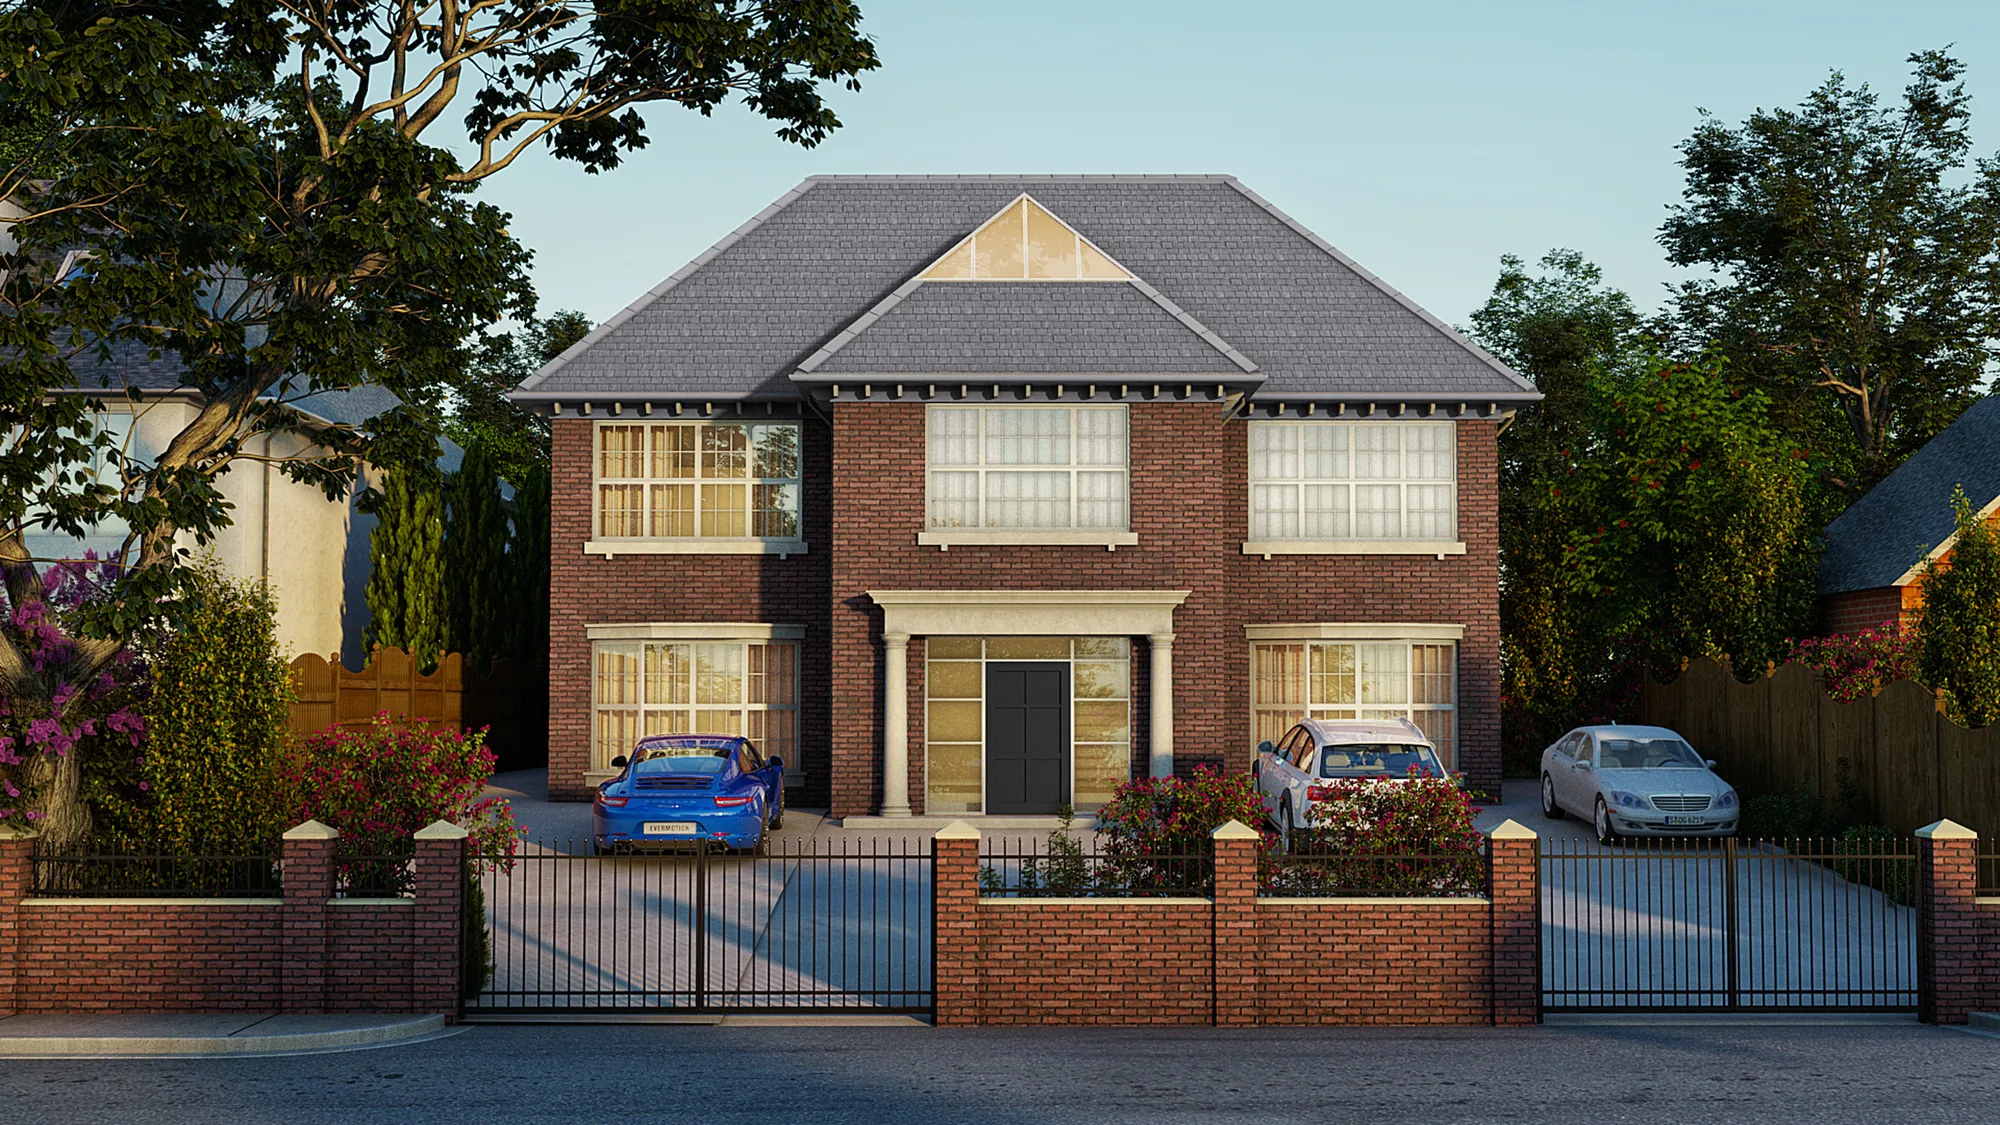
Loughton – 66 Alderton Hill
Loughton
Demolition of an existing dwelling and replacement with a five‑bed home, including associated amenities, external works and parking. AEC were instructed and achieved planning permission.
View projectReviewing site conditions and constraints, planning designations and policy context, surrounding uses, movement and infrastructure and the site's history. The output is a structured statement of what shapes development here.
Scale and horizon. Masterplan appraisal reads the site within its wider area and over a longer timeframe, because estate and campus decisions play out across phases and years.
Because utilities, access and drainage capacity can cap what a site delivers or dictate phasing. Knowing the limits early prevents frameworks that infrastructure cannot support.
Where the client wants it, yes. Estates teams, operators and community stakeholders often hold knowledge the documents do not, and early involvement builds buy-in for the plan.
An appraisal report with constraint and opportunity plans, an infrastructure and access summary and the key development drivers stated plainly, ready to brief the masterplan itself.
Education and healthcare campuses, public sector estates, regeneration areas and larger private development sites across Essex, London and the South East.
From schools to homeowners, we work closely with every client to deliver thoughtful, lasting architecture here’s what they’ve said about working with us.
We’re always up for a new challenge. Whether it’s a home, a school, or something completely unique.





