

Construction information for Kent projects: regulations packages, details and specifications drawn for the county's building control bodies and sites.
.webp)
A consented Kent scheme, be it a new home near Maidstone, a school in Canterbury or a commercial building in Dartford, still has to be turned into information precise enough to build. Our technical design service produces exactly that: Building Regulations packages covering structure, fire safety, thermal performance under Part L, ventilation and access under Part M; construction details for the junctions that decide durability and comfort; and specifications a contractor can price without guesswork. Structural and services information from other consultants is coordinated into one consistent set, drawing on the architectural design intent throughout. Building control submissions are prepared and managed, with a full plans decision typically due within five weeks. Where a Kent site carries particular constraints, heritage fabric, sloping ground, a sensitive setting, the details answer them rather than gloss over them. Scope and deliverables are fixed in writing before drawing begins.
Detailed drawings, specifications and schedules are produced so the project can be priced, procured and built. Design responsibilities are pinned down and information is prepared for tender or for a contractor to manufacture and construct.
Look at the whole processAs much of the route from consent to construction as the project needs. It opens with a note through the contact form or to info@aecarchitecture.co.uk giving the consented scheme, the procurement route and the programme, and AEC responds with a written scope: full Building Regulations and construction packages, or defined elements such as a detail set or a specification. The conversation covers the consent's conditions, the consultants engaged and how the contractor will price. Coordination with structural and services engineers sits inside the appointment, and being within working range of the county means site visits during the drawing stage are easy to arrange when a Kent site raises a question the drawings cannot settle alone. The fee, usually fixed, is agreed before drawing starts.
Technical packages drawn by the practice that designed the scheme carry the intent forward rather than translating it loosely, and where planning was managed in-house too, the conditions flow straight into the drawings. A Kent consent won on a careful case stays intact when the same team details it.
From Billericay the practice serves Kent sites across the South East without friction: surveys, coordination meetings and site checks are practical rather than rare, and repeated dealings with the county's building control bodies keep submissions aligned with what approval requires.
Because the team also supports construction, its Kent packages are drawn the way contractors build: junctions that anticipate the site, specifications naming products that exist at sensible prices and tolerances honest about the ground. Packages produced by people who visit sites simply cause fewer arguments later.
By preparing for the bodies that will assess them. Building control across Kent can be handled by the local authority or by an approved inspector, and packages are prepared to satisfy either, with the full plans route giving a decision typically within five weeks. Compliance is designed in rather than checked late: structural interfaces resolved with the engineer, fire safety worked through layout and construction, Part L thermal performance evidenced and Part M access provided. Details show how compliance is achieved at the junctions where it is usually lost, and specifications name products whose certifications support the calculations. Where a Kent site brings heritage or ground complications, those are addressed in the package and, where they touch the consent, coordinated with our construction support stage so approval and delivery stay aligned.
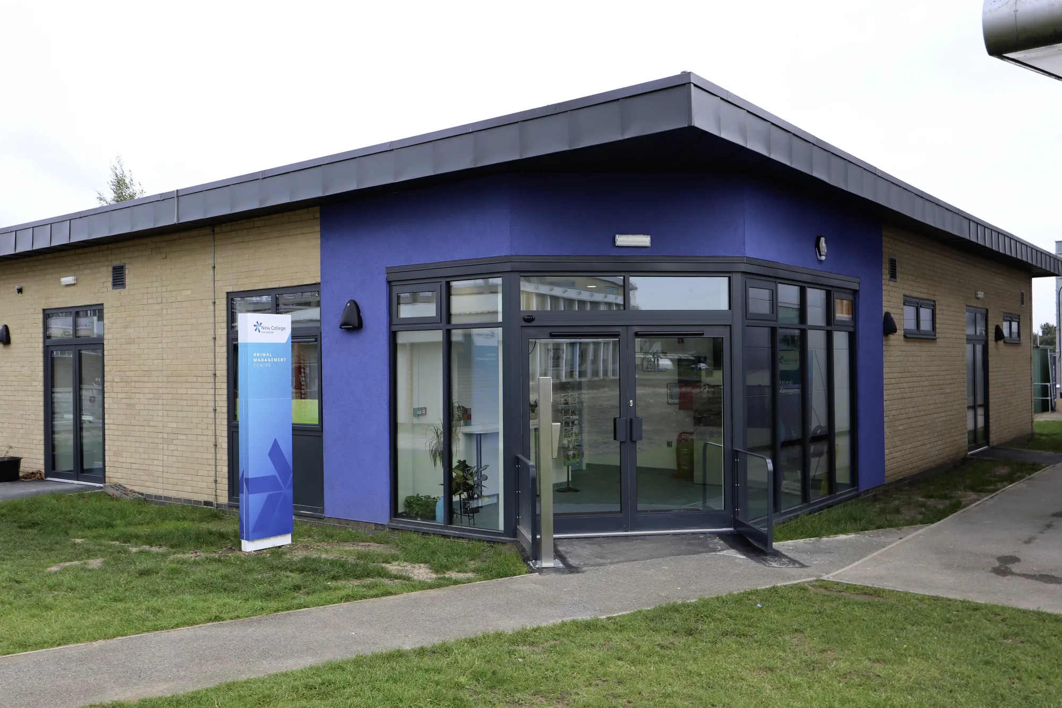
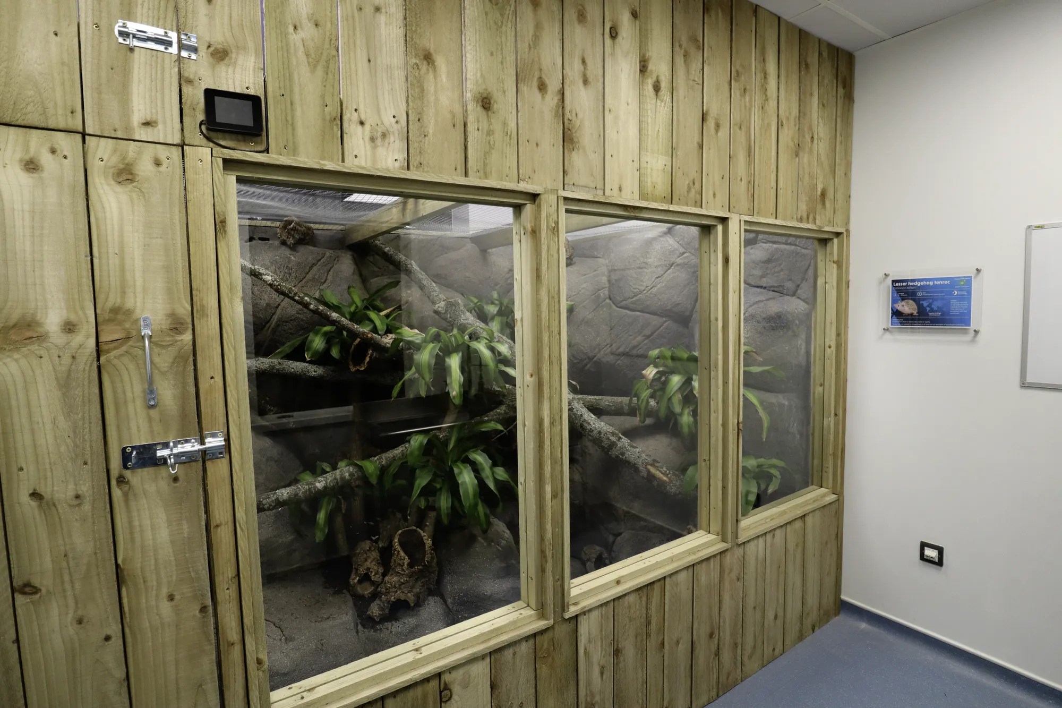
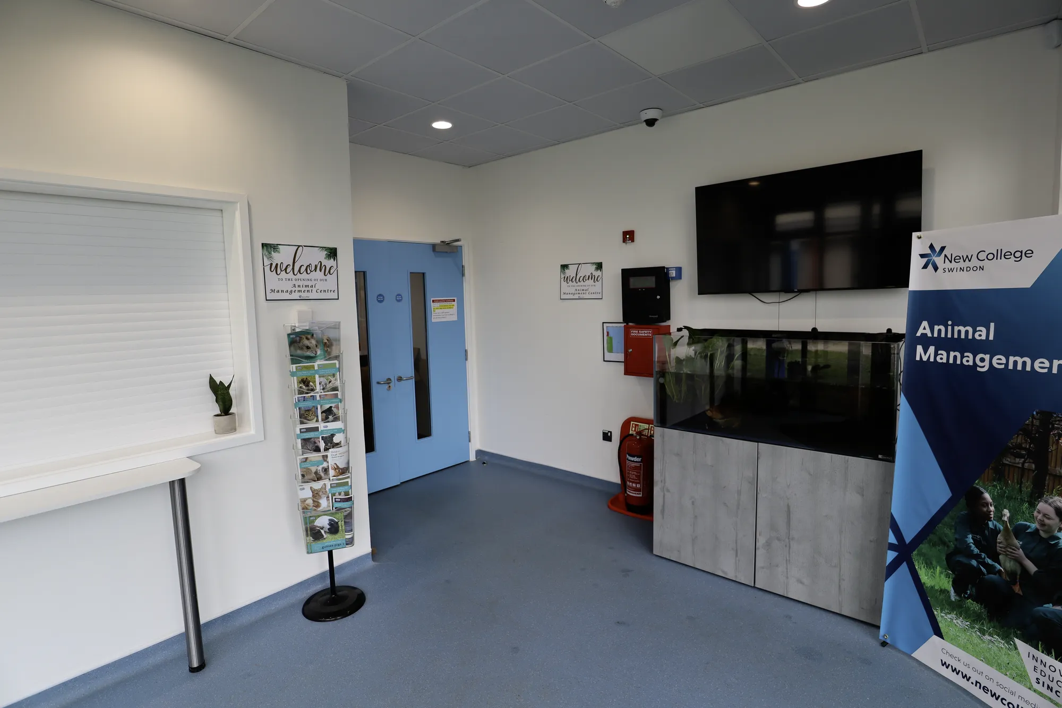
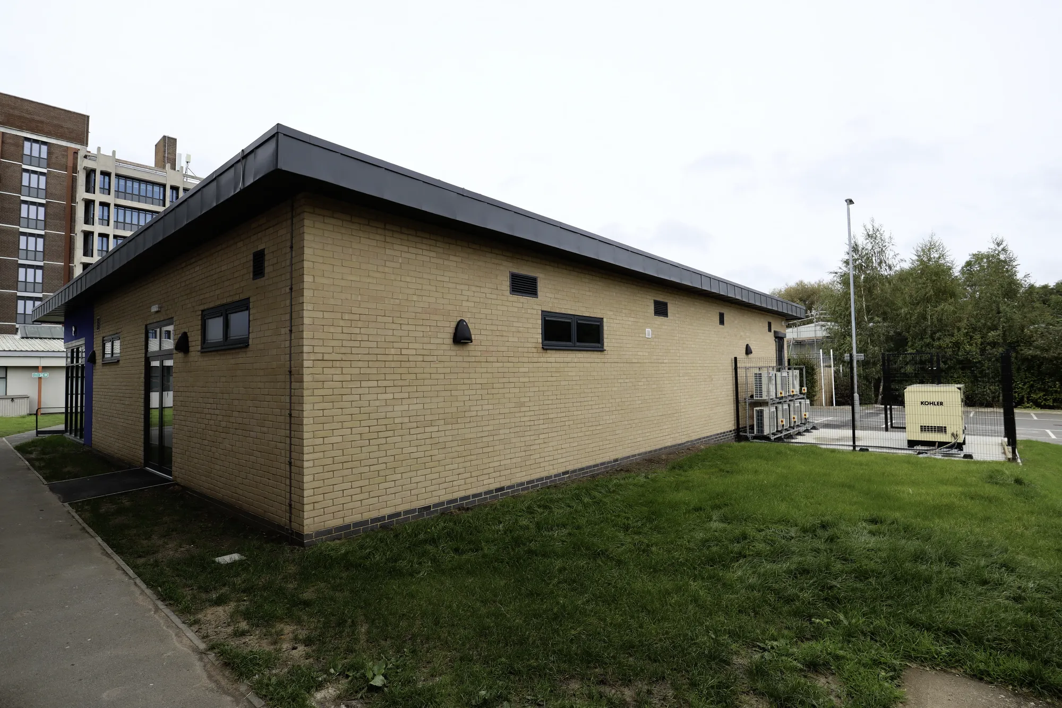
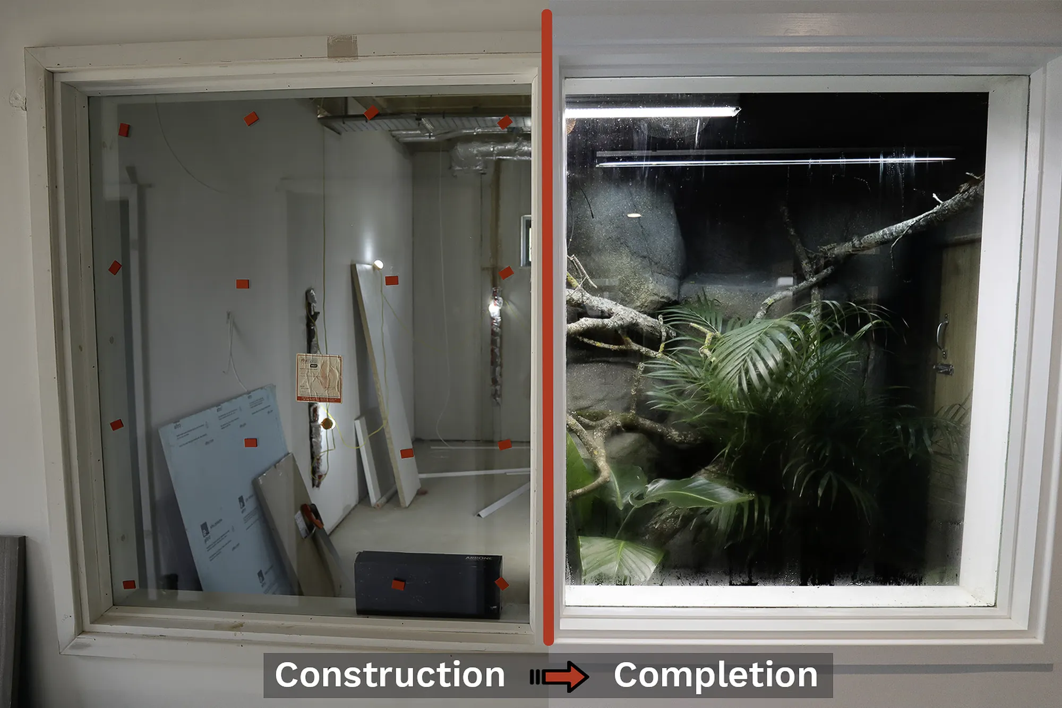
New College Swindon (Animal Centre)
Swindon
Replacement animal centre modernises teaching rooms and adds welfare areas for viewing and care. AEC delivered end-to-end: secured funding, achieved planning, obtained Building Regulations approval, and provided administrative support.
View projectBuilding Regulations packages, construction-level plans, sections and elevations, junction details, schedules and specifications a contractor can price, with structural and services information from other consultants coordinated into one consistent set. Building control submissions are prepared and managed within the service, and deliverables are listed in the written scope agreed before drawing begins.
Either the district or borough council's building control team or an approved inspector, depending on the client's choice and the project. Packages are prepared to satisfy either route, and the full plans approach gives a decision typically within five weeks. AEC manages the submission as part of the technical design service.
Once consent is secure, or slightly earlier where the programme justifies the risk and it is understood. Starting promptly lets conditions inform the package and keeps momentum after approval. Building control, with a full plans decision typically due within five weeks, then lands ahead of the contractor's start on site.
From the scope and the building's complexity: the drawings and details required, the coordination load with other consultants and the deliverables the procurement route demands. Fees are usually fixed for a defined package and agreed in writing before drawing begins, so the commitment is clear from the outset.
Yes. The appointment opens with a review of the consented drawings, the conditions and the design intent, so the package develops the scheme rather than quietly redrawing it. Anything ambiguous is raised early. From there the drawings, details and specification proceed as they would on a scheme AEC designed itself.
The consented drawings and decision notice, a note on the procurement route and programme, and details of any consultants already engaged. AEC reviews them, scopes the package and returns a written fee proposal with deliverables listed. Work begins on acceptance, opening with a coordination review of the consent and its conditions.
From schools to homeowners, we work closely with every client to deliver thoughtful, lasting architecture here’s what they’ve said about working with us.
We’re always up for a new challenge. Whether it’s a home, a school, or something completely unique.





