

Design for Harrow that fits its grain: suburban streets, historic pockets and edges of Green Belt, all under London Plan and borough policy.
.webp)
The borough asks for design that fits its variety: suburban streets where character and amenity matter, town-centre sites under pressure for density, historic areas like Harrow-on-the-Hill where heritage is policy, and Green Belt edges where openness is protected. Our architectural design service works across that range, shaping residential, commercial and community schemes for their specific context. Concept work reads the setting and the two policy layers that govern it, testing what a site can carry, often after feasibility work has established the constraints. Developed design resolves massing, materials and character for a borough that examines how new building sits among its neighbours. Because Harrow decides applications under the London Plan and its own local plan, a scheme is drawn for the way the borough judges proposals, with the same standards the practice brings to its funded public work. The result is design that answers Harrow's mix rather than ignoring it.
The design team explores options and massing, sets a sustainability approach, and prepares an order-of-cost estimate. Early conversations with planners may begin. By the end of this stage there's a preferred concept that meets the brief and budget.
Design moves from ideas to a coordinated layout. Architecture, structure and building services are aligned so rooms, risers, fire strategy and servicing all work together. The result is a frozen arrangement with updated cost and risks understood.
Look at the whole processWith a conversation about the site and the ambition. A note through the contact form or to info@aecarchitecture.co.uk covering the location, the brief as it stands and the budget lets AEC respond. The first discussion establishes the borough context, the planning history, the conservation, amenity or Green Belt constraints in play and the opportunities within them, and a written scope follows: a full appointment from concept through planning and technical design, or a defined stage. Fees pair with the scope and are agreed before drawing begins. Design develops through options and reviews, with decisions recorded, so the scheme that reaches the borough carries its reasoning and its response to context with it, ready for the scrutiny an outer London application meets.
From Billericay the practice treats Harrow and the outer London boroughs as regular ground. The borough is within working range for meetings, surveys and site visits, so a scheme is developed with first-hand knowledge of the street and the setting rather than from a desk.
The borough applies the London Plan and its own local plan, and through the Academy Estate Consultants group, planning judgement sits beside the design team. Both layers inform a scheme from concept, along with the borough's conservation areas and Green Belt edges, so design and consentability advance together.
Feasibility, planning, technical design and construction support all follow design within one practice, so a Harrow scheme runs from first sketch to completion without changing hands. Continuity keeps the reasoning intact and spares clients the cost of briefing a new firm partway through.
By reading which part of the borough a site sits in and designing for it. On a suburban street, the scheme respects the rhythm, scale and amenity that borough policy protects, because outer London guards its residential character closely. In a town centre, the design uses density well while answering the London Plan's expectations on quality and daylight. Near Harrow-on-the-Hill or another conservation area, heritage significance shapes the response, and on a Green Belt edge, openness governs what is even proposed. Each is tested against the specific policies an officer will cite, with the planning and approvals team involved before submission rather than after refusal. In a borough with two policy layers and a strong sense of its own character, a scheme that answers its exact context is the one that reaches committee already making its case.
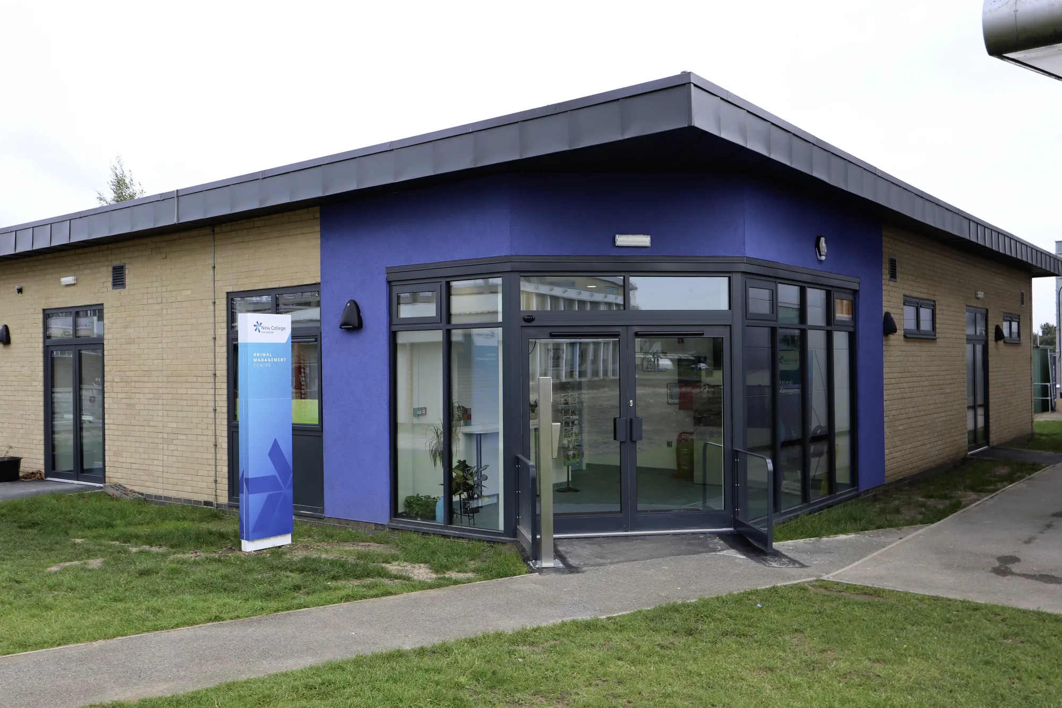
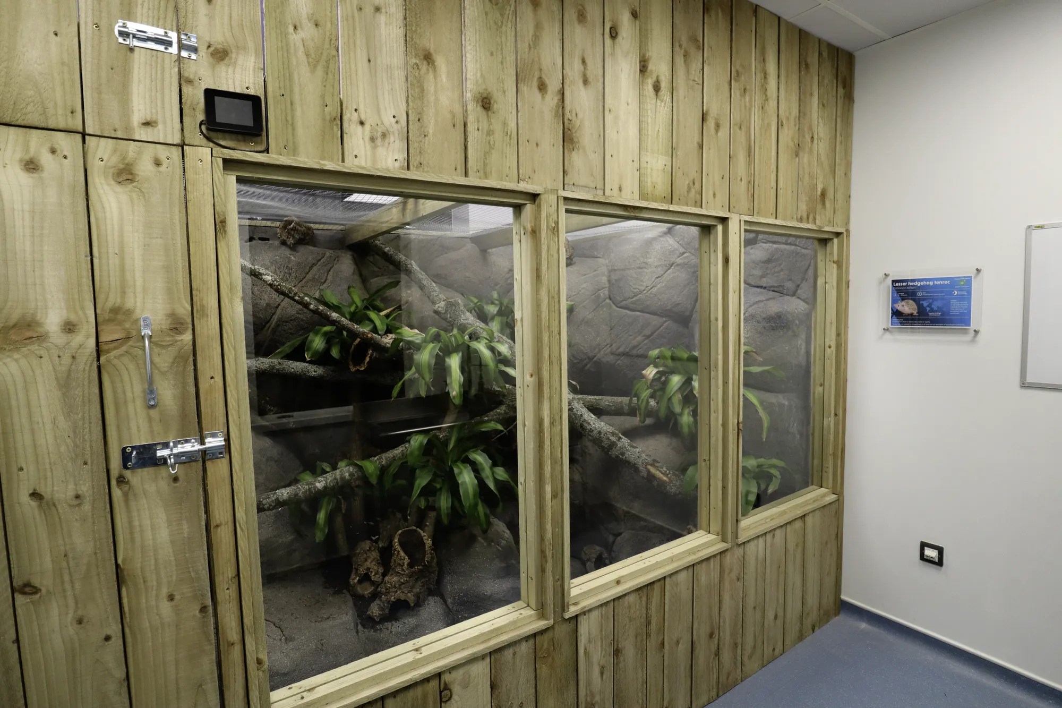
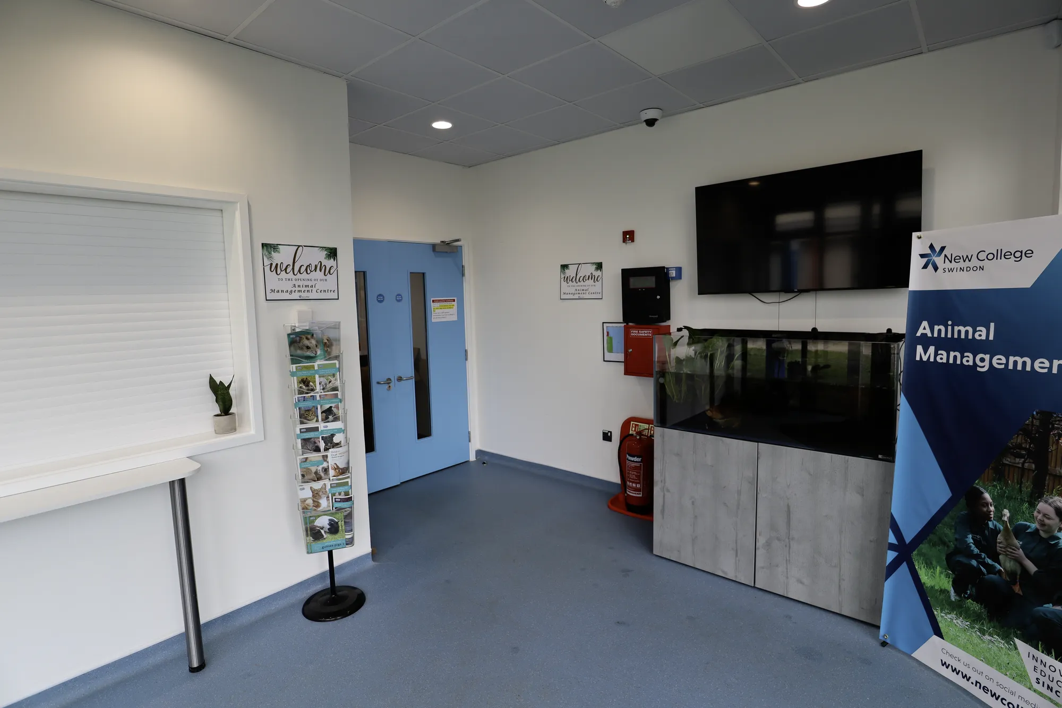
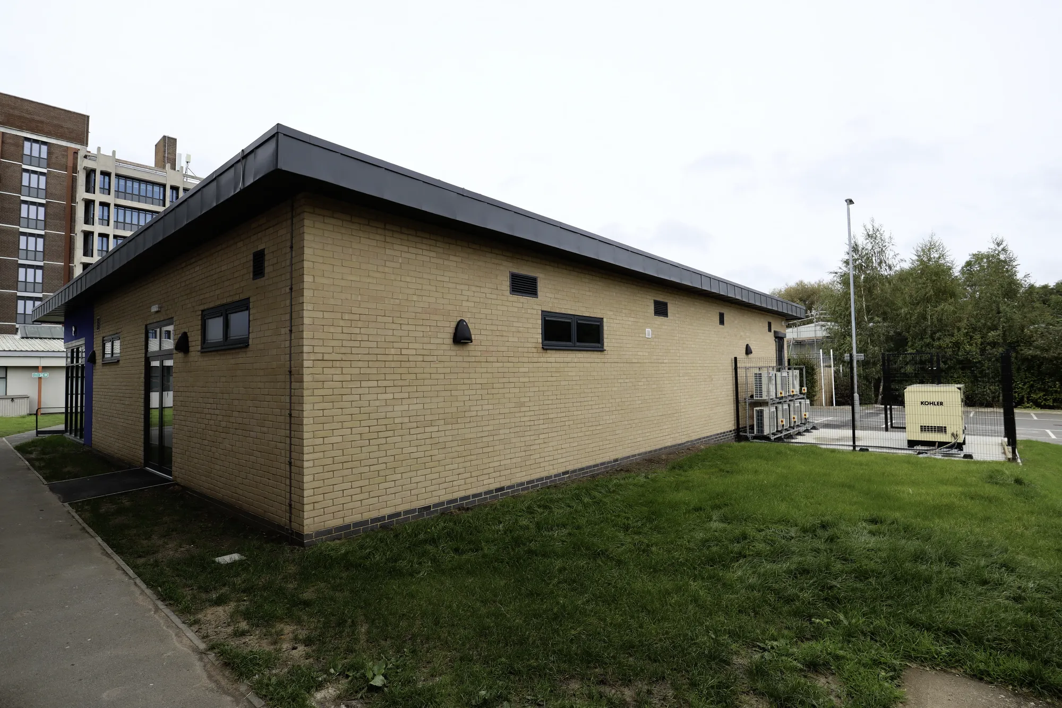
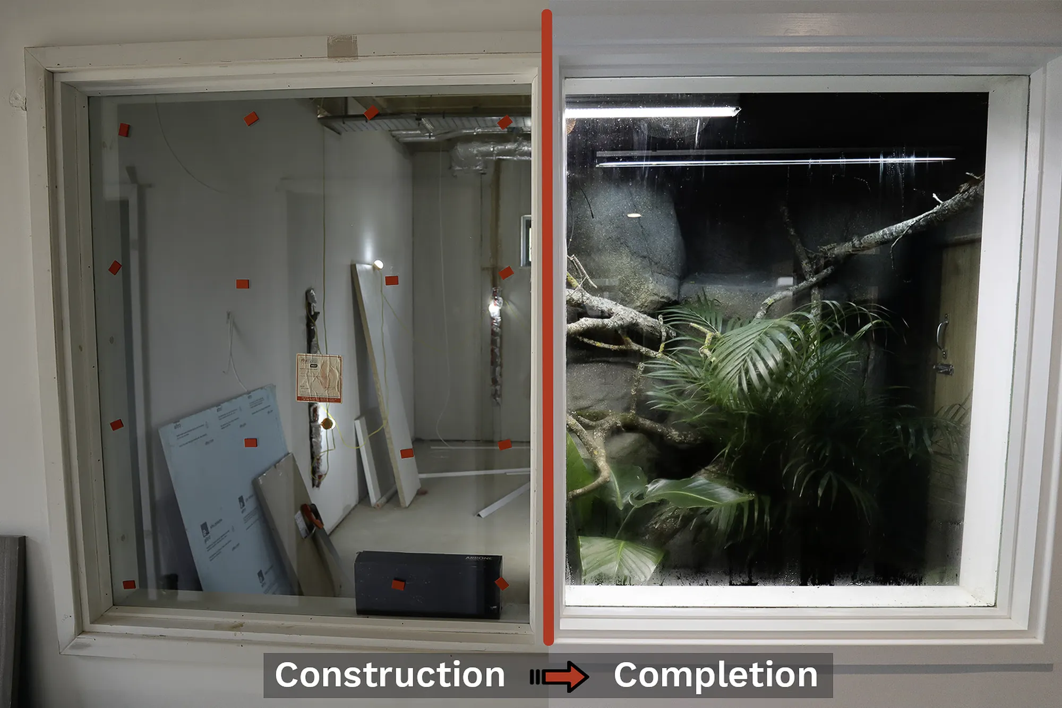
New College Swindon (Animal Centre)
Swindon
Replacement animal centre modernises teaching rooms and adds welfare areas for viewing and care. AEC delivered end-to-end: secured funding, achieved planning, obtained Building Regulations approval, and provided administrative support.
View projectConcept and developed design: site analysis, brief development, option testing, then plans, elevations and the material and character decisions that fix a scheme. In Harrow that means reading the borough's suburban, town-centre or heritage context closely. The service reaches a planning-ready design and can continue through technical stages. Scope is agreed in writing.
Two layers. The London Plan sets strategic policy across the capital, and the London Borough of Harrow applies its own local plan alongside it when deciding applications, with conservation areas and Green Belt edges adding further control. Design is shaped with both layers, and the borough's character policies, in view from concept.
In places, yes. Conservation areas such as Harrow-on-the-Hill, listed buildings and the borough's strong suburban character carry policy weight that shapes scale, materials and siting. These are constraints to design with rather than around, and reading them early, at concept stage, is far cheaper than meeting them through a refusal.
Against a written scope: the stages included, the building's size and complexity and the consultant team around it. Fixed fees suit defined stages such as concept design; staged fees suit full appointments through planning and beyond. Either way the basis is recorded and accepted before design work begins.
Yes. Harrow sits within the practice's regular working range from its Billericay base, so site visits, surveys and borough meetings are practical rather than exceptional. Being able to walk a site and meet officers when a project needs it sharpens both the design and the planning approach in a borough that scrutinises applications closely.
AEC arranges a conversation about the site, the brief and the budget, then issues a written scope and fee proposal for the stages suggested. Nothing is committed until the client accepts it. Work then opens with site and context analysis, reading the borough setting closely, and the first design options follow shortly after for discussion.
From schools to homeowners, we work closely with every client to deliver thoughtful, lasting architecture here’s what they’ve said about working with us.
We’re always up for a new challenge. Whether it’s a home, a school, or something completely unique.





