

Early answers on what a residential site can take: constraints, capacity, planning prospects and viability, before money is committed.
.webp)
Every residential site asks the same first question, what can this land support, and answering it early is worth more than answering it precisely later. Our pre-planning and feasibility service gives that answer for plots, gardens, infill land and larger housing sites: constraints mapped, from access and trees to flood risk and Green Belt designations; capacity tested through sketch layouts; planning prospects weighed against local policy; and viability checked so the numbers stand up alongside the drawings. Where useful, formal pre-application advice is sought from the authority, which typically takes four to eight weeks to come back. The result is a document a client can act on, whichever way the decision falls, before design fees, land deals or applications commit real money. Studies scale from a quick capacity view to a full appraisal.
This is the "should we build?" moment. The team clarifies goals, budget, risks and constraints, explores options (including non-build solutions), and forms the business case. The outcome is a confirmed set of client requirements and a go/no-go decision.
All the groundwork happens here: site information, surveys, statutory context and stakeholder needs are gathered, and the Project Brief and outline programme are agreed. Procurement and planning strategies are sketched so everyone knows the road ahead.
Look at the whole processQuickly, and with little formality. A message through the contact form or to info@aecarchitecture.co.uk with the site address and the question being asked, can it take a house, how many units, is it worth pursuing, lets AEC frame the study. A short conversation follows to agree what depth is needed: a rapid capacity view, a constraints and planning appraisal, or a full study with viability testing and pre-application advice. The scope and fee are confirmed in writing before work begins. Findings are reported plainly, with the reasoning shown, and the study hands straight into concept design and planning strategy where the client chooses to proceed with the project.
Feasibility depends on planning judgement, and the Academy Estate Consultants group keeps that judgement in-house. Residential appraisals draw on people who deal with policy, applications and development economics constantly, so the view given on a site reflects how authorities and markets behave, not just how drawings look.
Based in Billericay and working across Essex, London and the South East, the practice appraises residential sites on ground it knows. Familiarity with the region's authorities and their policies sharpens early advice, and short distances make site visits part of the process rather than an event.
Because the practice carries projects from feasibility through design, planning and construction, its studies are written to be built on. Findings translate directly into the concept design and the planning strategy that follow, so nothing is paid for twice and momentum survives the transition from question to project.
Everything that could decide the outcome. Physical matters first: access, levels, orientation, trees, drainage, flood risk and the relationship to neighbours. Then policy: allocation and designation, Green Belt or conservation status, local plan housing policies and the authority's recent decisions on comparable sites. Capacity is tested with sketch layouts rather than assumed, and viability is checked so the scheme that fits the site also fits the numbers. Where a site could take more than a handful of homes, the appraisal considers phasing and structure, the territory of masterplanning, so early decisions do not foreclose better ones. The report sets out options, risks and a recommended route, with the evidence behind each.
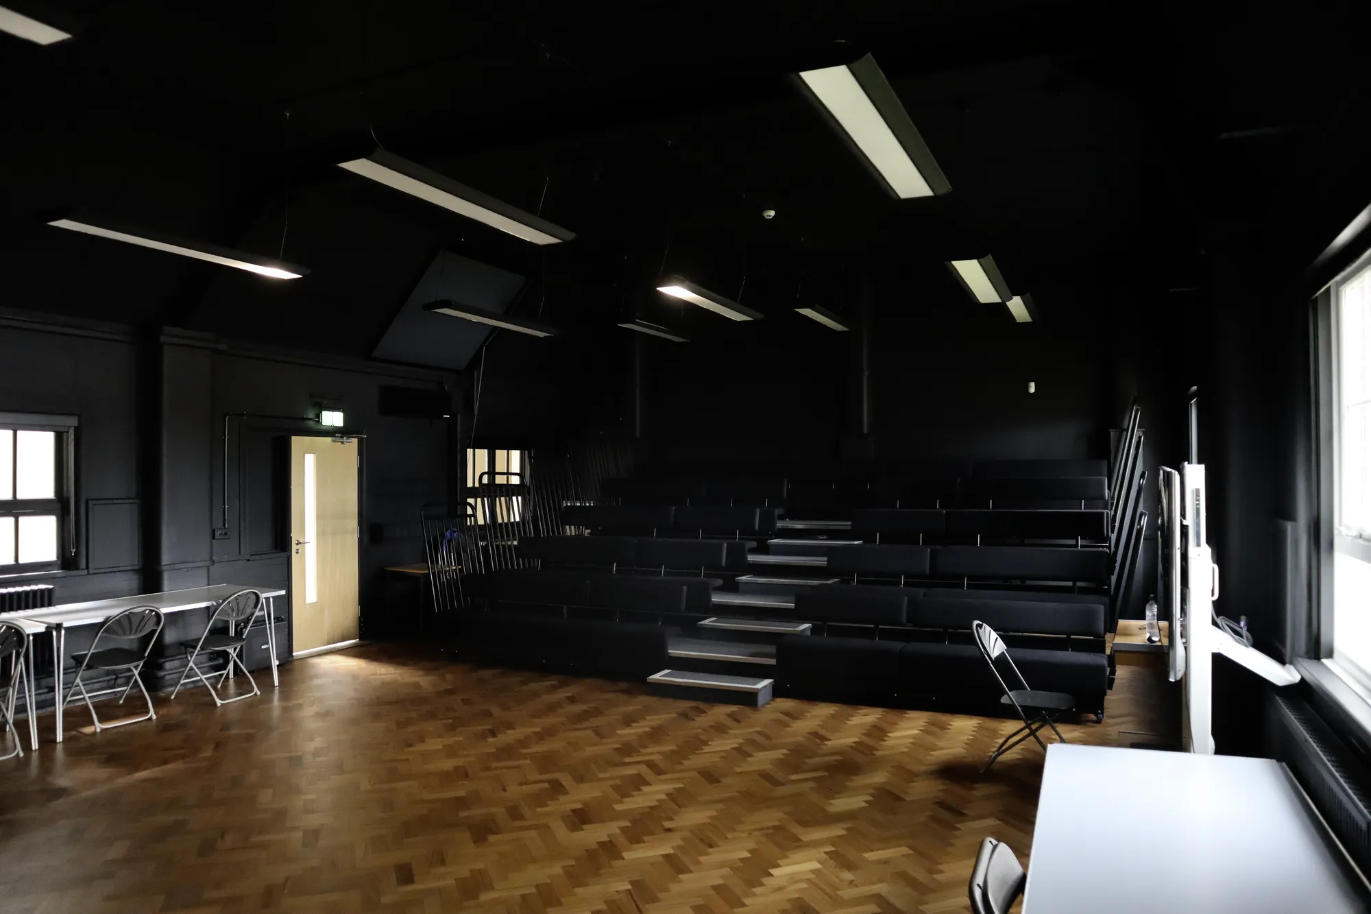
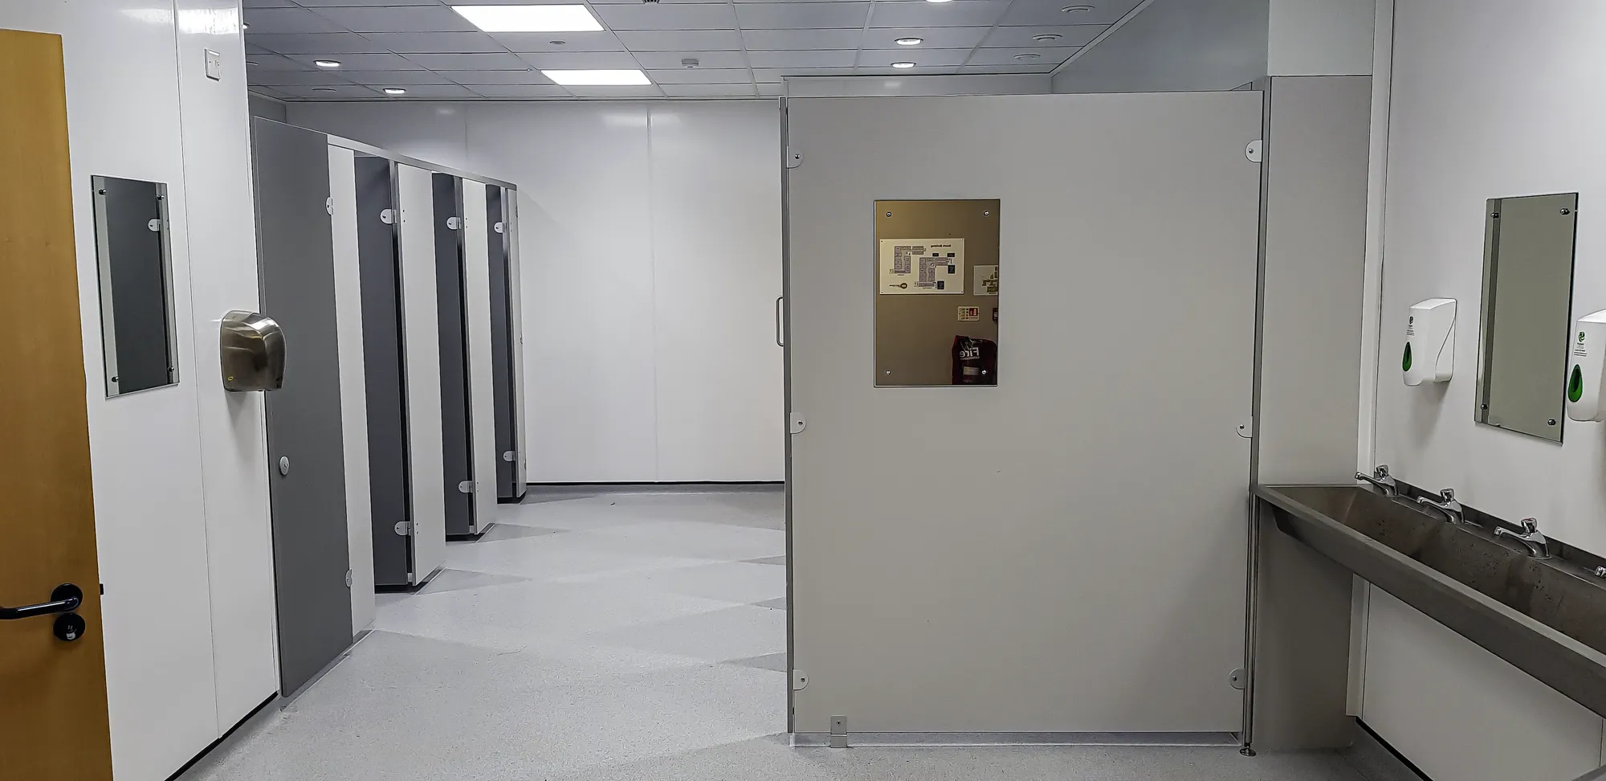
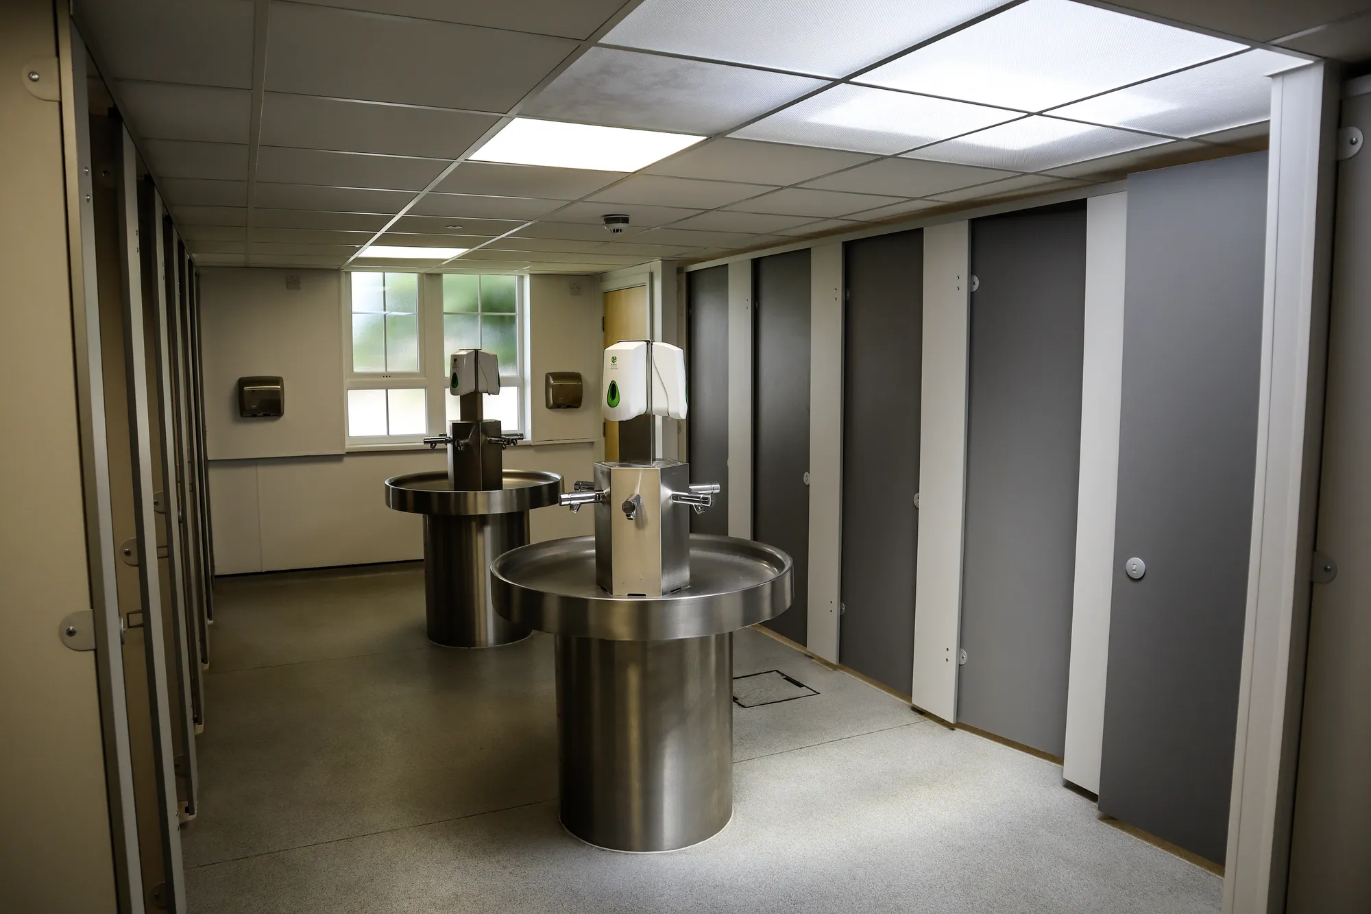


East Norfolk College (Various Areas)
Norfolk
Three-year campus programme: courtyard infills creating teaching space, auditorium upgrades, a two-storey CDT block, and a nursery and animal centre. Planning secured in phases, with project management alongside the Principal Contractor.
View projectA study typically covers site constraints, planning policy and designations, capacity testing through sketch layouts, an initial view on viability and a recommended route forward. Depth is tailored: some clients need a rapid capacity check, others a full appraisal with pre-application advice. The scope is agreed in writing before the study starts.
Yes, that is one of its core jobs. Capacity is tested with sketch layouts against access, amenity and policy requirements rather than estimated from area alone, so the number carries reasoning. The study also flags what would strengthen or weaken that capacity at application stage, from design approach to supporting evidence.
Before commitment: before land is bought, before design fees mount and before an application is promised. A study at that point costs little against what it protects. Pre-application advice, where sought, typically takes four to eight weeks, which is worth building into any purchase or funding timetable early.
By depth and site complexity. A rapid capacity view costs less than a full appraisal with viability testing and pre-application advice, and the fee for each level is fixed and agreed in writing before work begins. Clients choose the depth that matches the decision they need to make next.
It does. Existing sketches, valuations or planning correspondence all feed the study and sharpen its focus. The appraisal tests those ideas against constraints and policy rather than starting cold, and where they hold up, the study becomes the evidence that carries them forward into concept design and planning strategy with confidence.
A written report setting out constraints, capacity, planning prospects, viability and a recommended route, with the reasoning visible throughout. It is designed to support a decision: proceed, adjust or walk away. Where the project continues, the findings feed directly into concept design and the planning strategy that follows it.
From schools to homeowners, we work closely with every client to deliver thoughtful, lasting architecture here’s what they’ve said about working with us.
We’re always up for a new challenge. Whether it’s a home, a school, or something completely unique.





