

Construction information for Cambridge projects: regulations packages and details drawn for heritage fabric, tight sites and an exacting city.
.webp)
A consented Cambridge scheme, often on a tight or historic site, still has to become information precise enough to price, pass and build without harming what the consent protected. Our technical design service produces it: Building Regulations packages covering structure, fire safety, thermal performance under Part L, ventilation and access under Part M; construction details for the junctions where new work meets historic fabric and where durability and heritage both matter; and specifications a contractor can price. Structural and services information is coordinated into one consistent set, carrying the architectural design intent and any heritage commitments through to construction. Building control submissions are managed, with a full plans decision typically due within five weeks, handled by the council or an approved inspector. Where a consent carries heritage or conservation conditions, the package is drawn to satisfy them rather than trigger a return to the authority. Scope and deliverables are fixed in writing first.
Detailed drawings, specifications and schedules are produced so the project can be priced, procured and built. Design responsibilities are pinned down and information is prepared for tender or for a contractor to manufacture and construct.
Look at the whole processThe route from a demanding consent to a buildable, compliant package. It opens with a note through the contact form or to info@aecarchitecture.co.uk giving the consented scheme, its conditions, the procurement route and the programme, and AEC responds with a written scope: full Building Regulations and construction packages, or defined elements such as a heritage detail set or a specification. The conversation covers the heritage and planning conditions, the consultants engaged and how the contractor will price on a constrained city site. Coordination with structural and services engineers sits inside the appointment, and the fee, usually fixed, is agreed before drawing begins, so the commitment is clear from the outset.
Consents in the city are hard-won and often heavily conditioned, so packages drawn by the practice that secured them carry the commitments straight into the drawings. Where planning was managed in-house, the conditions and heritage undertakings flow into the technical stage rather than being reinterpreted by a new team.
Working with historic fabric demands details that respect what a consent protected: junctions with existing structure, sympathetic materials and interventions that can be justified to a conservation officer. The practice draws these knowing the scrutiny they will meet, so the built result honours the heritage case the consent was granted on.
Because the team also supports construction, its Cambridge packages are drawn the way contractors build on constrained and historic sites: junctions that anticipate the existing, specifications naming products that suit the setting and tolerances honest about old fabric. Packages produced by people who visit sites cause fewer surprises.
By detailing new work to respect and protect the old. Where a scheme touches historic fabric, junctions are drawn to meet the existing sympathetically, with reversibility and minimal harm where a conservation condition requires it, and materials are specified to suit the setting rather than fight it. Compliance is designed in alongside: thermal performance improved without damaging historic construction, fire safety resolved in ways an old building can accept, and access provided within what the fabric allows. Any heritage conditions on the consent are worked through in the package so approval is not put at risk on site, and building control, with a full plans decision typically within five weeks, is coordinated to land on time. Where the project continues onto site, the same team provides construction support, so the heritage detailing is protected through the build rather than eroded by a site decision.
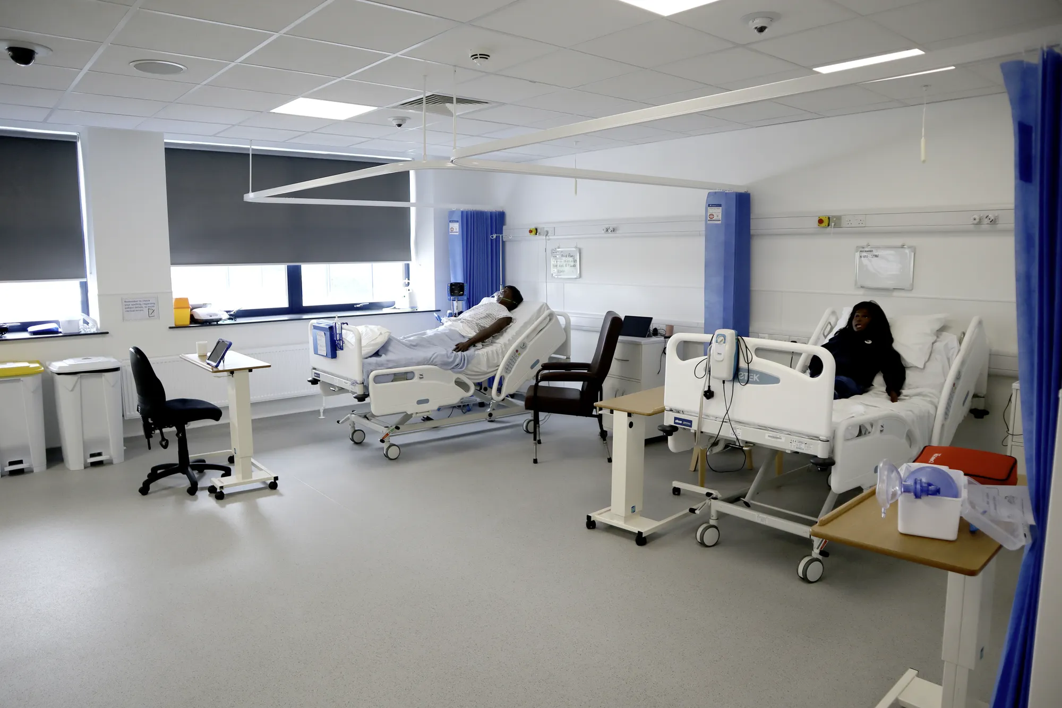
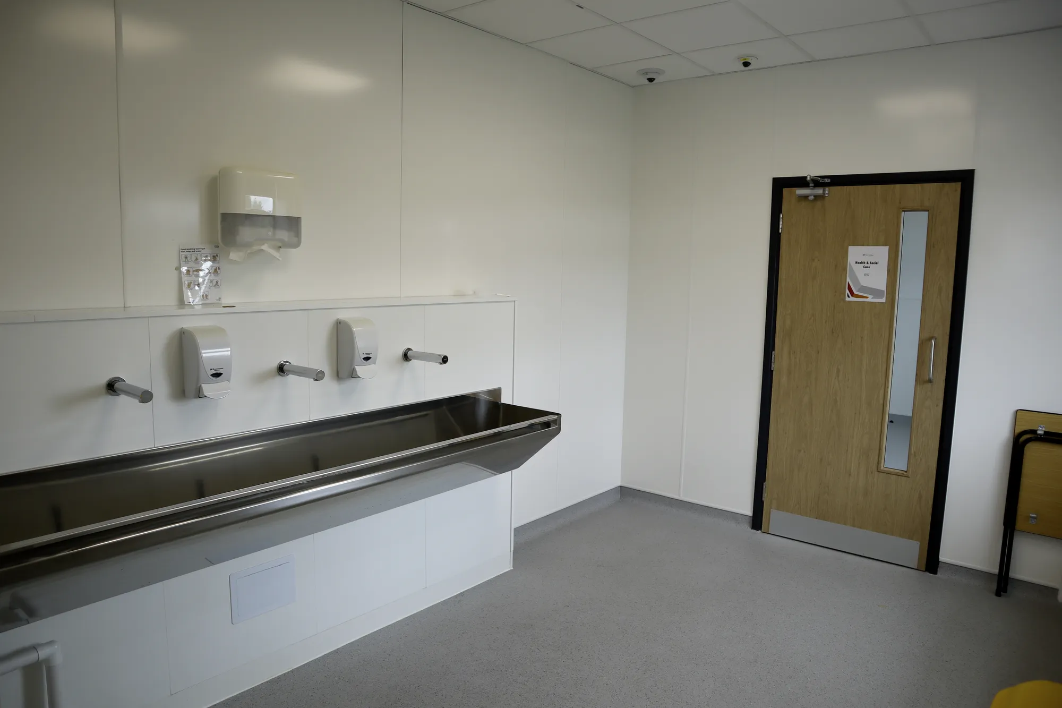
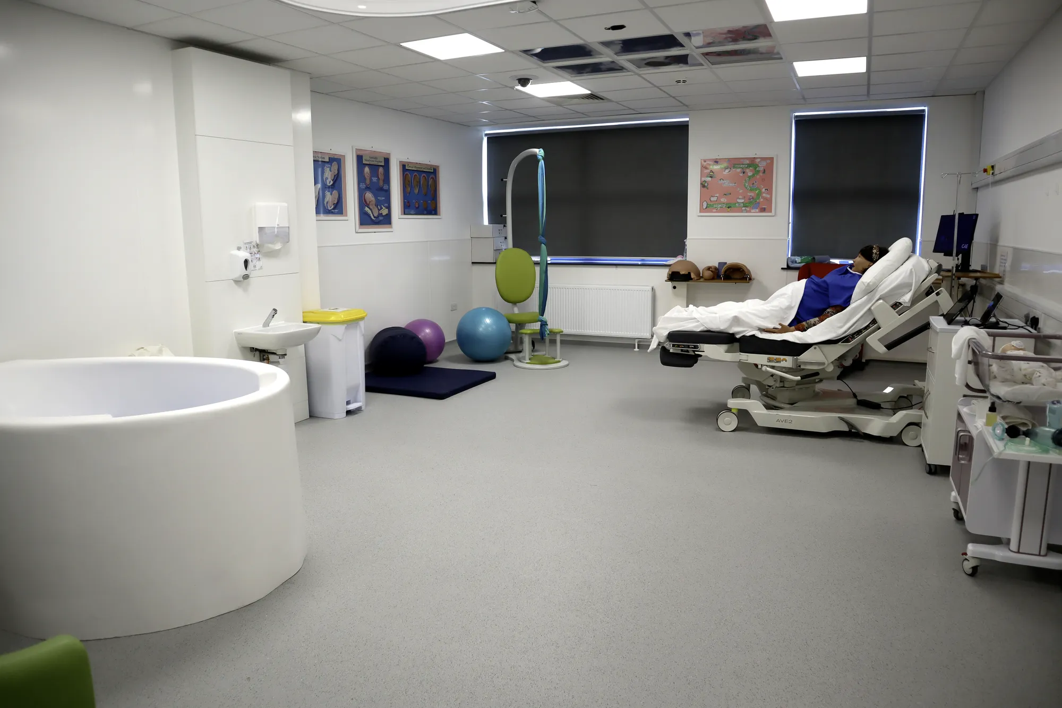
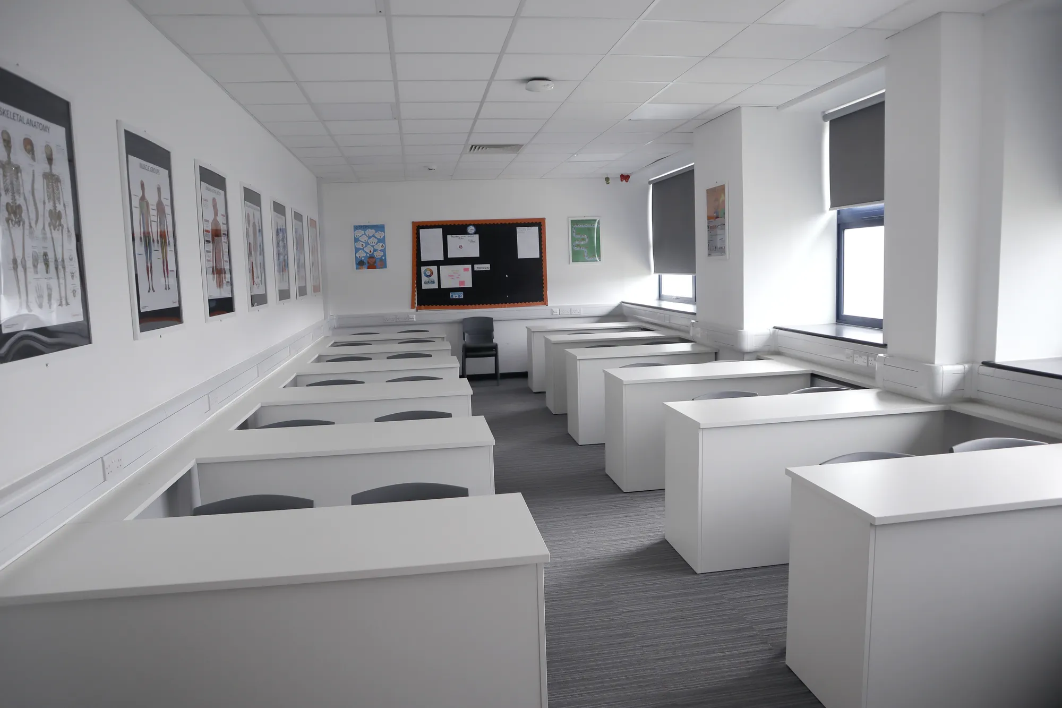
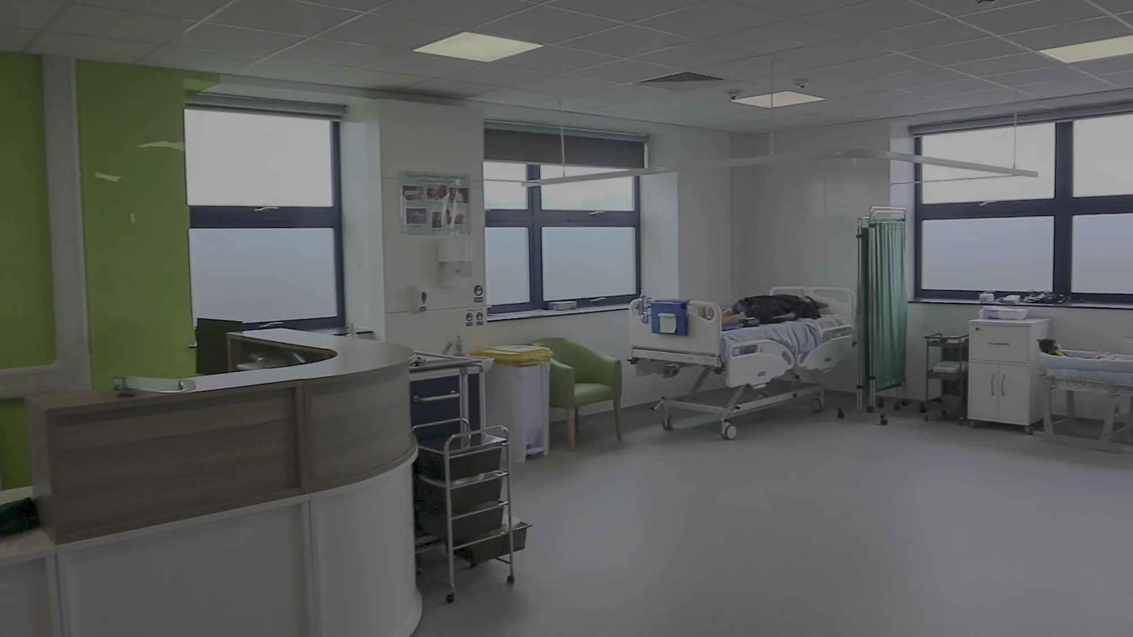
New College Swindon (NHS Set‑Up)
Swindon
T-Level funding enabled an NHS-spec clinical suite with operating theatre, scrub room, clean/dirty linen routes, training wards and a birthing room. AEC worked with the Principal Contractor on technical specifications and drawings.
View projectBuilding Regulations packages, construction-level drawings, junction and heritage details, schedules and specifications a contractor can price, with structural and services information from other consultants coordinated into one set and any heritage conditions on the consent honoured. Building control submissions are managed within the service, and deliverables are listed in the written scope agreed first.
Yes, and in Cambridge it is often central. Junctions where new work meets old are detailed sympathetically, with reversibility and minimal harm where a conservation condition requires it, and materials are specified to suit the setting. The package is drawn to satisfy the heritage commitments the consent was granted on, so approval is not risked on site.
Either the local authority's building control team or an approved inspector, depending on the client's choice and the project. Packages are prepared to satisfy either route, and the full plans approach gives a decision typically within five weeks. On historic buildings the compliance approach is shaped to suit the fabric, which the package sets out.
Once consent is secure, and early enough to work through what are often numerous conditions. Prompt starts let heritage and planning conditions inform the package properly. Building control, with a full plans decision typically due within five weeks, then lands ahead of the contractor's start on a constrained city site.
From the scope and the project's complexity: the drawings and details required, the heritage and coordination load and the deliverables the procurement route demands. Historic and constrained sites often need more detailing, which the scope reflects. Fees are usually fixed for a defined package and agreed in writing before drawing begins.
Send the consented drawings and decision notice with its conditions, the procurement route, the programme and details of consultants already engaged, through the contact form or to info@aecarchitecture.co.uk. AEC reviews them, scopes the package and returns a written fee proposal with deliverables listed. Work begins on acceptance with a coordination review of the consent and its heritage conditions.
From schools to homeowners, we work closely with every client to deliver thoughtful, lasting architecture here’s what they’ve said about working with us.
We’re always up for a new challenge. Whether it’s a home, a school, or something completely unique.





