

We prepare detailed drawings to support building regulations approval, including plans, sections and construction details. Our work supports clients delivering compliant projects across healthcare, education, commercial and local authority sectors.
.webp)
Building regulations approval depends on information that demonstrates compliance clearly: plans, sections and details that show how the design meets requirements for structure, fire, access, energy and more. We prepare regulations packages that answer the questions building control will ask, before they ask them.
Detailed drawings, specifications and schedules are produced so the project can be priced, procured and built. Design responsibilities are pinned down and information is prepared for tender or for a contractor to manufacture and construct.
Look at the whole processWe handle the submission itself, respond to building control queries and update the information as the approval progresses, whether through a local authority or an approved inspector. The aim is an approval that arrives on programme, without conditions that disrupt construction.
We prepare detailed drawings tailored to building regulations approval requirements.
Plans, sections and construction details are developed to demonstrate compliance clearly.
All drawings are aligned with relevant standards and guidance to support approval.
Planning drawings show what a building looks like and how it sits in its context. Regulations drawings show how it is built and how it complies, adding construction build-ups, dimensions, specifications and the technical annotation building control needs. The two sets serve different audiences and are produced to very different levels of detail.
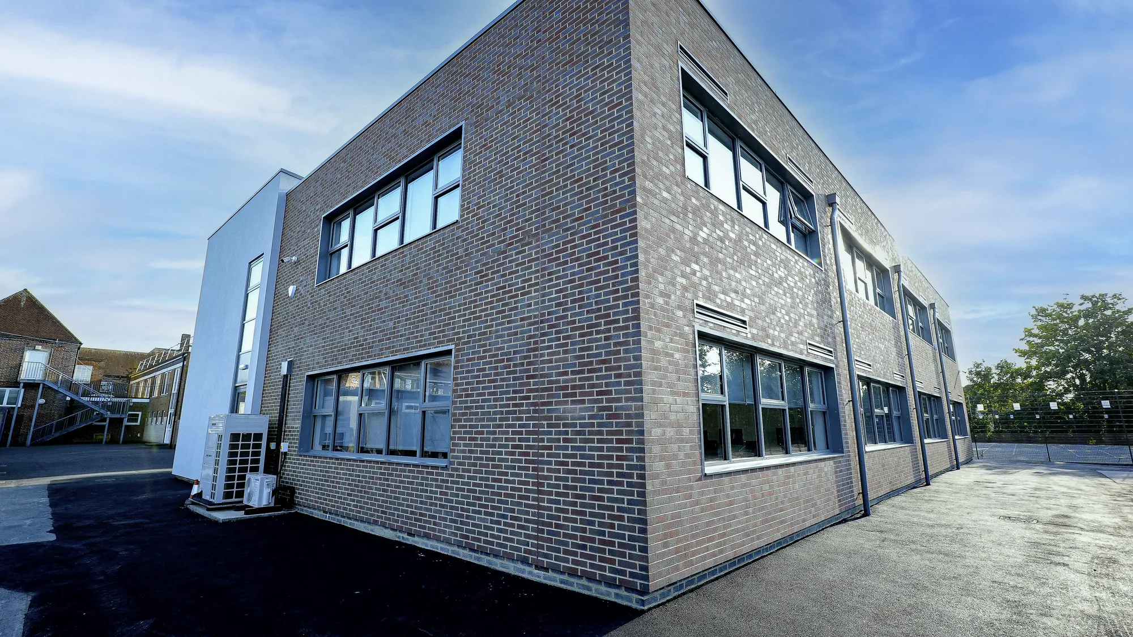

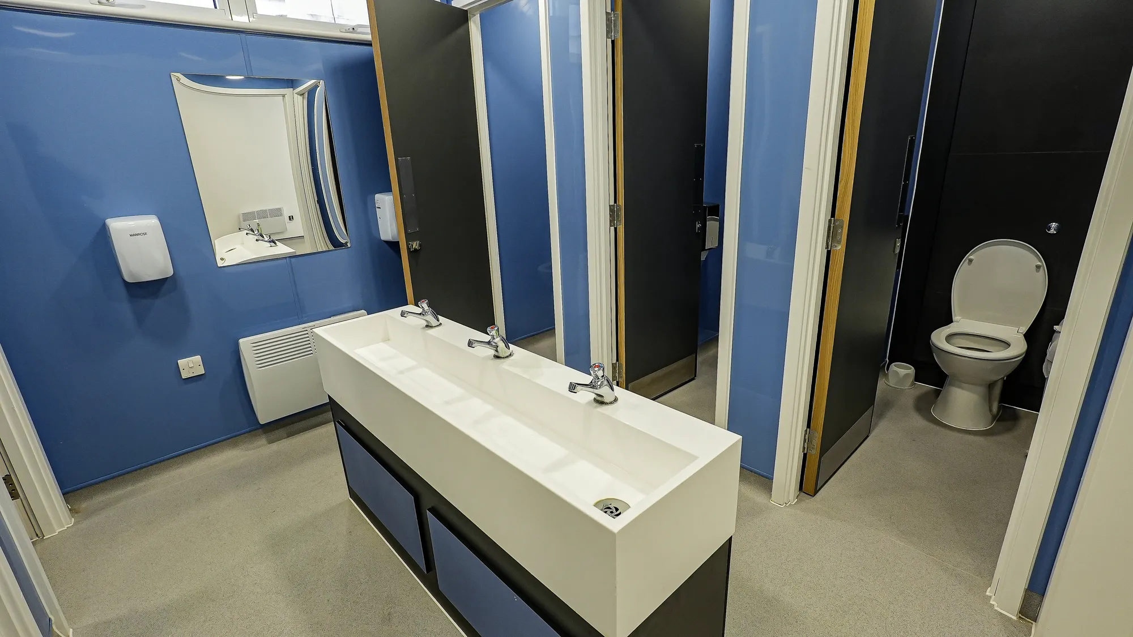
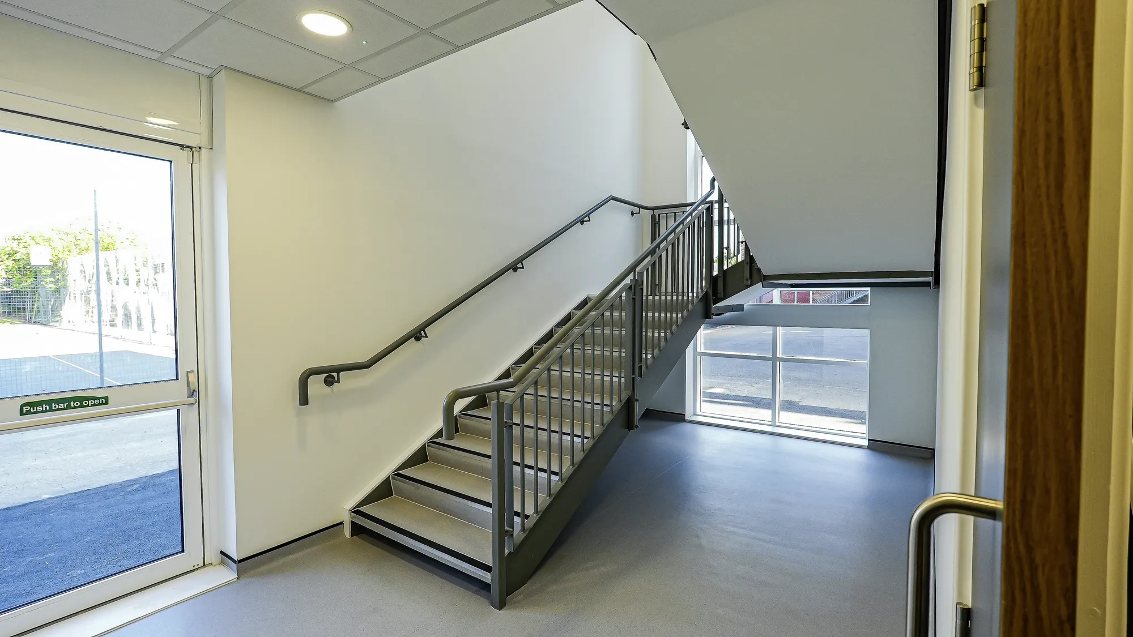
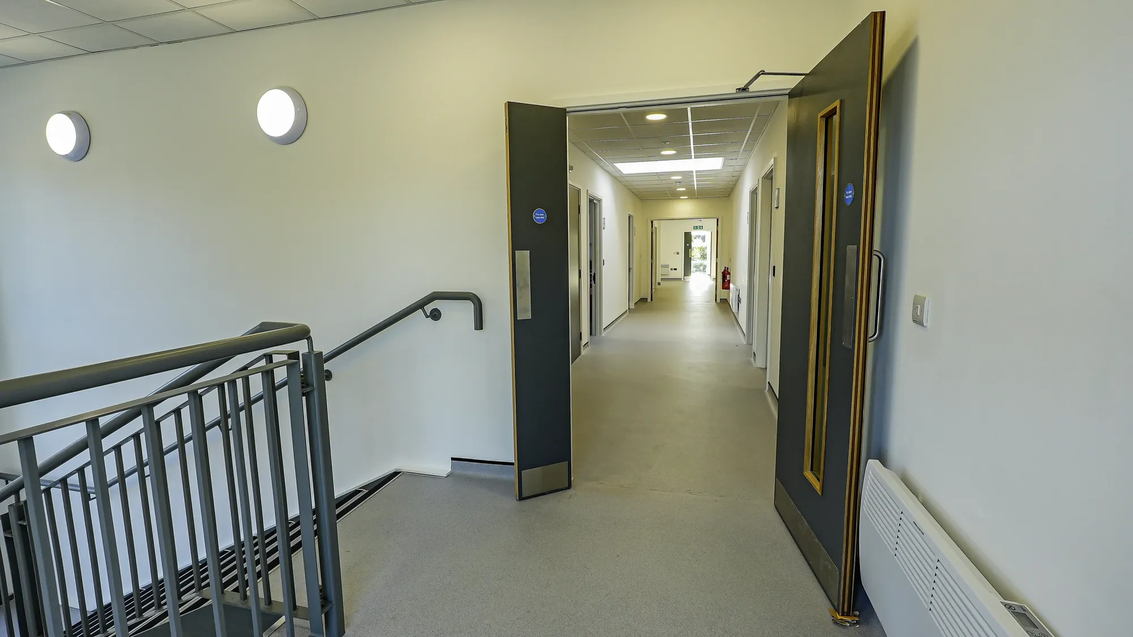
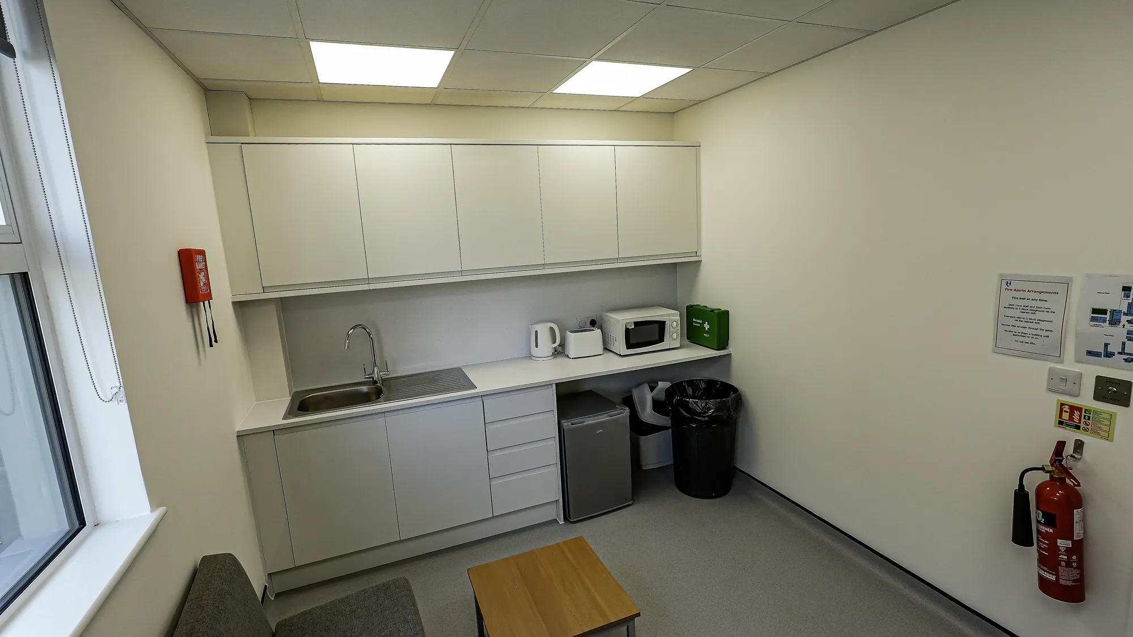
Rooks Heath
Harrow
Funding secured for a two-storey replacement block with eight classrooms, recording studio, IT rooms and amenities. Planning approved and conditions discharged; AEC delivered day-to-day project management throughout construction.
View projectTypically plans, sections and elevations at suitable scales, construction details for key junctions and supporting information covering fire strategy, accessibility, energy and ventilation. The exact package depends on building type and complexity.
A full plans application is checked and approved before work starts, giving certainty. A building notice allows work to begin sooner but compliance is checked on site, which carries more risk on anything beyond simple domestic work.
A full plans decision is typically issued within five weeks, extendable to two months by agreement. Complex buildings or incomplete information extend that, which is why the quality of the initial package matters.
No. Planning deals with what can be built and how it looks; building regulations deal with how it is constructed and performs. Most projects need both, and they are separate processes.
Yes. We submit the application, handle queries and conditions and coordinate any additional information building control requests through to approval.
Yes. Where a concept or planning design exists, we can take it forward through building regulations, subject to a review of the existing information first.
From schools to homeowners, we work closely with every client to deliver thoughtful, lasting architecture here’s what they’ve said about working with us.
We’re always up for a new challenge. Whether it’s a home, a school, or something completely unique.





