

Design support during office construction, with queries, changes and quality managed around tenants, lettings and commercial deadlines.
.webp)
Between contract award and a tenant's first day, an office project generates constant decisions: substitutions as products and prices move, junctions the survey could not reveal, finishes judged against a specification a letting depends on. Our construction support service manages them for fit-outs, refurbishments and new office buildings alike, answering contractor queries against the approved information, reviewing samples and substitutions before they spread across floors, issuing revisions under change control and keeping a record that ties the finished space to the consent and the technical design package. On phased refurbishments around occupiers, continuity of services and access is watched as closely as any drawing. The commercial deadline governs the rhythm throughout, with decisions turned around at the pace a completion date and a letting demand, and handover documentation assembled so landlord, agent and incoming tenant all get what they need. Involvement is scoped in writing first.
Off-site fabrication and on-site build proceed under the contract, with the design team answering queries, inspecting quality and tracking compliance as details are finalised.
Systems are commissioned and tested, snags are resolved, and as-built information is issued as the building moves into use and aftercare.
Look at the whole processAround the commercial timetable. A note through the contact form or to info@aecarchitecture.co.uk with the project, the programme and the letting or lease context starts it, and AEC responds with a conversation about the drawings, the contractor position and where design input will matter most. A written scope follows: full support from contractor appointment to handover, or a defined package such as substitution reviews, quality inspections at milestones or condition discharge. The team then works beside the contractor, the project manager and the agent's requirements, with the design role mapped clearly, decisions documented and the review rhythm set so the completion date never waits on an answer.
Office programmes are set by lettings and lease events, not construction convenience, so queries are answered and changes reviewed at the speed a completion date requires. The team's site presence and decision rhythm are planned around the commercial deadline from the start, because in this sector late is the same as wrong.
Much office work proceeds floor by floor around tenants who stay, and support is planned for that reality: noise and access reviewed against the phasing, services continuity protected and changes assessed for their effect on occupiers as well as on the drawings. Rent keeps flowing while the building improves.
A fit-out is judged the day a tenant walks in, so finishes, junctions and the details that read at eye level are inspected against the specification before handover, not explained afterwards. Where AEC drew the design, the same team checks it; where it did not, a structured review sets the benchmark first.
By moving the checks upstream. Fast programmes cannot afford to discover problems at snagging, so the benchmark is set early: first-fix details inspected before they are covered, sample areas agreed and signed off so every following floor has a standard to match, and substitutions reviewed the day they are proposed rather than the week after they are installed. Where floors repeat, the first one is treated as the prototype and its lessons are issued to the rest under change control. Finishes are judged at tenant eye level against the specification the letting was made on, and planning conditions are discharged in step with the programme through our planning and approvals work, so nothing administrative delays a handover the market is waiting for.
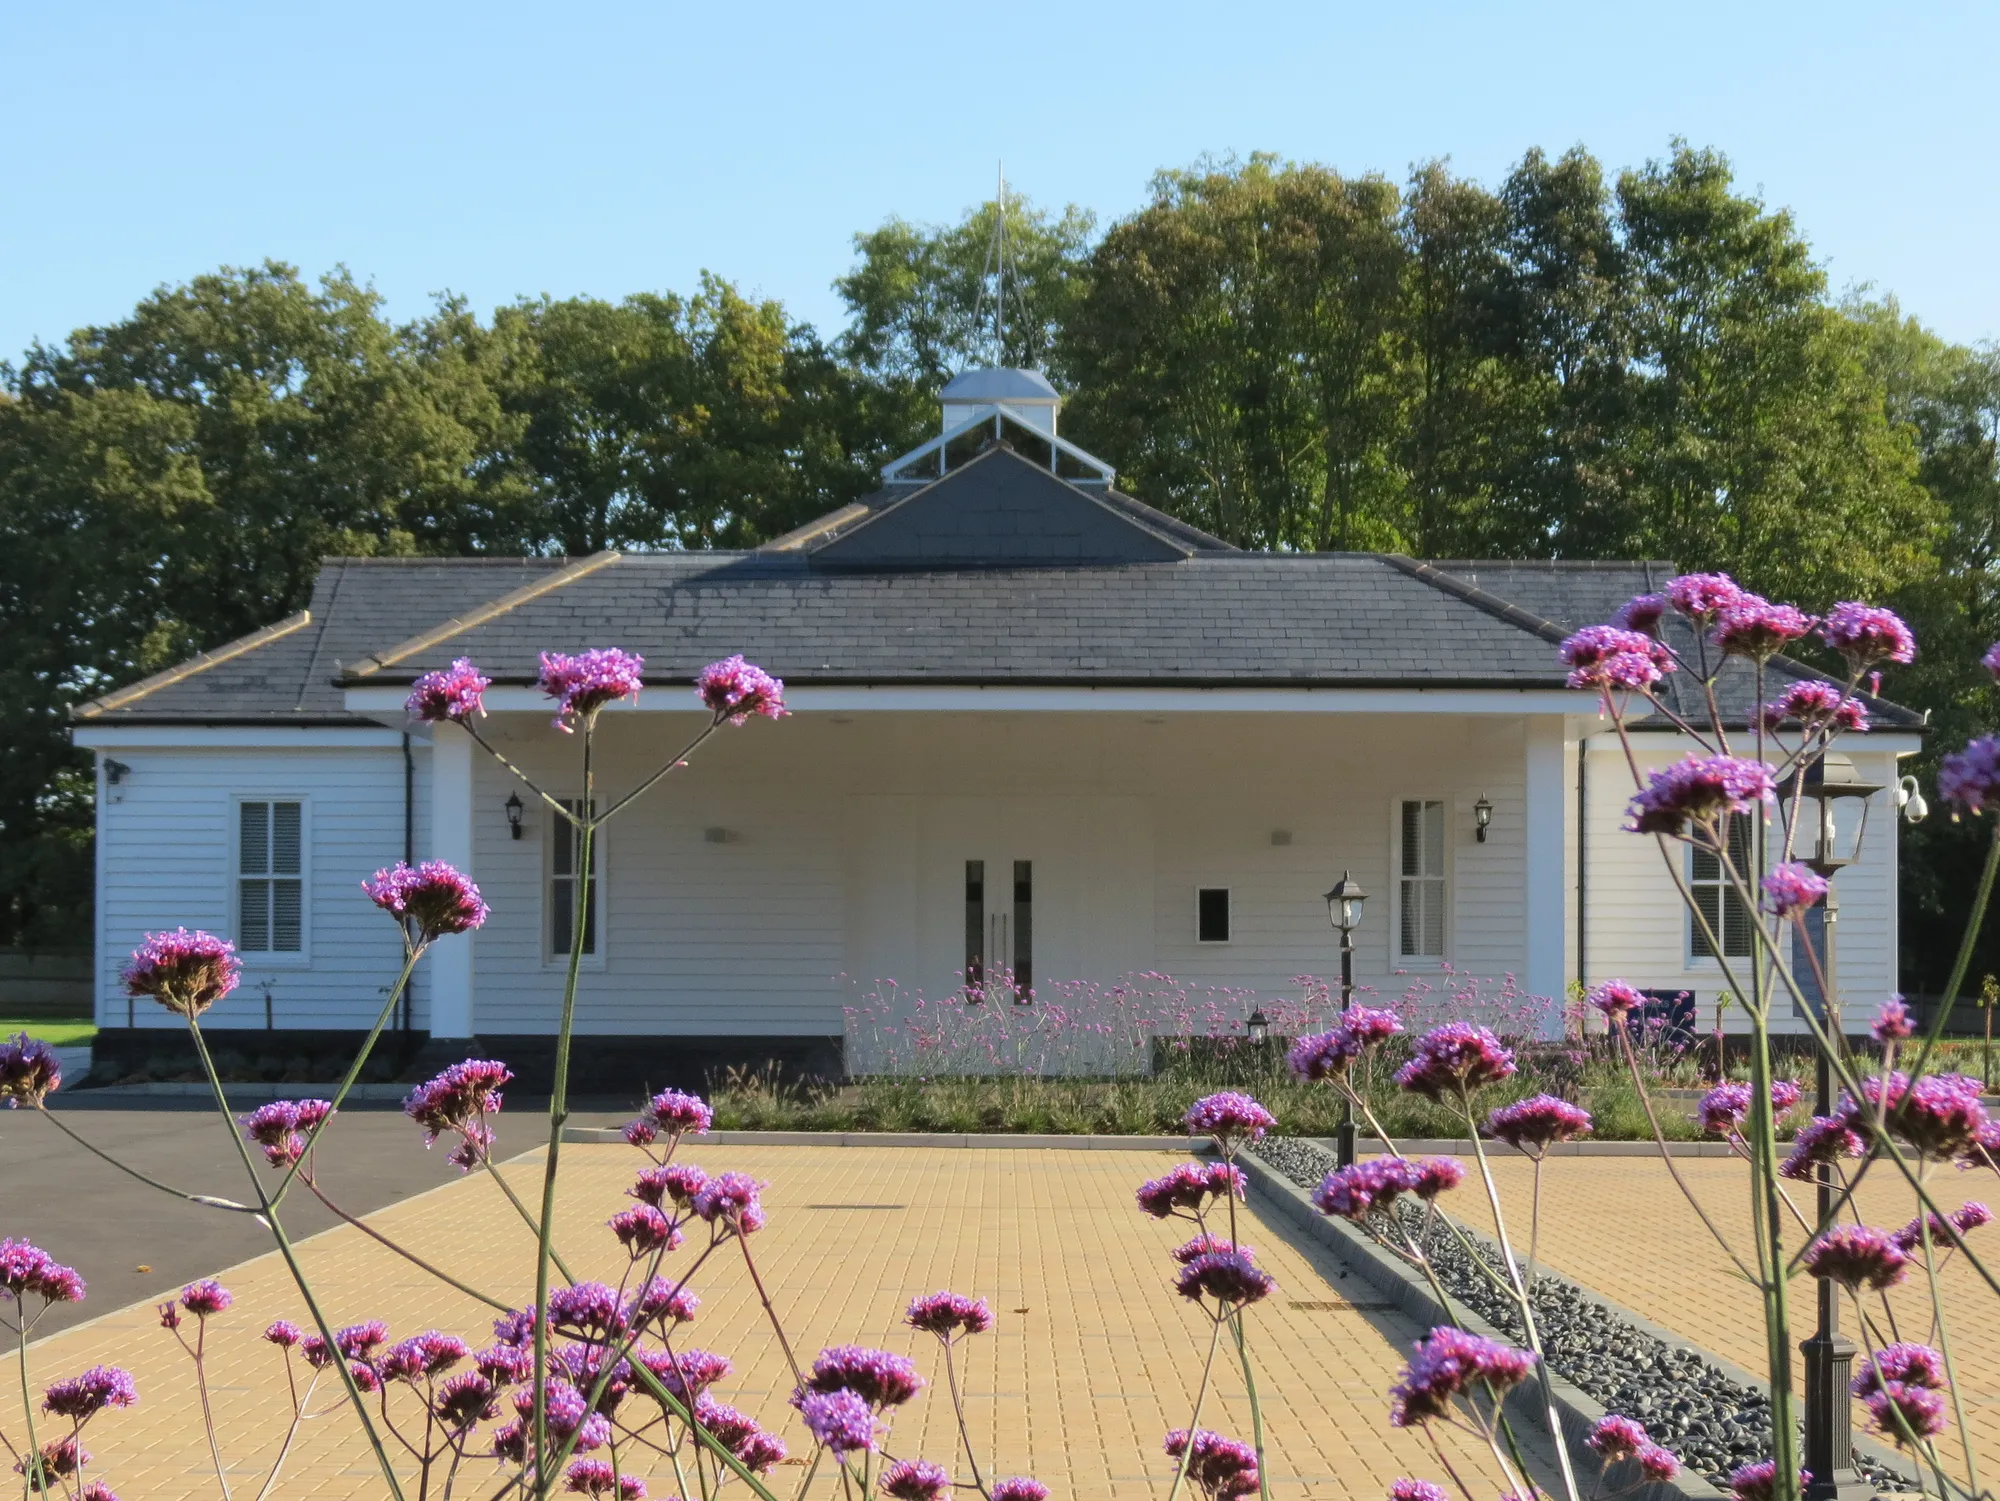
Crematorium & Cemetery, Brentwood
Brentwood
Set within beautiful, manicured grounds, the crematorium and cemetery provide a peaceful setting for remembrance and quiet contemplation. Planning consent was secured, with technical design progressed to Tender.
View projectContractor query responses, reviews of samples and substitutions, drawing revisions under change control, quality inspections at agreed milestones, planning condition discharge and building control coordination, with handover documentation assembled for landlord, agent and tenant. Scope runs from full support to defined packages and is fixed in writing before the appointment.
Yes, and much office work demands it. Phased refurbishments proceed floor by floor with services continuity, access and noise reviewed against each stage, and changes are assessed for their effect on occupiers as well as on the drawings. The aim is simple: the building improves while the tenants barely notice.
At contractor appointment, ideally, so early queries and any pre-commencement conditions are handled before they cost programme, and the review rhythm is set around the completion date from day one. A project already on site can be joined at any point, starting with a review of the approved information.
Around the programme: a regular fee across the construction period for full appointments, or fixed fees for bounded packages such as substitution reviews, milestone inspections or condition discharge. Programme length, phasing complexity and required presence set the level, all documented and accepted in writing before the appointment starts.
Yes. The service complements the delivery team rather than duplicating it: the project manager keeps the programme, the agent keeps the letting, and AEC covers the design side, queries, revisions, compliance and quality against the specification. The written scope maps the boundaries so decisions are never delayed by doubt over whose they are.
The project, the programme, the contractor position and the commercial context, the letting, lease event or completion date that governs everything, through the contact form or to info@aecarchitecture.co.uk. AEC arranges a conversation, then issues a written scope and fee basis. Work starts on acceptance with a review of the approved information.
From schools to homeowners, we work closely with every client to deliver thoughtful, lasting architecture here’s what they’ve said about working with us.
We’re always up for a new challenge. Whether it’s a home, a school, or something completely unique.





