

We develop early-stage concept designs that test site potential and translate client requirements into spatial ideas. Our concepts are aligned with planning policy and shaped around the realities of each site.
.webp)
Concept design is where possibilities take shape. We translate the brief into spatial ideas: indicative floorplans, massing and arrangement options and high-level design strategies that show how the project could sit on its site. Options are tested against planning policy and your objectives, with early visualisations where seeing the idea helps decide it.
The design team explores options and massing, sets a sustainability approach, and prepares an order-of-cost estimate. Early conversations with planners may begin. By the end of this stage there's a preferred concept that meets the brief and budget.
Design moves from ideas to a coordinated layout. Architecture, structure and building services are aligned so rooms, risers, fire strategy and servicing all work together. The result is a frozen arrangement with updated cost and risks understood.
Look at the whole processStrong concept work gives every later stage something solid to build on. The options are genuinely different rather than variations on one idea, the recommendation is reasoned and the chosen direction is one that planning, budget and brief can all live with.
We develop initial concepts that explore site potential and start to shape how a project might be realised.
Indicative layouts test how the brief can sit on the site and how spaces relate to one another at concept stage.
We align early design thinking with relevant planning policy, supported by visualisations where they aid decision-making.
A set of genuine options rather than one idea drawn three ways: indicative plans and massing for each, an honest account of their strengths and compromises and a reasoned recommendation. Visuals are included where they help judgement, so the direction chosen is one everyone has actually seen, not just imagined.
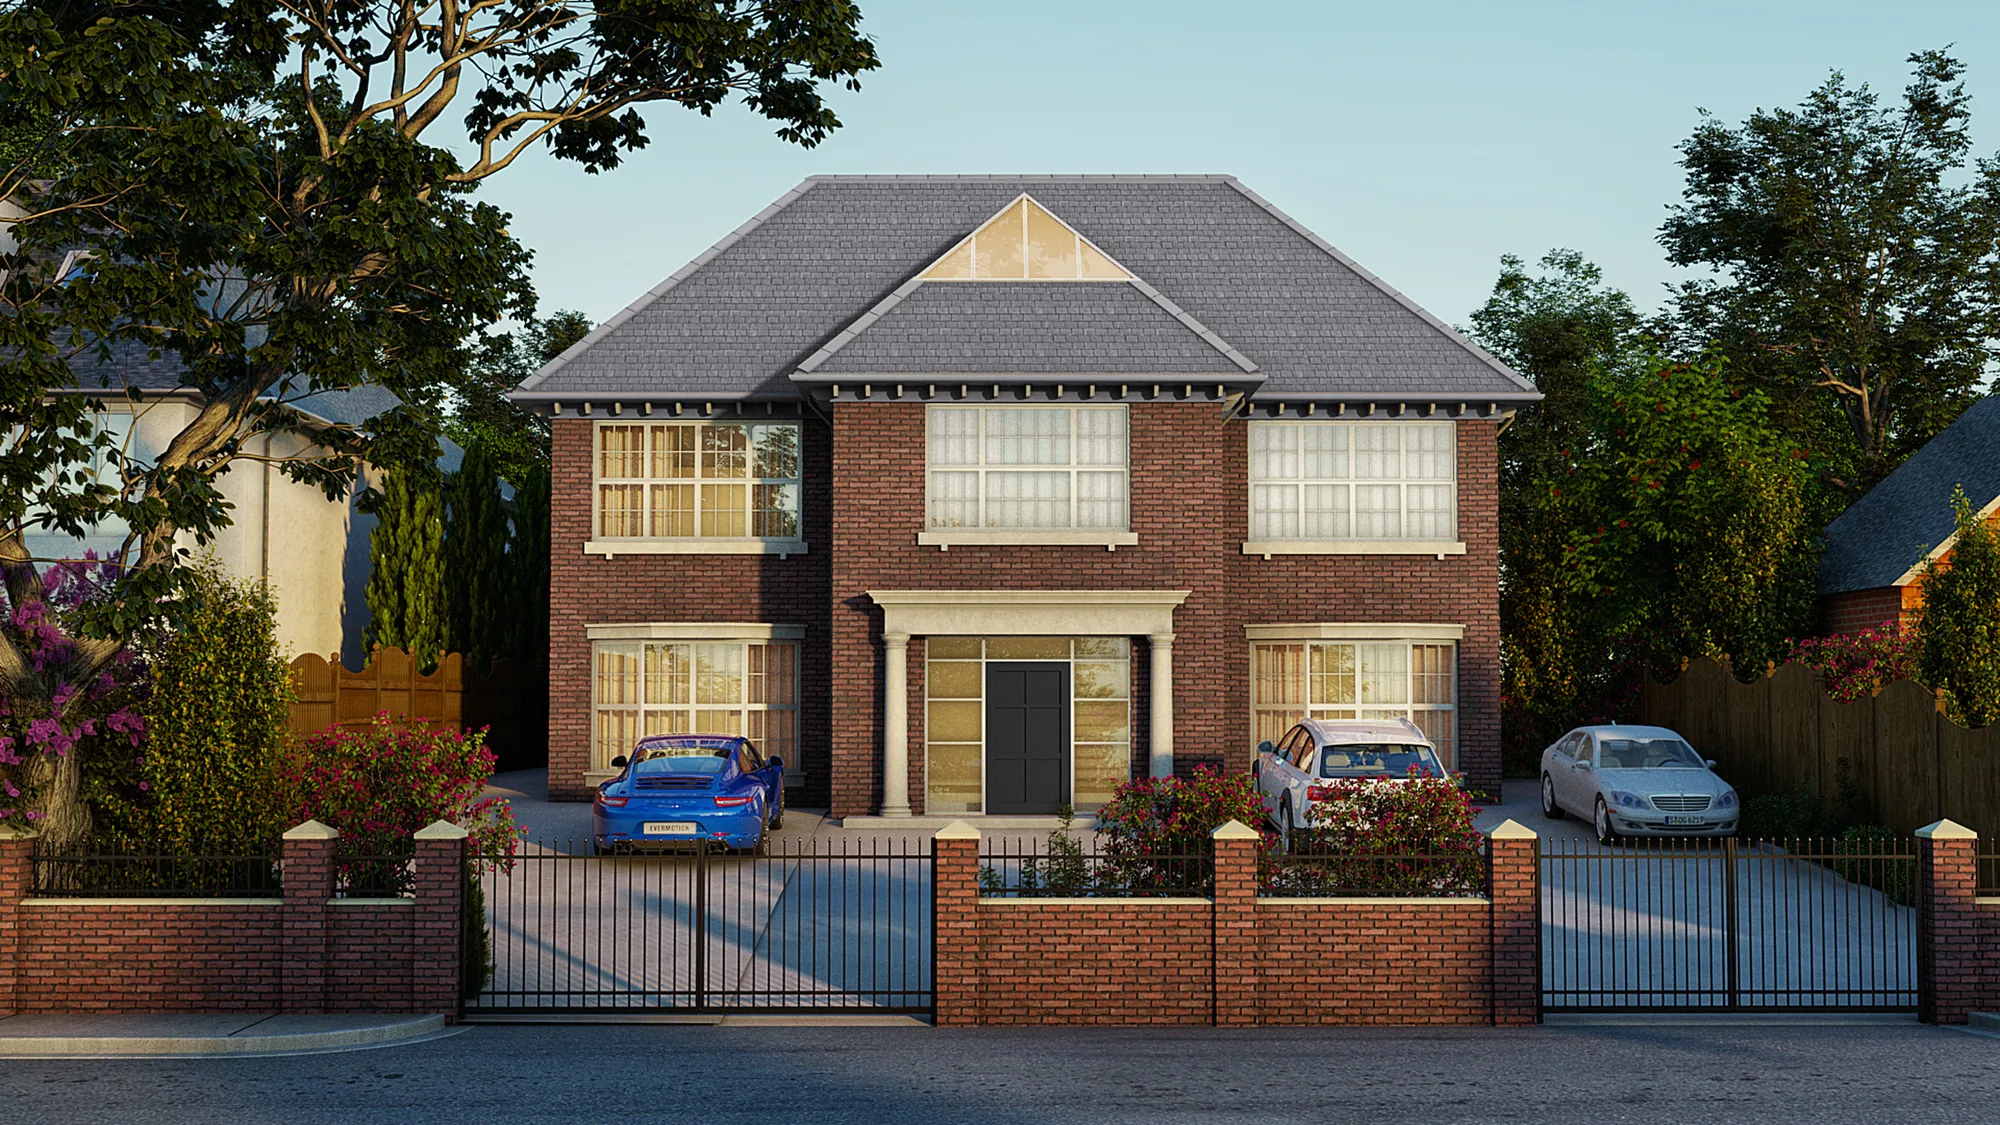
Loughton – 66 Alderton Hill
Loughton
Demolition of an existing dwelling and replacement with a five‑bed home, including associated amenities, external works and parking. AEC were instructed and achieved planning permission.
View projectOption studies with indicative plans and massing, an assessment of each against brief, site and policy, and a recommended direction with the reasoning set out. Visualisations are included where they aid the decision.
Usually two to four genuinely distinct approaches. More than that dilutes the analysis; fewer risks missing a better answer. The right number depends on how constrained the site is.
Policy sets the envelope: scale, use, character and constraints. Concepts are developed inside a realistic reading of that envelope so the chosen option has a credible route to consent.
The brief as it stands, site information such as surveys and title plans where they exist, and your priorities on budget and programme. Gaps are normal at this stage and we identify what is worth commissioning.
Typically a few weeks for straightforward sites and longer where the brief is complex or stakeholders are many. We agree the programme at appointment.
The preferred option moves into design development, where it is refined and coordinated into a planning-ready proposal. Concept decisions and their reasoning carry forward as the project's reference point.
From schools to homeowners, we work closely with every client to deliver thoughtful, lasting architecture here’s what they’ve said about working with us.
We’re always up for a new challenge. Whether it’s a home, a school, or something completely unique.





