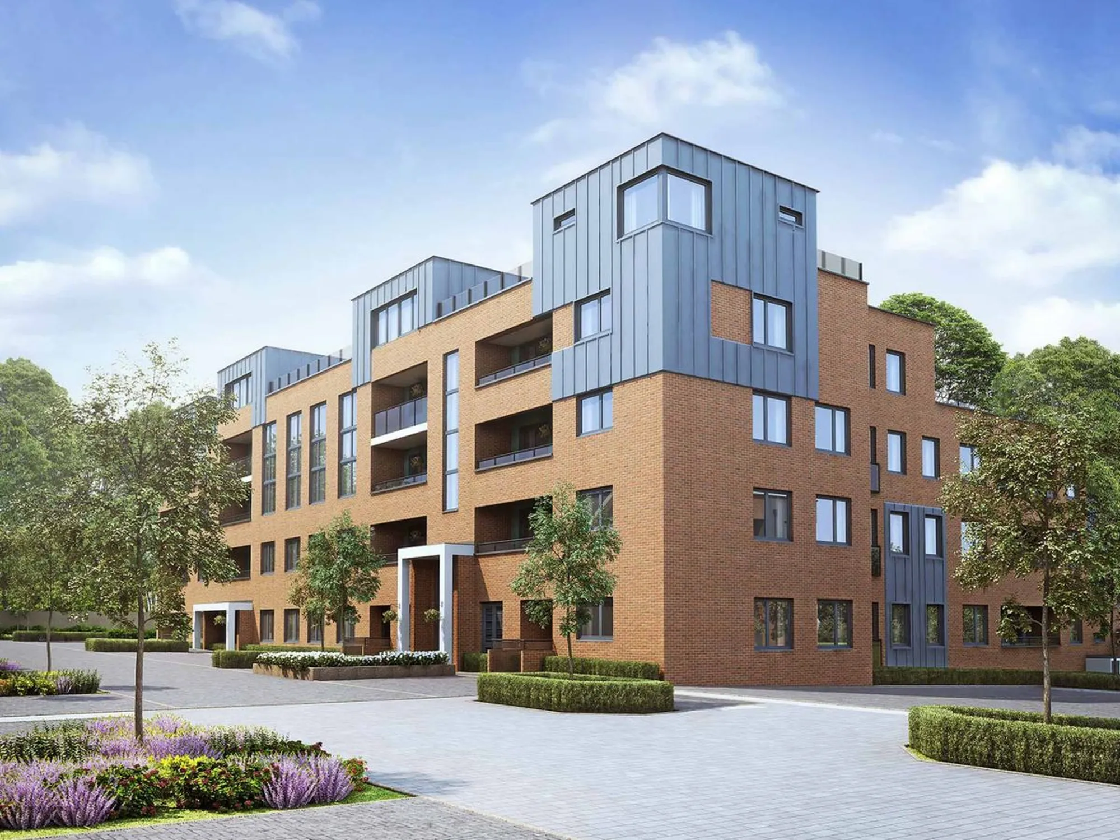
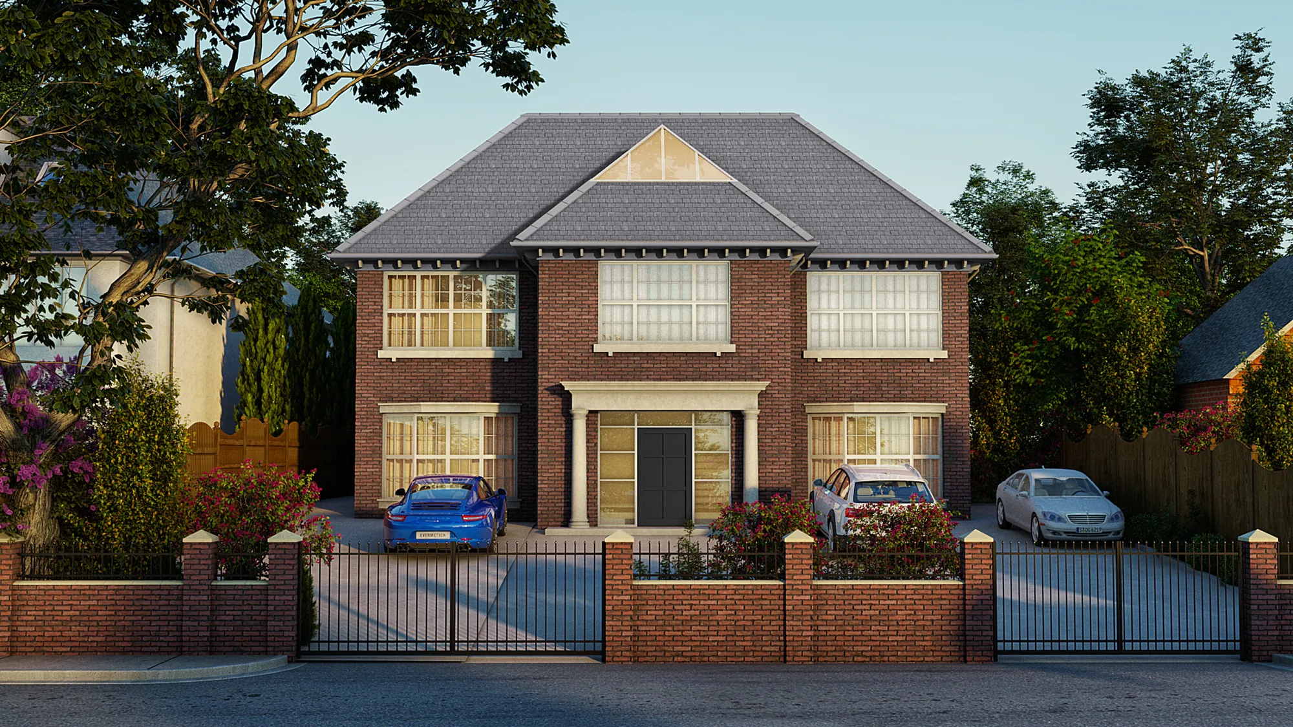
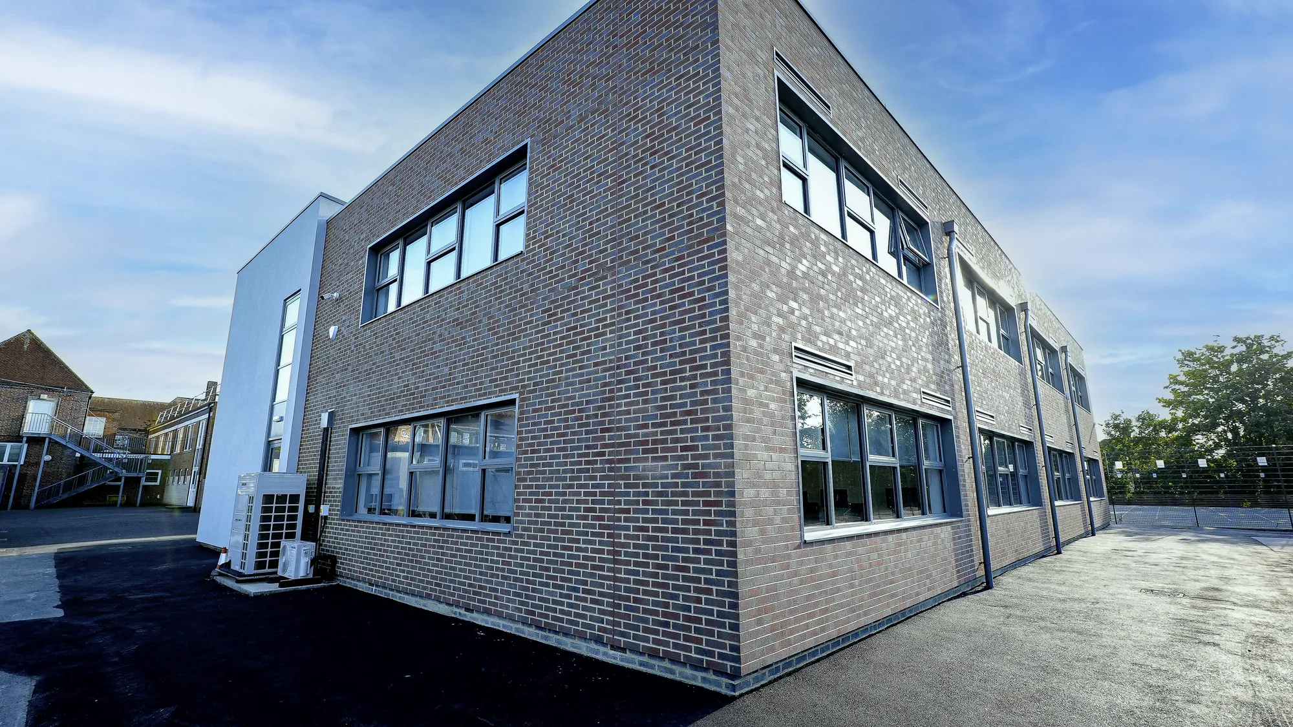
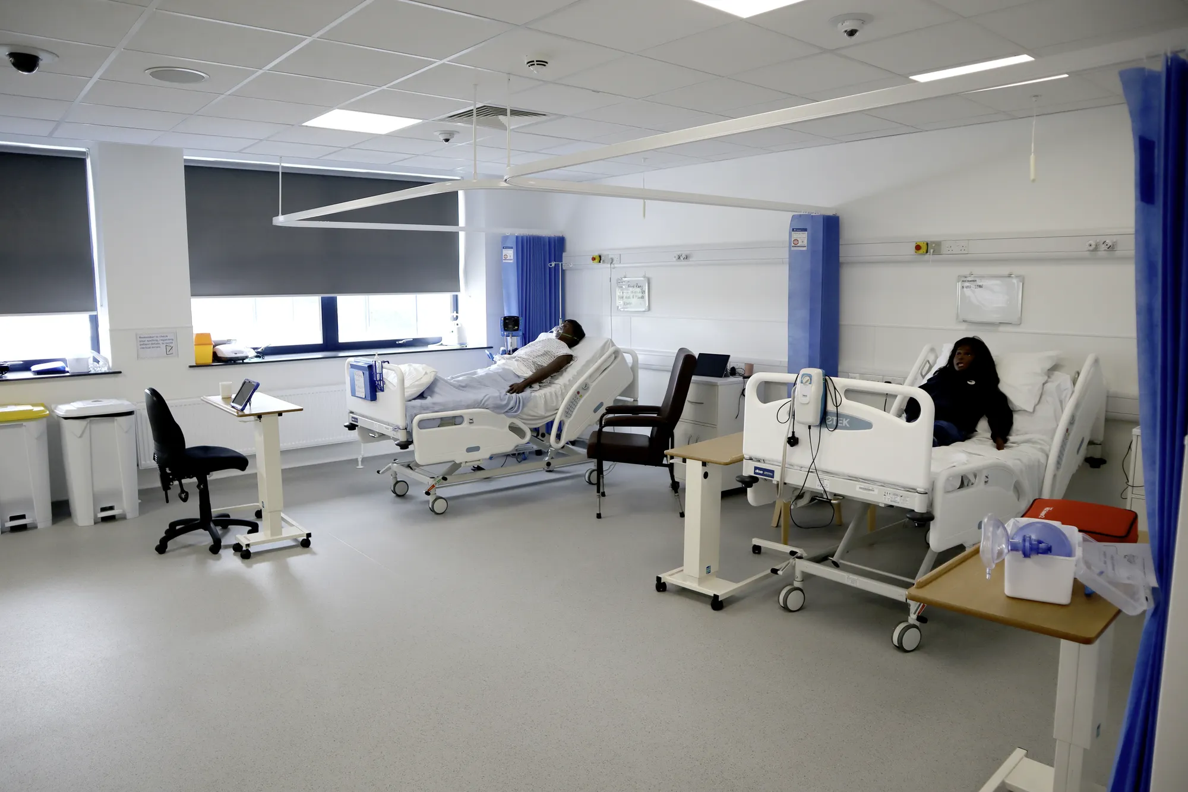
We develop strategic masterplans for sites, estates and large-scale developments, creating clear and deliverable frameworks for future growth. Our approach ensures proposals respond to site context, planning policy and long-term development objectives.
.webp)
A masterplan is a framework for how a whole site develops over time. Rather than designing a single building, it sets out land use, building placement, access, movement, landscaping and infrastructure across the site, so every later stage fits a coherent whole.
It typically includes plans, phasing diagrams and supporting narrative that explain how the site works now and how it should evolve. It becomes the reference point for planning discussions, funding bids and future design work.
This is the "should we build?" moment. The team clarifies goals, budget, risks and constraints, explores options (including non-build solutions), and forms the business case. The outcome is a confirmed set of client requirements and a go/no-go decision.
All the groundwork happens here: site information, surveys, statutory context and stakeholder needs are gathered, and the Project Brief and outline programme are agreed. Procurement and planning strategies are sketched so everyone knows the road ahead.
The design team explores options and massing, sets a sustainability approach, and prepares an order-of-cost estimate. Early conversations with planners may begin. By the end of this stage there's a preferred concept that meets the brief and budget.
Look at the whole processA masterplan earns its keep whenever a site will be developed in stages or holds more potential than one project can deliver. School and college estates, healthcare campuses, larger residential land holdings and mixed-use sites all benefit from a plan that looks beyond the immediate scheme.
It is especially useful before committing to a first phase. Decisions about access, services and building positions made early can either unlock or block everything that follows.
We establish development frameworks, land use strategies and site structures that define buildable areas, infrastructure requirements and long-term site organisation.
Through capacity studies, density testing and layout planning, we ensure development potential is maximised while remaining aligned with planning policy and site constraints.
We develop phasing strategies and delivery plans that support long-term viability, infrastructure coordination and investment decision-making.
Local authorities respond better to proposals that show a considered long-term vision rather than piecemeal applications. A masterplan demonstrates that each phase belongs to a coherent strategy, which builds confidence in pre-application discussions and supports stronger planning submissions.
It also strengthens funding cases. Bids for education and public sector funding often require evidence of estate-wide thinking, and a masterplan provides exactly that, showing how the investment fits a wider programme of improvement.
A masterplan is a framework for how a larger site, estate or phased development will be organised and delivered over time. It is worth commissioning when a site is too large or complex to bring forward as a single project.
Typically land use and zoning principles, layout and movement strategies, capacity and density testing, phasing and delivery plans and the design principles that guide individual plots as they come forward.
It provides the evidence base and supporting material for outline or hybrid applications, aligning the proposals with planning policy and giving officers and stakeholders a clear picture of the long-term intent.
From schools to homeowners, we work closely with every client to deliver thoughtful, lasting architecture here’s what they’ve said about working with us.
We’re always up for a new challenge. Whether it’s a home, a school, or something completely unique.