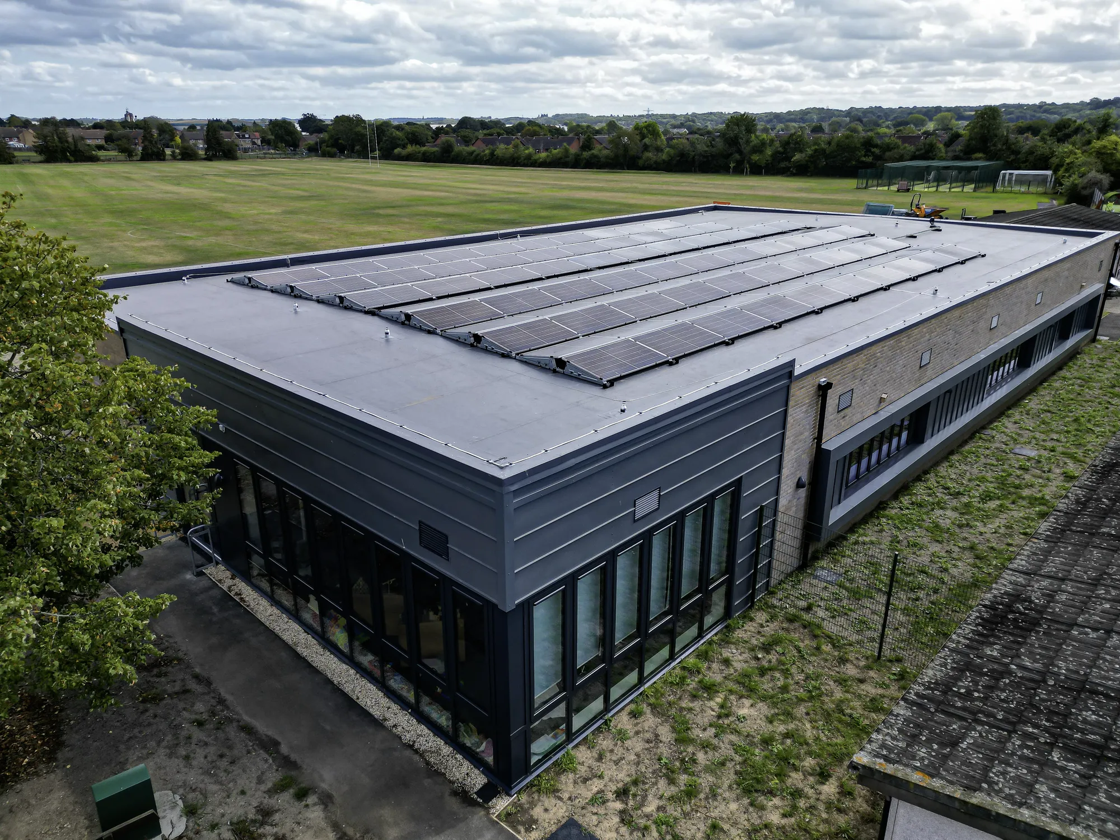
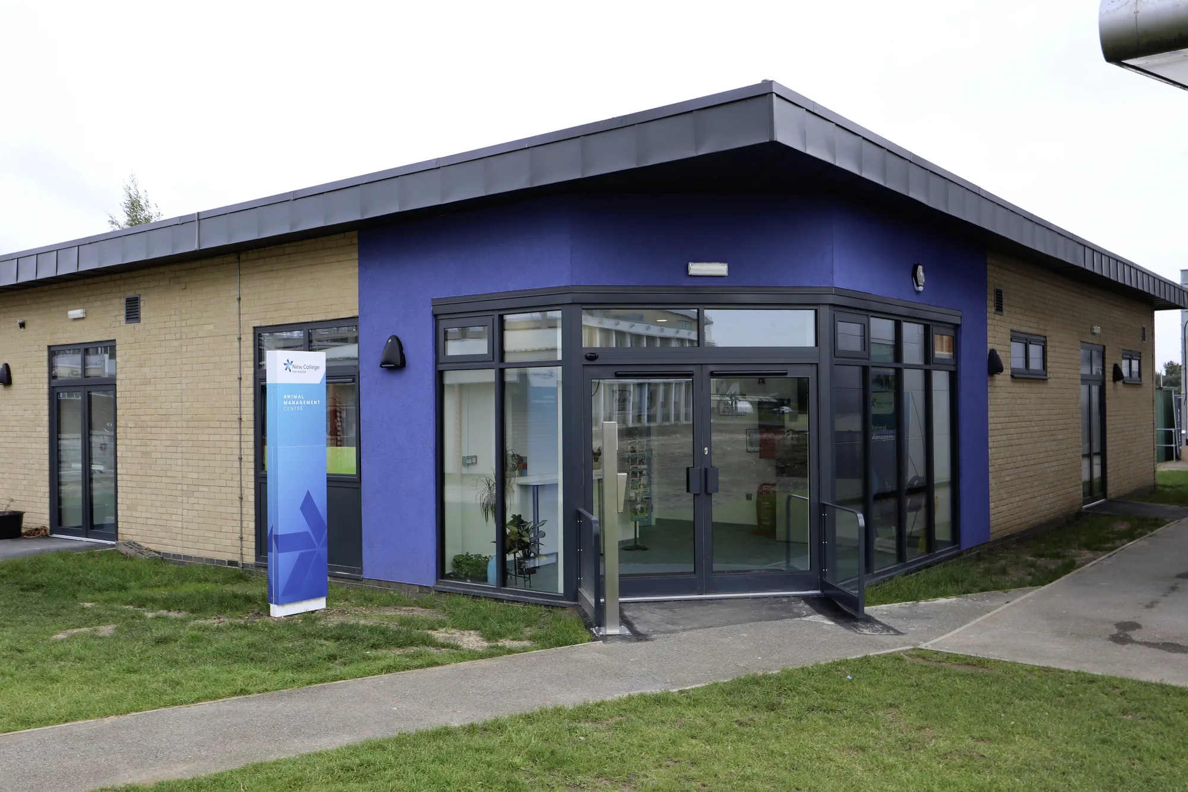
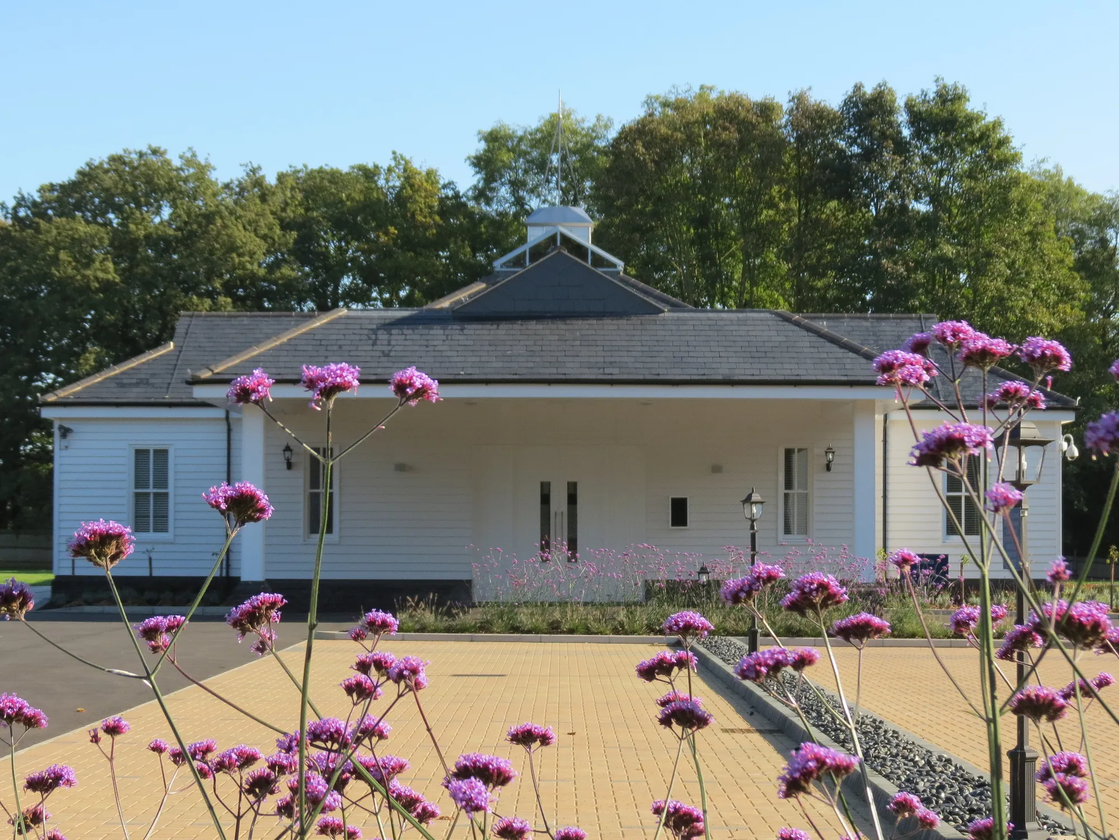
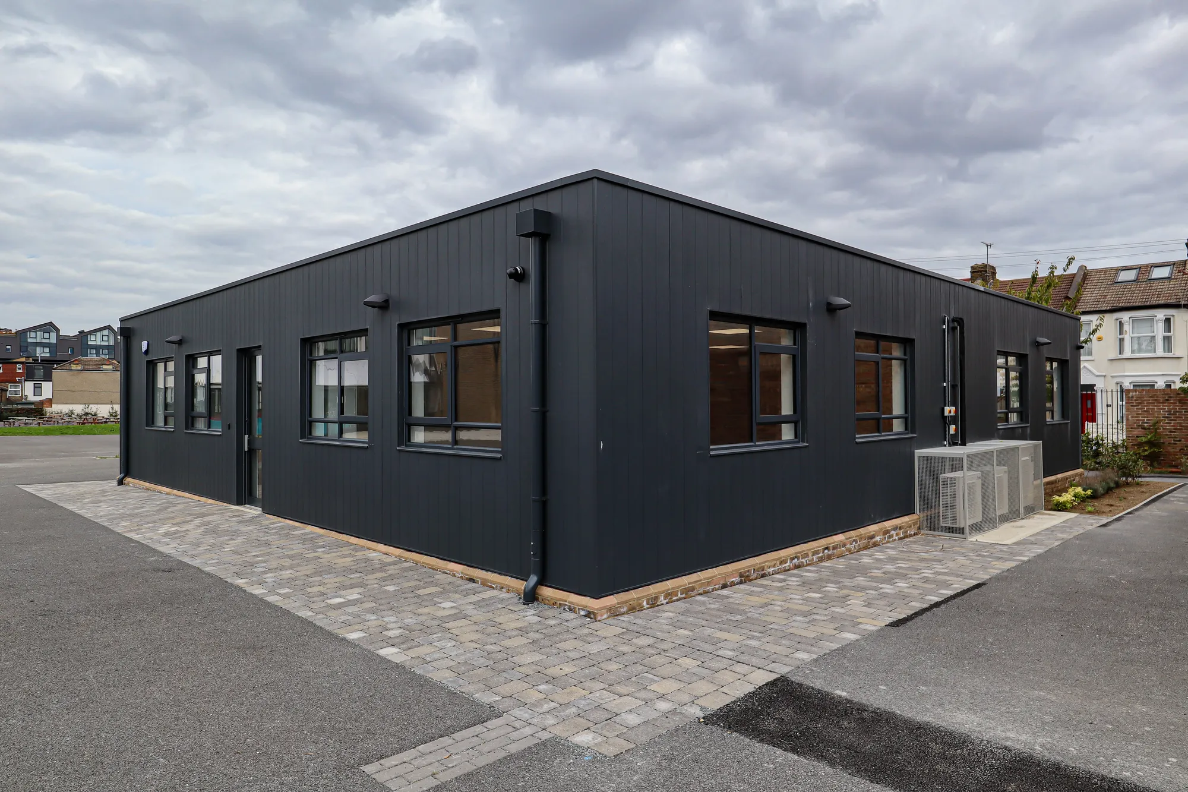
We develop design solutions that respond to client requirements, site conditions and planning considerations. Our approach combines creative thinking with practical delivery, ensuring designs are efficient, compliant and buildable.
.webp)
Architectural Design is the creative stage where a brief becomes a building. It takes your requirements, the site and the planning context and shapes them into a considered design, covering layout, form, appearance and how the spaces will actually be used day to day.
The work typically moves from initial concepts through developed proposals, with drawings and visuals at each stage so you can see the scheme take shape and steer it before anything is fixed.
The design team explores options and massing, sets a sustainability approach, and prepares an order-of-cost estimate. Early conversations with planners may begin. By the end of this stage there's a preferred concept that meets the brief and budget.
Design moves from ideas to a coordinated layout. Architecture, structure and building services are aligned so rooms, risers, fire strategy and servicing all work together. The result is a frozen arrangement with updated cost and risks understood.
Look at the whole processDesign work properly begins once the brief and budget are broadly settled, often informed by earlier feasibility work. Starting from a tested starting point means the design effort goes into refining a viable scheme rather than reworking one that was never going to fit.
It then runs through to a planning-ready proposal. Concept options come first, a preferred direction is agreed, and the scheme is developed in detail ready for submission and the technical stages that follow.
We develop concept proposals, spatial layouts and massing strategies that align with planning policy, site conditions and operational requirements from the outset.
Through design development and consultant coordination, we integrate structural, services and regulatory requirements to produce practical, deliverable designs.
3D modelling, visualisation and presentation material support planning submissions, stakeholder engagement and informed decision-making.
A well-designed building works harder in every direction. Thoughtful layouts get more usable space from the same footprint, natural light and circulation are planned rather than accidental, and the design responds to its surroundings, which directly improves its prospects at planning.
Good design also protects long-term value. Buildings shaped around how people genuinely use them stay functional for longer, cost less to adapt and serve schools, businesses and households well beyond the first few years.
It typically moves from concept design through design development to a planning-ready proposal, testing layouts, form and materials against your brief, the site and planning policy at each stage.
Yes. We produce 3D models and visualisations to support decision-making, stakeholder engagement and planning submissions, with CGI imagery available where a project needs it.
We work across education, healthcare, commercial, residential and local authority projects, and our designs are shaped around the operational requirements of each sector.
From schools to homeowners, we work closely with every client to deliver thoughtful, lasting architecture here’s what they’ve said about working with us.
We’re always up for a new challenge. Whether it’s a home, a school, or something completely unique.